This country home offers the convenience of single-story living on a flat lot. As you approach, you’ll be greeted by a welcoming covered front porch, perfect for enjoying morning coffee or relaxing in the evening. At the back of the house, a spacious covered deck extends your living space outdoors, complete with roll-up and roll-down curtains that allow for versatile use throughout the year. Through the back sliding glass door, you will find an open floor plan that includes the kitchen, a large dining area, and the living room, creating a warm and inviting atmosphere. The ensuite bedroom is located at one end of the home, providing a private retreat, while two additional bedrooms and a full bath are situated at the opposite end, making it ideal for family or guests. The property is equipped with forced-air heating and central air conditioning, ensuring comfort in every season. The exterior features a substantial three-sided metal storage building with tarped doors, offering ample space for outdoor equipment and tools. Additionally, a detached garage includes a single stall along with extra space for storage or a workshop. Another shed with a lean-to adds further convenience for your storage needs, making this property both functional and versatile.
Active
$169,900
1521 Big Shanty Rd, Lewis Run, PA 16738
3beds
1,352sqft
Single Family Residence
Built in 1993
0.59 Acres Lot
$160,400 Zestimate®
$126/sqft
$-- HOA
What's special
Warm and inviting atmosphereSingle-story livingSpacious covered deckFlat lotWelcoming covered front porch
- 15 days
- 525
- 33
Zillow last checked:
Listing updated:
Listed by:
Michelle Zimmerman 814-331-9564,
Zimmerman Realty LLC 814-596-0041
Source: NYSAMLSs,MLS#: R1727616 Originating MLS: McKean PA
Facts & features
Interior
Bedrooms & bathrooms
- Bedrooms: 3
- Bathrooms: 2
- Full bathrooms: 2
- Main level bathrooms: 2
- Main level bedrooms: 3
Bedroom 1
- Level: First
- Dimensions: 12.00 x 14.00
Bedroom 2
- Level: First
Bedroom 3
- Level: First
Dining room
- Level: First
Kitchen
- Level: First
- Dimensions: 12.00 x 10.00
Living room
- Level: First
- Dimensions: 17.00 x 13.00
Heating
- Gas, Forced Air
Cooling
- Central Air
Appliances
- Included: Dryer, Dishwasher, Electric Water Heater, Gas Oven, Gas Range, Refrigerator, Washer
- Laundry: Accessible Utilities or Laundry, Main Level
Features
- Ceiling Fan(s), Living/Dining Room, Sliding Glass Door(s), Bedroom on Main Level, Bath in Primary Bedroom, Main Level Primary, Primary Suite
- Flooring: Carpet, Varies, Vinyl
- Doors: Sliding Doors
- Basement: Crawl Space
- Has fireplace: No
Interior area
- Total structure area: 1,352
- Total interior livable area: 1,352 sqft
Property
Parking
- Total spaces: 1
- Parking features: Detached, Garage, Storage, Workshop in Garage
- Garage spaces: 1
Accessibility
- Accessibility features: Accessible Bedroom, Low Threshold Shower, No Stairs
Features
- Levels: One
- Stories: 1
- Patio & porch: Covered, Deck, Open, Porch
- Exterior features: Blacktop Driveway, Deck
Lot
- Size: 0.59 Acres
- Features: Irregular Lot
Details
- Additional structures: Other, Shed(s), Storage
- Parcel number: 2500530002
- Special conditions: Standard
Construction
Type & style
- Home type: SingleFamily
- Architectural style: Modular/Prefab
- Property subtype: Single Family Residence
Materials
- Vinyl Siding
- Foundation: Block
- Roof: Metal
Condition
- Resale
- Year built: 1993
Utilities & green energy
- Sewer: Holding Tank, Septic Tank
- Water: Connected, Public
- Utilities for property: Electricity Connected, Water Connected
Community & HOA
Community
- Subdivision: Busy Bees Big Shanty Sub
Location
- Region: Lewis Run
Financial & listing details
- Price per square foot: $126/sqft
- Tax assessed value: $42,140
- Annual tax amount: $1,680
- Date on market: 11/6/2026
- Listing terms: Cash,Conventional,FHA,VA Loan
Estimated market value
$160,400
$152,000 - $168,000
$1,423/mo
Price history
| Date | Event | Price |
|---|---|---|
| 11/6/2026 | Listed for sale | $169,900$126/sqft |
Source:  NYSAMLSs #R1727616 Report a problem | ||
Public tax history
| Year | Property taxes | Tax assessment |
|---|---|---|
| 2025 | $1,649 +3.3% | $42,140 |
| 2024 | $1,596 | $42,140 |
| 2023 | $1,596 | $42,140 |
| 2022 | $1,596 | $42,140 |
| 2021 | $1,596 | $42,140 |
| 2020 | $1,596 +2.7% | $42,140 |
| 2019 | $1,554 +9898.1% | $42,140 |
| 2018 | $16 | $42,140 |
| 2017 | -- | $42,140 |
| 2016 | $154 | $42,140 |
| 2015 | $154 | $42,140 |
| 2014 | $154 | $42,140 +181.1% |
| 2012 | $154 | $14,990 |
| 2011 | -- | $14,990 |
Find assessor info on the county website
Monthly payment
Est. payment
Payment breakdown
Explore the cost of this home by adjusting the details. Changes won't be saved.Climate risks
Neighborhood: 16738
Nearby schools
Schools provided by the listing agent
- Elementary: School Street Elementary
- Middle: Floyd C. Fretz Middle School
- High: Bradford Area HS
- District: Bradford Area-PA
Source: NYSAMLSs. This data may not be complete. We recommend contacting the local school district to confirm school assignments for this home.
Similar homes
- $219,0002 bd2 ba888 sqft73 Beaver Dr, Lewis Run, PA 16738For Sale
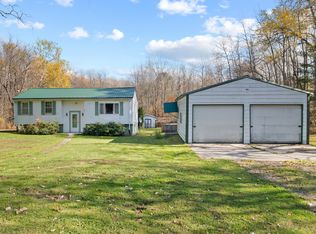 MLS ID #08-9024, Cameron Swatsworth, Keller Williams Advantage Realty. Clearfield Jefferson AOR
- $--4 bd3 ba1.7k sqft670 W Corydon St, Bradford, PA 16701Auction
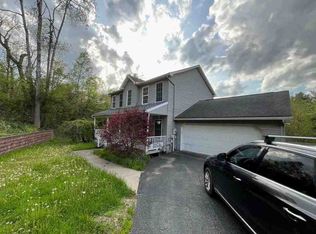 ServiceLink Auction
- $165,0003 bd2 ba1.3k sqft722 Interstate Pkwy, Bradford, PA 16701For Sale
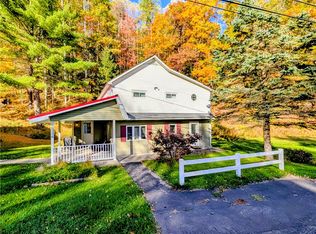
 MLS ID #R1669989, Nathan Frederico, EXP Realty. NYSAMLSs
- $169,9003 bd1 ba1.5k sqft643 Main St, Duke Center, PA 16729For Sale
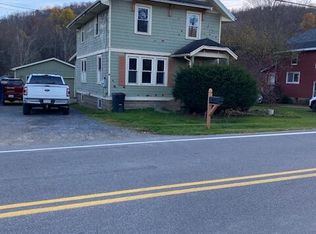 MLS ID #31728556, Martin Fry. Northern Mountains of Pennsylvania MLS
- $175,5003 bd2 ba1.1k sqft7099 Highland Rd, Kane, PA 16735For SaleMLS ID #R1711672, Debra Rolick, Howard Hanna Professionals - Kane. NYSAMLSs
- $182,5003 bd2 ba1.5k sqft54 E Main St, Mount Jewett, PA 16740For SaleMLS ID #R1709261, Debra Rolick, Howard Hanna Professionals - Kane. NYSAMLSs
- $165,0003 bd2 ba1.5k sqft373 E Main St, Bradford, PA 16701For SaleMLS ID #R1691425, Nathan Frederico, EXP Realty. NYSAMLSs
- $199,9003 bd2 ba1k sqft72 Rodgar Ln, Bradford, PA 16701For SaleMLS ID #R1694683, Debra Eschrich, Zimmerman Realty LLC. NYSAMLSs
- $162,0003 bd1 ba1k sqft3268 Route 446, Eldred, PA 16731For SaleMLS ID #R1704270, Megan Trimm, Mountain Valley Realty Inc. NYSAMLSs
- $199,0003 bd2 ba1.2k sqft69 Fiske Ave, Bradford, PA 16701For SaleMLS ID #R1695423, Michael A. DePalma, Real Estate Pros & More. NYSAMLSs
- $190,0003 bd3 ba1.3k sqft208 N Onofrio St, Bradford, PA 16701For SaleMLS ID #R1697639, Nathan Frederico, EXP Realty. NYSAMLSs
- $219,0003 bd3 ba1.4k sqft12 Long Ln, Bradford, PA 16701For SaleMLS ID #R1706200, Nathan Frederico, EXP Realty. NYSAMLSs
- $138,5002 bd2 ba1.3k sqft128 Hacker St, Kane, PA 16735For SaleMLS ID #R1688452, Debra Rolick, Howard Hanna Professionals - Kane. NYSAMLSs
- $176,5003 bd3 ba1.5k sqft40 Elm St, Bradford, PA 16701For SaleMLS ID #R1697195, Kathleen Obermeyer, ERA Team VP Real Estate. NYSAMLSs
- $165,0004 bd3 ba1.9k sqft35 Orchard Pl, Bradford, PA 16701For SaleMLS ID #R1698025, Rachel A Fraley, Howard Hanna Professionals - Olean. NYSAMLSs
- $139,5003 bd1 ba1.6k sqft12 Acton Pl, Ludlow, PA 16333For SaleMLS ID #R1718736, Debra Rolick, Howard Hanna Professionals - Kane. NYSAMLSs
- $214,9003 bd1 ba1.3k sqft987 Bloomster Holw, Smethport, PA 16749For SaleMLS ID #R1722380, Nancy J. Rathbun, Howard Hanna Professionals - Smethport. NYSAMLSs
