OPEN HOUSE SCHEDULED FOR FRIDAY OCTOBER 9TH, 4:00PM-6:00PM!
Welcome Home!
Step inside this cozy and inviting three-bedroom, 1.5-bath home, offering comfortable one-level living and a thoughtfully designed layout. The modern kitchen flows effortlessly into the dining area and formal living room, creating a warm and welcoming space that’s perfect for both everyday living and entertaining.
At the back of the home, a spacious family room provides a wonderful place to gather and relax. Abundant natural light fills the room, while the gas fireplace adds warmth and charm. The home also features three comfortable bedrooms, an updated full bathroom, convenient main-floor laundry, and an additional half bath.
Step through the glass doors and discover your own private backyard retreat. Enjoy peaceful mornings or evenings outdoors surrounded by a charming gazebo, a generous 16' x 12' storage shed, and a tranquil stream that adds to the serene setting.
With its convenient one-story floor plan, inviting living spaces, updated amenities, and picturesque backyard, this home offers a wonderful combination of comfort, functionality, and charm. Come see all that this delightful property has to offer!
Under contract
Price cut: $5K (10/22)
$129,900
134 Constitution Ave, Bradford, PA 16701
3beds
1,376sqft
Single Family Residence
Built in 1955
8,712 Square Feet Lot
$126,000 Zestimate®
$94/sqft
$-- HOA
What's special
Gas fireplaceComfortable one-level livingPicturesque backyardPrivate backyard retreatCharming gazeboInviting living spacesConvenient one-story floor plan
- 45 days
- 487
- 21
Zillow last checked:
Listing updated:
Listed by:
Candy Smith 814-558-6611,
Howard Hanna Professionals - Bradford 814-362-7450
Source: NYSAMLSs,MLS#: R1716877 Originating MLS: Rochester
Facts & features
Interior
Bedrooms & bathrooms
- Bedrooms: 3
- Bathrooms: 2
- Full bathrooms: 1
- 1/2 bathrooms: 1
- Main level bathrooms: 2
- Main level bedrooms: 3
Bedroom 1
- Level: First
- Dimensions: 14.00 x 11.00
Bedroom 2
- Level: First
- Dimensions: 13.00 x 9.00
Bedroom 3
- Level: First
- Dimensions: 9.00 x 9.00
Family room
- Level: First
- Dimensions: 27.00 x 13.00
Kitchen
- Level: First
- Dimensions: 11.00 x 7.00
Laundry
- Level: First
- Dimensions: 8.00 x 6.00
Living room
- Level: First
- Dimensions: 24.00 x 14.00
Heating
- Gas, Forced Air
Cooling
- Central Air
Appliances
- Included: Dryer, Dishwasher, Electric Oven, Electric Range, Gas Water Heater, Microwave, Refrigerator, Washer
- Laundry: Main Level
Features
- Ceiling Fan(s), Separate/Formal Living Room, Galley Kitchen, Pull Down Attic Stairs, Sliding Glass Door(s), Window Treatments, Bedroom on Main Level
- Flooring: Carpet, Hardwood, Varies
- Doors: Sliding Doors
- Windows: Drapes
- Basement: Crawl Space
- Attic: Pull Down Stairs
- Number of fireplaces: 1
Interior area
- Total structure area: 1,376
- Total interior livable area: 1,376 sqft
Property
Parking
- Parking features: Carport
- Has carport: Yes
Features
- Levels: One
- Stories: 1
- Exterior features: Concrete Driveway
Lot
- Size: 8,712 Square Feet
- Dimensions: 60 x 138
- Features: Rectangular, Rectangular Lot
Details
- Parcel number: 0602361400
- Special conditions: Standard
Construction
Type & style
- Home type: SingleFamily
- Architectural style: Ranch
- Property subtype: Single Family Residence
Materials
- Aluminum Siding
- Foundation: Block
- Roof: Shingle
Condition
- Resale
- Year built: 1955
Utilities & green energy
- Electric: Circuit Breakers
- Sewer: Connected
- Water: Connected, Public
- Utilities for property: Electricity Connected, Sewer Connected, Water Connected
Community & HOA
Community
- Subdivision: Constitution Manor Sub
Location
- Region: Bradford
Financial & listing details
- Price per square foot: $94/sqft
- Tax assessed value: $56,270
- Annual tax amount: $3,074
- Date on market: 10/8/2026
- Cumulative days on market: 45 days
- Listing terms: Cash,Conventional,FHA,VA Loan
Estimated market value
$126,000
$120,000 - $132,000
$1,533/mo
Price history
| Date | Event | Price |
|---|---|---|
| 11/2/2026 | Contingent | $129,900$94/sqft |
Source:  NYSAMLSs #R1716877 Report a problem | ||
| 10/22/2026 | Price change | $129,900-3.7%$94/sqft |
Source: NYSAMLSs #R1716877 Report a problem | ||
| 10/8/2026 | Listed for sale | $134,900+76.3%$98/sqft |
Source: NYSAMLSs #R1716877 Report a problem | ||
| 9/22/2016 | Sold | $76,500$56/sqft |
Source: Public Record Report a problem | ||
Public tax history
| Year | Property taxes | Tax assessment |
|---|---|---|
| 2025 | $3,073 +3.3% | $56,270 |
| 2024 | $2,976 | $56,270 |
| 2023 | $2,976 | $56,270 |
| 2022 | $2,976 | $56,270 |
| 2021 | $2,976 | $56,270 |
| 2020 | $2,976 +2.9% | $56,270 |
| 2019 | $2,892 +9899% | $56,270 |
| 2018 | $29 | $56,270 |
| 2017 | -- | $56,270 |
| 2016 | $1,394 | $56,270 |
| 2015 | $1,394 | $56,270 |
| 2014 | $1,394 | $56,270 |
| 2012 | $1,394 | $56,270 |
| 2011 | -- | $56,270 |
Find assessor info on the county website
Monthly payment
Est. payment
Payment breakdown
Explore the cost of this home by adjusting the details. Changes won't be saved.Climate risks
Neighborhood: 16701
Nearby schools
Schools provided by the listing agent
- District: Bradford Area-PA
Source: NYSAMLSs. This data may not be complete. We recommend contacting the local school district to confirm school assignments for this home.
- $161,200-- bd-- ba1.1k sqft132 Constitution Ave, Bradford, PA 16701Off Market
- $138,200-- bd-- ba1.6k sqft140 Constitution Ave, Bradford, PA 16701Off Market
- $81,000-- bd-- ba816 sqft147 Constitution Ave, Bradford, PA 16701Off Market
- $149,100-- bd-- ba1.2k sqft135 Constitution Ave, Bradford, PA 16701Off Market
Similar homes
- $135,0003 bd2 ba900 sqft45 Chris Dr, Bradford, PA 16701For Sale
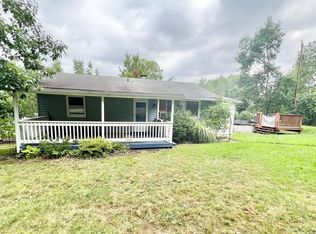 MLS ID #31728212, Brian Thompson. Northern Mountains of Pennsylvania MLS
- $132,9003 bd1 ba1.2k sqft41 Burnside Ave, Bradford, PA 16701For Sale

 MLS ID #R1718627, Michelle Zimmerman, Zimmerman Realty LLC. NYSAMLSs
- $109,9003 bd2 ba976 sqft280 Seaward Ave, Bradford, PA 16701For Sale
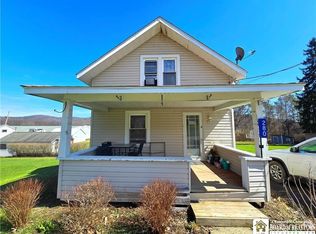 MLS ID #R1705749, Kamille J Connelly, EXP-Premier Listings Team. NYSAMLSs
- $131,0002 bd1 ba936 sqft12 Euclid Ave, Bradford, PA 16701For Sale By Owner

- $165,0003 bd2 ba1.3k sqft722 Interstate Pkwy, Bradford, PA 16701For SaleMLS ID #R1669989, Nathan Frederico, EXP Realty. NYSAMLSs
- $115,0004 bd2 ba1.8k sqft42 School St, Bradford, PA 16701For SaleMLS ID #R1710702, Nathan Frederico, EXP Realty. NYSAMLSs
- $165,0003 bd2 ba1.5k sqft373 E Main St, Bradford, PA 16701For SaleMLS ID #R1691425, Nathan Frederico, EXP Realty. NYSAMLSs
- $165,0004 bd3 ba1.9k sqft35 Orchard Pl, Bradford, PA 16701For SaleMLS ID #R1698025, Rachel A Fraley, Howard Hanna Professionals - Olean. NYSAMLSs
- $84,9003 bd2 ba1.2k sqft1278 E Main St, Bradford, PA 16701For SaleMLS ID #R1714682, Nicole Roche, Howard Hanna Professionals - Olean. NYSAMLSs
- $190,0003 bd3 ba1.3k sqft208 N Onofrio St, Bradford, PA 16701For SaleMLS ID #R1697639, Nathan Frederico, EXP Realty. NYSAMLSs
- $99,2503 bd2 ba1.7k sqft316-318 Congress St, Bradford, PA 16701For SaleMLS ID #R1701297, Nathan Frederico, EXP Realty. NYSAMLSs
- $176,5003 bd3 ba1.5k sqft40 Elm St, Bradford, PA 16701For SaleMLS ID #R1697195, Kathleen Obermeyer, ERA Team VP Real Estate. NYSAMLSs
- $125,0004 bd1 ba1.1k sqft30 Park Ave, Eldred, PA 16731For SaleMLS ID #R1696500, Heather Chase, ERA Team VP Real Estate. NYSAMLSs
- $169,9003 bd2 ba1.3k sqft1521 Big Shanty Rd, Lewis Run, PA 16738For SaleMLS ID #R1727616, Michelle Zimmerman, Zimmerman Realty LLC. NYSAMLSs
- $154,9004 bd2 ba1.6k sqft701 Lakeview Ter, Olean, NY 14760For SaleMLS ID #B1718987, Tiffany M Pompeo, Listing by: WNY Metro Roberts Realty. NYSAMLSs
- $117,0002 bd1 ba976 sqft135 Main St, Eldred, PA 16731For SaleMLS ID #R1712702, Kimball H. Nelson, Howard Hanna Professionals - Smethport. NYSAMLSs
