Welcome to this beautiful 3-bedroom home located in a desirable area. The main floor offers a comfortable layout, including a large eat-in kitchen with sliding glass doors that lead to your back deck. A nice-sized living room, with three bedrooms and two full bathrooms, including a primary bedroom with its own ensuite bathroom and laundry, round out the first level. Upstairs, you’ll find a spacious loft that provides additional room for gathering, relaxing, or entertaining. The loft also provides attic access, offering convenient extra storage space. Step outside from the loft onto the deck and enjoy the fresh air and outdoor surroundings. The home also features an attached two-stall garage for convenient parking and additional storage. In the backyard, you’ll find another inviting outdoor space with a deck and yard, perfect for relaxing, entertaining, or enjoying time outdoors. With its comfortable layout, versatile loft space, ample storage, and convenient attached garage, this home offers plenty of room to enjoy both indoor and outdoor living.
Active
Price cut: $10K (10/25)
$239,900
36 Valleybrook Dr, Bradford, PA 16701
3beds
2,367sqft
Single Family Residence
Built in 1984
0.29 Acres Lot
$227,400 Zestimate®
$101/sqft
$-- HOA
What's special
Large eat-in kitchen
- 47 days
- 859
- 20
Zillow last checked:
Listing updated:
Listed by:
Bryan Yeager 814-558-5675,
Zimmerman Realty LLC 814-596-0041
Source: NYSAMLSs,MLS#: R1719901 Originating MLS: McKean PA
Facts & features
Interior
Bedrooms & bathrooms
- Bedrooms: 3
- Bathrooms: 2
- Full bathrooms: 2
- Main level bathrooms: 2
- Main level bedrooms: 3
Bedroom 1
- Level: First
- Dimensions: 12.00 x 11.00
Bedroom 2
- Level: First
- Dimensions: 11.00 x 13.00
Bedroom 3
- Level: First
- Dimensions: 14.00 x 13.00
Kitchen
- Level: First
- Dimensions: 28.00 x 11.00
Living room
- Level: First
- Dimensions: 17.00 x 14.00
Loft
- Level: Second
- Dimensions: 24.00 x 16.00
Heating
- Electric, Baseboard
Appliances
- Included: Dryer, Dishwasher, Electric Oven, Electric Range, Electric Water Heater, Refrigerator, Washer
- Laundry: Main Level
Features
- Eat-in Kitchen, Pantry, Sliding Glass Door(s), Solid Surface Counters, Loft, Main Level Primary, Primary Suite
- Flooring: Carpet, Varies, Vinyl
- Doors: Sliding Doors
- Basement: Crawl Space
- Has fireplace: No
Interior area
- Total structure area: 2,367
- Total interior livable area: 2,367 sqft
Property
Parking
- Total spaces: 2
- Parking features: Attached, Garage
- Attached garage spaces: 2
Features
- Exterior features: Blacktop Driveway
Lot
- Size: 0.29 Acres
- Features: Irregular Lot
Details
- Parcel number: 0602627200
- Special conditions: Standard
Construction
Type & style
- Home type: SingleFamily
- Architectural style: Two Story
- Property subtype: Single Family Residence
Materials
- Wood Siding
- Foundation: Block
Condition
- Resale
- Year built: 1984
Utilities & green energy
- Sewer: Connected
- Water: Connected, Public
- Utilities for property: Electricity Connected, Sewer Connected, Water Connected
Community & HOA
Location
- Region: Bradford
Financial & listing details
- Price per square foot: $101/sqft
- Tax assessed value: $85,570
- Annual tax amount: $4,694
- Date on market: 10/6/2026
- Listing terms: Cash,Conventional
Estimated market value
$227,400
$216,000 - $239,000
$1,879/mo
Price history
| Date | Event | Price |
|---|---|---|
| 10/25/2026 | Price change | $239,900-4%$101/sqft |
Source:  NYSAMLSs #R1719901 Report a problem | ||
| 10/6/2026 | Listed for sale | $249,900$106/sqft |
Source: NYSAMLSs #R1719901 Report a problem | ||
Public tax history
| Year | Property taxes | Tax assessment |
|---|---|---|
| 2025 | $4,673 +3.3% | $85,570 |
| 2024 | $4,526 | $85,570 |
| 2023 | $4,526 | $85,570 |
| 2022 | $4,526 | $85,570 |
| 2021 | $4,526 | $85,570 |
| 2020 | $4,526 +2.9% | $85,570 |
| 2019 | $4,397 +9901% | $85,570 |
| 2018 | $44 | $85,570 |
| 2017 | -- | $85,570 |
| 2016 | $2,120 | $85,570 |
| 2015 | $2,120 | $85,570 |
| 2014 | $2,120 | $85,570 |
| 2012 | $2,120 | $85,570 |
| 2011 | -- | $85,570 |
Find assessor info on the county website
Monthly payment
Est. payment
Payment breakdown
Explore the cost of this home by adjusting the details. Changes won't be saved.Climate risks
Neighborhood: 16701
Nearby schools
Schools provided by the listing agent
- Elementary: George G. Blaisdell Elementary
- Middle: Floyd C. Fretz Middle School
- High: Bradford Area HS
- District: Bradford Area-PA
Source: NYSAMLSs. This data may not be complete. We recommend contacting the local school district to confirm school assignments for this home.
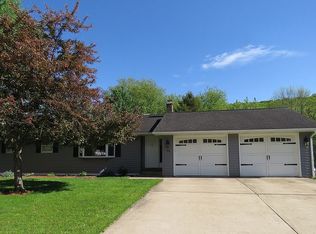


Similar homes
- $235,0004 bd3 ba1.6k sqft38 McKune Ave, Bradford, PA 16701For Sale

 MLS ID #R1719415, Nathan Frederico, EXP Realty. NYSAMLSs
- $249,9003 bd2 ba2k sqft528 Derrick Rd, Derrick City, PA 16727For Sale
 MLS ID #B1729546, Derek Greene, The Greene Realty Group. NYSAMLSs
- $219,0003 bd3 ba1.4k sqft12 Long Ln, Bradford, PA 16701For Sale
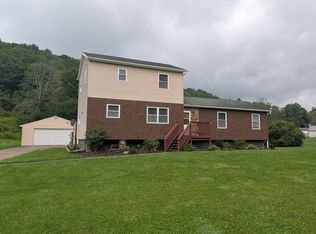 MLS ID #R1706200, Nathan Frederico, EXP Realty. NYSAMLSs
- $229,9003 bd2 ba2.1k sqft26 Race St, Bradford, PA 16701For Sale
 MLS ID #R1675765, Nathan Frederico, EXP Realty. NYSAMLSs
- $245,0003 bd2 ba1.7k sqft53 Orchard Pl, Bradford, PA 16701For SaleMLS ID #R1708106, Nathan Frederico, EXP Realty. NYSAMLSs
- $224,9003 bd2 ba1.5k sqft9 N 3rd St, Bradford, PA 16701For SaleMLS ID #R1671130, Nancy J. Rathbun, Howard Hanna Professionals - Smethport. NYSAMLSs
- $219,9003 bd2 ba1.4k sqft22 Bon Air Ave, Bradford, PA 16701For SaleMLS ID #R1711359, Nancy J. Rathbun, Howard Hanna Professionals - Smethport. NYSAMLSs
- $199,0003 bd2 ba1.2k sqft69 Fiske Ave, Bradford, PA 16701For SaleMLS ID #R1695423, Michael A. DePalma, Real Estate Pros & More. NYSAMLSs
- $285,9003 bd2 ba1.7k sqft620 Interstate Pkwy, Bradford, PA 16701For SaleMLS ID #R1683757, Nathan Frederico, EXP Realty. NYSAMLSs
- $299,0003 bd2 ba1.6k sqft336 Derrick Rd, Bradford, PA 16701For SaleMLS ID #R1715973, Nathan Frederico, EXP Realty. NYSAMLSs
- $190,0003 bd3 ba1.3k sqft208 N Onofrio St, Bradford, PA 16701For SaleMLS ID #R1697639, Nathan Frederico, EXP Realty. NYSAMLSs
- $349,9003 bd4 ba2.3k sqft278 Minard Run Rd, Bradford, PA 16701For SaleMLS ID #R1685424, Michael A. DePalma, Real Estate Pros & More. NYSAMLSs
- $165,0003 bd2 ba1.3k sqft722 Interstate Pkwy, Bradford, PA 16701For SaleMLS ID #R1669989, Nathan Frederico, EXP Realty. NYSAMLSs
- $165,0003 bd2 ba1.5k sqft373 E Main St, Bradford, PA 16701For SaleMLS ID #R1691425, Nathan Frederico, EXP Realty. NYSAMLSs
- $132,9003 bd1 ba1.2k sqft41 Burnside Ave, Bradford, PA 16701For SaleMLS ID #R1718627, Michelle Zimmerman, Zimmerman Realty LLC. NYSAMLSs
- $165,0004 bd3 ba1.9k sqft35 Orchard Pl, Bradford, PA 16701For SaleMLS ID #R1698025, Rachel A Fraley, Howard Hanna Professionals - Olean. NYSAMLSs
- $329,0005 bd2 ba1.8k sqft540 Derrick Rd, Bradford, PA 16701For SaleMLS ID #R1615215, Kathleen Obermeyer, ERA Team VP Real Estate. NYSAMLSs
