Nestled on a generous 0.31-acre lot, this charming, manufactured home offers a perfect blend of comfort and modern living. The residence has been thoughtfully designed to create an inviting atmosphere that feels like home from the moment you step inside. As you enter, you are greeted by an open floor plan that seamlessly connects the kitchen, dining, and living areas, making it ideal for both entertaining and everyday living. The combination kitchen and dining space is perfect for hosting intimate gatherings or enjoying casual meals with loved ones. The spacious family room, conveniently located off the kitchen, invites relaxation and connection. Imagine cozy evenings spent here, where laughter and warmth fill the air. With four well-appointed bedrooms, including an entry-level bedroom, this home offers flexibility for various lifestyles, whether you need a home office, guest room, or a peaceful retreat. Natural light pours in through the thoughtfully placed windows, enhancing the warm ambiance throughout the home. The tasteful combination of carpet and vinyl flooring adds a touch of elegance while ensuring easy maintenance. The full bathroom is designed with functionality in mind, providing a serene space to unwind after a long day. The partial basement offers additional storage options or the potential for future customization, allowing you to tailor the space to your needs. Outside, the property features a spacious driveway with ample parking for guests, ensuring convenience for all. The expansive yard provides endless possibilities for outdoor activities, gardening, or simply enjoying the tranquility of your surroundings.
For sale
$75,000
152 Hawsbrick St, Lewistown, PA 17044
4beds
1,596sqft
Single Family Residence
Built in 1980
0.31 Acres Lot
$-- Zestimate®
$47/sqft
$-- HOA
What's special
Expansive yardOpen floor planFour well-appointed bedroomsInviting atmosphereSpacious family roomEntry-level bedroom
- 4 days |
- 960 |
- 52 |
Likely to sell faster than
Zillow last checked:
Listing updated:
Listed by:
LINDSAY BROADBENT 717-370-1263,
Coldwell Banker Realty 7177614800,
Listing Team: The Lindsay Broadbent Team
Source: Bright MLS,MLS#: PAMF2053406
Facts & features
Interior
Bedrooms & bathrooms
- Bedrooms: 4
- Bathrooms: 1
- Full bathrooms: 1
- Main level bathrooms: 1
- Main level bedrooms: 4
Basement
- Area: 0
Heating
- Baseboard, Electric
Cooling
- None
Appliances
- Included: Electric Water Heater
Features
- Combination Kitchen/Living, Combination Kitchen/Dining, Entry Level Bedroom, Family Room Off Kitchen, Dining Area, Open Floorplan, Eat-in Kitchen
- Flooring: Carpet, Vinyl
- Basement: Partial
- Has fireplace: No
Interior area
- Total structure area: 1,596
- Total interior livable area: 1,596 sqft
- Finished area above ground: 1,596
- Finished area below ground: 0
Property
Parking
- Total spaces: 2
- Parking features: Driveway
- Uncovered spaces: 2
Accessibility
- Accessibility features: None
Features
- Levels: One
- Stories: 1
- Pool features: None
Lot
- Size: 0.31 Acres
Details
- Additional structures: Above Grade, Below Grade
- Parcel number: 17 ,190152,000
- Zoning: RES
- Special conditions: Standard
Construction
Type & style
- Home type: SingleFamily
- Property subtype: Single Family Residence
Materials
- Vinyl Siding
- Foundation: Block
Condition
- New construction: No
- Year built: 1980
Utilities & green energy
- Sewer: On Site Septic
- Water: Well
Community & HOA
Community
- Subdivision: None Available
HOA
- Has HOA: No
Location
- Region: Lewistown
- Municipality: LEWISTOWN BORO
Financial & listing details
- Price per square foot: $47/sqft
- Tax assessed value: $12,550
- Annual tax amount: $796
- Date on market: 8/11/2026
- Listing agreement: Exclusive Right To Sell
- Listing terms: Bank Portfolio,Cash,Conventional
- Ownership: Fee Simple
Estimated market value
Not available
Estimated sales range
Not available
$1,085/mo
Price history
| Date | Event | Price |
|---|---|---|
| 8/11/2026 | Listed for sale | $75,000-24.2%$47/sqft |
Source:  Bright MLS #PAMF2053406 Report a problem Bright MLS #PAMF2053406 Report a problem | ||
| 6/16/2026 | Listing removed | $99,000$62/sqft |
Source: Bright MLS #PAMF2052582 Report a problem | ||
| 4/5/2026 | Price change | $99,000-13.9%$62/sqft |
Source: Bright MLS #PAMF2052582 Report a problem | ||
| 1/22/2026 | Price change | $115,000-3.4%$72/sqft |
Source: Bright MLS #PAMF2052582 Report a problem | ||
| 10/14/2025 | Listed for sale | $119,000+197.5%$75/sqft |
Source: Bright MLS #PAMF2052582 Report a problem | ||
| 3/25/2024 | Sold | $40,000+0.3%$25/sqft |
Source: Bright MLS #PAMF2028342 Report a problem | ||
| 2/21/2024 | Contingent | $39,900$25/sqft |
Source: Bright MLS #PAMF2028342 Report a problem | ||
| 1/31/2024 | Listed for sale | $39,900$25/sqft |
Source: Bright MLS #PAMF2028342 Report a problem | ||
Public tax history
| Year | Property taxes | Tax assessment |
|---|---|---|
| 2025 | $796 | $12,550 |
| 2024 | $796 | $12,550 |
| 2023 | $796 +3.3% | $12,550 |
| 2022 | $771 | $12,550 |
| 2021 | $771 +1.8% | $12,550 |
| 2019 | $758 | $12,550 |
| 2018 | $758 | $12,550 |
| 2017 | -- | $12,550 |
| 2016 | -- | $12,550 |
| 2015 | -- | $12,550 |
| 2012 | -- | $12,550 |
| 2011 | -- | $12,550 |
Find assessor info on the county website
Monthly payment
Est. payment
Payment breakdown
Explore the cost of this home by adjusting the details. Changes won't be saved.Climate risks
Neighborhood: 17044
Nearby schools
GreatSchools rating
- 3/10Lewistown El SchoolGrades: K-3Distance: 3.1 mi
- 3/10Mifflin County Middle SchoolGrades: 6-7Distance: 3.2 mi
- 4/10Mifflin County High SchoolGrades: 10-12Distance: 4.6 mi
Schools provided by the listing agent
- District: Mifflin County
Source: Bright MLS. This data may not be complete. We recommend contacting the local school district to confirm school assignments for this home.
- $14,6001 bd1 ba640 sqft144 Hawsbrick St, Lewistown, PA 17044Off Market
- $1006,534 sqft156 Hawsbrick St, Lewistown, PA 17044Off Market
- $1,000-- bd-- ba-- sqft58 Michaels Lot Ln LOT 58, Lot, PA 17044Off Market
- $2006,098 sqft2570 Hawstone Rd, Lewistown, PA 17044Off Market
- $12,1003 bd1 ba924 sqft2570 Hawstone Rd, Lewistown, PA 17044Off Market
- $3,4003 bd1 ba1.4k sqft2590 Hawstone Rd, Lewistown, PA 17044Off Market
- $13,0002 bd1 ba840 sqft2590 Hawstone Rd, Lewistown, PA 17044Off Market
- $2,200-- bd-- ba-- sqft136 Hawsbrick St, Lewistown, PA 17044Off Market
A local agent can set up tours, give advice and negotiate with sellers.
Similar homes
- $79,9003 bd2 ba1.4k sqft216 N Walnut St, Lewistown, PA 17044For Sale
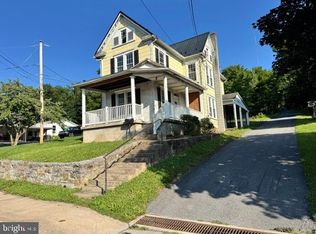
 MLS ID #PAMF2053390, Richard A Smeltz, Smeltz and Aumiller Real Estate, LLC.. Bright MLS
 - $95,0003 bd2 ba1.5k sqft120 Shaw Ave, Lewistown, PA 17044For Sale
 MLS ID #PAMF2053178, SHARON REIFSNYDER, Iron Valley Real Estate of Central PA. Bright MLS
 - $62,0003 bd2 ba1.3k sqft238 N Main St, Yeagertown, PA 17099For Sale
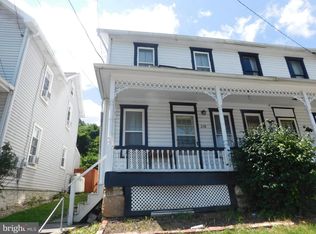 MLS ID #PAMF2053374, Mark Eddy, Gold Key Real Estate & Appraising. Bright MLS
 - $64,9002 bd2 ba1.2k sqft13 S Front St, Mifflintown, PA 17059For Sale
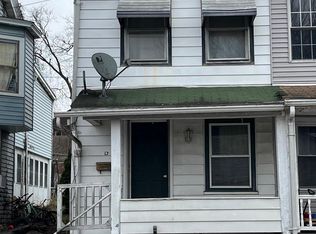 MLS ID #PAJT2012658, HOLLY RENNINGER, Jack Gaughen Network Services Hower & Associates. Bright MLS
 - $100,0003 bd1 ba1.2k sqft228 Pinebrook Dr, Newport, PA 17074For SaleMLS ID #PAPY2009140, TONYA M. LUCAS, RE/MAX Realty Associates. Bright MLS
