NO MUD OR PID. Welcome to this beautifully designed 4-bedroom, 3-bath home in one of Frisco’s most sought-after communities. Built in 2018, this spacious two-story residence offers over 3,000 square feet of thoughtfully designed living space with an open-concept layout perfect for everyday living and entertaining. The chef-inspired kitchen flows seamlessly into the living and dining areas, creating the ideal gathering space for family and friends. A versatile floor plan provides generous bedrooms, flexible living areas, and a private primary suite designed for comfort and relaxation. Situated on a large homesite, this home offers plenty of outdoor space to enjoy year-round. Located within highly rated Prosper ISD and just minutes from shopping, dining, parks, and major commuter routes, this home combines modern convenience with exceptional location. Experience the perfect blend of style, space, and functionality at 11474 Santa Maria Road.
Pending
$699,900
11474 Santa Maria Rd, Frisco, TX 75035
4beds
3,038sqft
Single Family Residence
Built in 2018
8,494 Square Feet Lot
$682,100 Zestimate®
$230/sqft
$60/mo HOA
What's special
Spacious two-story residenceGenerous bedroomsVersatile floor planChef-inspired kitchenLarge homesite
- 94 days
- 127
- 3
Zillow last checked:
Listing updated:
Listed by:
Sherri Burlison 0517165 972-338-5441,
Pinnacle Realty Advisors 972-338-5441
Source: NTREIS,MLS#: 21291138
Facts & features
Interior
Bedrooms & bathrooms
- Bedrooms: 4
- Bathrooms: 3
- Full bathrooms: 3
Primary bedroom
- Features: Dual Sinks, En Suite Bathroom, Linen Closet, Separate Shower, Walk-In Closet(s)
- Level: First
- Dimensions: 15 x 15
Bedroom
- Features: Walk-In Closet(s)
- Level: First
- Dimensions: 12 x 13
Bedroom
- Features: Walk-In Closet(s)
- Level: Second
- Dimensions: 12 x 14
Bedroom
- Features: Walk-In Closet(s)
- Level: Second
- Dimensions: 13 x 11
Breakfast room nook
- Level: First
- Dimensions: 10 x 10
Game room
- Level: Second
- Dimensions: 11 x 12
Kitchen
- Features: Built-in Features, Butler's Pantry, Kitchen Island, Stone Counters, Walk-In Pantry
- Level: First
- Dimensions: 10 x 16
Laundry
- Features: Built-in Features
- Level: First
- Dimensions: 9 x 7
Living room
- Features: Fireplace
- Level: First
- Dimensions: 21 x 17
Media room
- Level: Second
- Dimensions: 11 x 15
Heating
- Central, Fireplace(s)
Cooling
- Central Air
Appliances
- Included: Some Gas Appliances, Built-In Gas Range, Double Oven, Dishwasher, Electric Oven, Disposal, Gas Water Heater, Microwave, Plumbed For Gas, Vented Exhaust Fan
- Laundry: Washer Hookup, Dryer Hookup, ElectricDryer Hookup, Laundry in Utility Room
Features
- Decorative/Designer Lighting Fixtures, Granite Counters, High Speed Internet, Kitchen Island, Open Floorplan, Pantry, Smart Home, Cable TV, Walk-In Closet(s), Wired for Sound
- Flooring: Carpet, Ceramic Tile, Wood
- Windows: Window Coverings
- Has basement: No
- Number of fireplaces: 1
- Fireplace features: Living Room
Interior area
- Total interior livable area: 3,038 sqft
Video & virtual tour
Property
Parking
- Total spaces: 3
- Parking features: Door-Single, Garage Faces Front
- Attached garage spaces: 3
Features
- Levels: Two
- Stories: 2
- Patio & porch: Covered, Patio
- Pool features: None
- Fencing: Wood
Lot
- Size: 8,494 Square Feet
- Features: Interior Lot
Details
- Parcel number: R1074600K01801
Construction
Type & style
- Home type: SingleFamily
- Architectural style: Traditional,Detached
- Property subtype: Single Family Residence
Materials
- Brick, Fiber Cement, Rock, Stone
- Foundation: Slab
- Roof: Composition
Condition
- Year built: 2018
Utilities & green energy
- Sewer: Public Sewer
- Water: Public
- Utilities for property: Sewer Available, Water Available, Cable Available
Community & HOA
Community
- Features: Sidewalks
- Security: Security System, Smoke Detector(s)
- Subdivision: Miramonte Ph 2a
HOA
- Has HOA: Yes
- Services included: Association Management
- HOA fee: $725 annually
- HOA name: Craig Ranch Comm Assoc
- HOA phone: 972-548-9191
Location
- Region: Frisco
Financial & listing details
- Price per square foot: $230/sqft
- Tax assessed value: $739,523
- Annual tax amount: $13,830
- Date on market: 6/5/2026
- Cumulative days on market: 61 days
- Listing terms: Cash,Conventional,FHA,VA Loan
- Exclusions: Hot tub, flat screen TVs and mounts
Estimated market value
$682,100
$648,000 - $716,000
$3,354/mo
Price history
| Date | Event | Price |
|---|---|---|
| 7/30/2026 | Pending sale | $699,900$230/sqft |
Source: NTREIS #21291138 Report a problem | ||
| 7/19/2026 | Contingent | $699,900$230/sqft |
Source: NTREIS #21291138 Report a problem | ||
| 6/20/2026 | Listed for sale | $699,900$230/sqft |
Source: NTREIS #21291138 Report a problem | ||
| 6/19/2026 | Contingent | $699,900$230/sqft |
Source: NTREIS #21291138 Report a problem | ||
| 6/5/2026 | Listed for sale | $699,900$230/sqft |
Source: NTREIS #21291138 Report a problem | ||
Public tax history
| Year | Property taxes | Tax assessment |
|---|---|---|
| 2025 | $13,830 -4.3% | $739,523 -2.2% |
| 2024 | $14,446 +13.2% | $755,829 +13.7% |
| 2023 | $12,762 -0.1% | $664,600 +10.4% |
| 2022 | $12,777 +25% | $601,789 +27% |
| 2021 | $10,221 +5.2% | $474,032 +7% |
| 2020 | $9,717 +122% | $443,080 +129.9% |
| 2019 | $4,377 +132.9% | $192,725 +144% |
| 2018 | $1,879 +52.3% | $79,000 |
| 2017 | $1,234 | $79,000 +54.3% |
| 2016 | $1,234 | $51,200 |
Find assessor info on the county website
Monthly payment
Est. payment
Payment breakdown
Explore the cost of this home by adjusting the details. Changes won't be saved.Climate risks
Neighborhood: 75035
Nearby schools
Schools provided by the listing agent
- Elementary: Elliott
- Middle: Scoggins
- High: Emerson
- District: Prosper ISD
Source: NTREIS. This data may not be complete. We recommend contacting the local school district to confirm school assignments for this home.
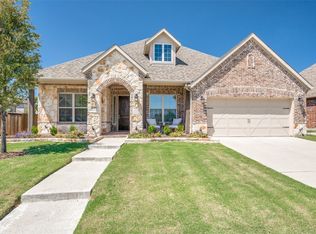
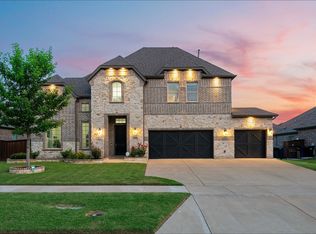
Similar homes
- $715,0003 bd3 ba2.9k sqft11510 La Salle Rd, Frisco, TX 75035For Sale
 MLS ID #21344568, Sandra Burrus. NTREIS
 - $724,9994 bd3 ba2.8k sqft10210 Cava Rd, Frisco, TX 75035For Sale
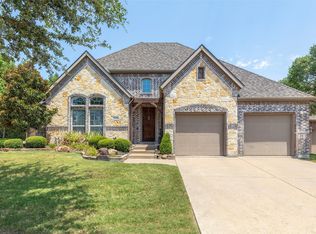 MLS ID #21347606, Jennie Block. NTREIS
 - $798,0004 bd4 ba3.1k sqft11264 Geranium Dr, Frisco, TX 75035For Sale
 MLS ID #21371537, Ali Shariatnasab. NTREIS
 - $789,0005 bd4 ba3.9k sqft11192 Progreso St, Frisco, TX 75035For Sale
 MLS ID #21245313, Kaitlin Lovern. NTREIS
