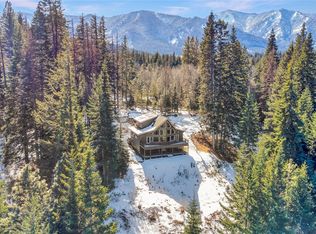
One of the COOLEST homes in Cle Elum!! WELCOME TO SUN COUNTRY LODGE Exceptional property. Escape to this spacious retreat BUILT FOR ENTERTAINING AND GET TOGETHERS. Home boasts a huge great room (1350 sq ft) with a fully equipped kitchen with top CAFE' Appliances, ideal for entertaining. Has 4 bedrooms, 3 King size, Bunk room sleeps 6, 3 bathrooms. Steam room. Two full laundries, separate Master closet has washer-dryer (locked off), 6 person Hot tub, Huge expansive covered deck with stunning views, see through gas fireplace, Starlink Wi-Fi,* Downstairs has an outstanding Game room complete with a pool table, ping pong, foosball, darts, Full RV HOOK UP WITH DUMP, 50 AMP power. Generac, generator, top of the line. House equipped with water treatment machine. Has it's own WELL. Just off Golf Course Road, 1/3 mile form Sun Country Golf Course,, 1 Mile off the Freeway. Minutes to Suncadia without all the rules. and no HOA DUES JUST A GREAT LOCATION. Only 6 miles from downtown Cle Elum. Only 20 minutes from Snoqualmie Pass ski resort. 10 Minutes from Suncadia Resort, Roslyn and Ronald, 45 minutes from Leavenworth and some of the best ATV/Snowmobile riding! 20 minutes from Lake Cle Elum. Airbnb income 2025 was approx. $70k. One of the top Airbnb in Cle Elum area. Semi Turn key, most furniture stays. Can hand over $approx. $15,000 in rentals. Will consider buydown of loan or pay closing costs.
Active
Listed by: Windermere RE/Lake Tapps, Inc • Ray Koltermann
Price cut: $26K (7/16)
$1,399,000
11474 Westside Road, Cle Elum, WA 98922
4beds
3,600sqft
Single Family Residence
Built in 2020
1.65 Acres Lot
$1,358,900 Zestimate®
$389/sqft
$-- HOA
What's special
See through gas fireplaceSteam roomTwo full laundries
- 83 days
- 178
- 15
Zillow last checked:
Listing updated:
Listed by:
Ray Koltermann,
Windermere RE/Lake Tapps, Inc
Source: NWMLS as distributed by MLS GRID,MLS#: 2536640
Facts & features
Interior
Bedrooms & bathrooms
- Bedrooms: 4
- Bathrooms: 3
- Full bathrooms: 1
- 3/4 bathrooms: 2
- Main level bathrooms: 1
- Main level bedrooms: 2
Primary bedroom
- Description: King Size Suite
- Level: Third
Bedroom
- Description: King size
- Level: Main
- Area: 300
- Dimensions: 20.00 x 15.00
Bedroom
- Description: King suite
- Level: Main
Bathroom full
- Level: Lower
Bonus room
- Description: Full on game room
- Level: Lower
- Area: 480
- Dimensions: 30.00 x 16.00
Dining room
- Description: Included in great room
- Level: Main
- Area: 1350
- Dimensions: 45.00 x 30.00
Great room
- Description: Huge great room!
- Level: Main
- Area: 1350
- Dimensions: 45.00 x 30.00
Kitchen with eating space
- Description: Included in great room
- Level: Main
- Area: 1350
- Dimensions: 45.00 x 30.00
Living room
- Description: Part of the Great room
- Level: Main
Rec room
- Description: with built in Bar/Pub
- Level: Lower
Utility room
- Level: Lower
Heating
- Fireplace, 90%+ High Efficiency, Electric
Cooling
- 90%+ High Efficiency
Appliances
- Included: Dishwasher, Double Oven, Dryer, Microwave, Refrigerator, See Remarks, Stove(s)/Range(s), Washer, Dishwasher(s), Dryer(s), Microwave(s), Refrigerator(s), Washer(s), Water Heater: Electric, Water Heater Location: Garage
Features
- Bath Off Primary, Ceiling Fan(s), Dining Room
- Basement: Daylight
- Number of fireplaces: 2
- Fireplace features: Electric, Gas, Main Level: 1, Upper Level: 1, Fireplace
Interior area
- Total structure area: 3,600
- Total interior livable area: 3,600 sqft
Property
Parking
- Total spaces: 3
- Parking features: Attached Garage
- Has attached garage: Yes
- Covered spaces: 3
Features
- Patio & porch: Bath Off Primary, Ceiling Fan(s), Dining Room, Fireplace, Fireplace (Primary Bedroom), Hot Tub/Spa, Vaulted Ceiling(s), Walk-In Closet(s), Water Heater, Wet Bar, Wine/Beverage Refrigerator
- Has spa: Yes
- Spa features: Indoor
- Has view: Yes
- View description: Territorial
Lot
- Size: 1.65 Acres
- Residential vegetation: Wooded
Details
- Parcel number: 499234
- Zoning description: Jurisdiction: County
- Special conditions: Standard
Construction
Type & style
- Home type: SingleFamily
- Architectural style: 3 Story
- Property subtype: Single Family Residence
Materials
- Cement Planked, Cement Plank
- Foundation: Slab
- Roof: Composition
Condition
- Very Good
- Year built: 2020
- Major remodel year: 2020
Utilities & green energy
- Electric: Company: PSE
- Sewer: Septic Tank
- Water: Private
- Utilities for property: Starlink
Community & HOA
Community
- Subdivision: Cle Elum
HOA
- Services included: Cable TV
- HOA phone: 253-606-3102
Location
- Region: Cle Elum
Financial & listing details
- Price per square foot: $389/sqft
- Tax assessed value: $981,940
- Annual tax amount: $6,000
- Date on market: 6/8/2026
- Cumulative days on market: 84 days
- Listing terms: Conventional
- Inclusions: Dishwasher(s), Double Oven, Dryer(s), Microwave(s), Refrigerator(s), See Remarks, Stove(s)/Range(s), Washer(s)
- Total actual rent: 5500
Estimated market value
$1,358,900
$1.29M - $1.43M
$4,788/mo
Price history
| Date | Event | Price |
|---|---|---|
| 7/16/2026 | Price change | $1,399,000-1.8%$389/sqft |
Source: | ||
| 7/11/2026 | Price change | $1,425,000-4%$396/sqft |
Source: | ||
| 7/1/2026 | Price change | $1,485,000-4.2%$413/sqft |
Source: | ||
| 6/23/2026 | Price change | $1,550,000-4.6%$431/sqft |
Source: | ||
| 6/8/2026 | Listed for sale | $1,625,000+3962.5%$451/sqft |
Source: | ||
| 6/17/2014 | Sold | $40,000$11/sqft |
Source: Public Record Report a problem | ||
Public tax history
| Year | Property taxes | Tax assessment |
|---|---|---|
| 2025 | $6,157 +3.3% | $981,940 +1.8% |
| 2024 | $5,960 +2.2% | $964,500 -4.4% |
| 2023 | $5,833 +0.8% | $1,009,250 +17.3% |
| 2022 | $5,784 +19.3% | $860,330 +650.5% |
| 2021 | $4,846 +584.5% | $114,630 +71.3% |
| 2019 | $708 +24.6% | $66,900 |
| 2018 | $568 | $66,900 |
| 2017 | $568 | $66,900 +13.8% |
| 2016 | $568 | $58,800 |
| 2015 | $568 +12.7% | $58,800 -11.4% |
| 2013 | $504 | $66,400 -54.8% |
| 2010 | -- | $146,980 0% |
| 2009 | -- | $147,000 |
Find assessor info on the county website
Monthly payment
Est. payment