Enjoy lakefront living at its finest on beautiful Sandy Bottom Lake in Rockford! This spacious 4-bedroom, 3.5-bath home offers approximately 2,500 finished square feet on a gorgeous 1.1-acre lot with stunning lake views. The home features a spacious primary bedroom and main living area overlooking the water, two fireplaces, and a kitchen with new countertops. Step outside onto the lakeside deck and take in the peaceful surroundings. The walkout basement offers additional living space and plenty of storage. Additional highlights include a 4-car garage, whole-house generator, and all kitchen appliances, plus washer and dryer. Whether enjoying your morning coffee overlooking the lake, entertaining family and friends, or simply relaxing by the water, this home offers the perfect blend of comfort and lakeside living. Come home to your own private retreat, where every day feels like a vacation! Buyer and buyer agent to verify all facts on this listing.
Active
Price cut: $20.9K (11/6)
$519,000
11475 Sandy Bottom Rd NE, Rockford, MI 49341
4beds
2,500sqft
Single Family Residence
Built in 1999
1.14 Acres Lot
$-- Zestimate®
$208/sqft
$-- HOA
What's special
Lakeside deckStunning lake viewsTwo fireplacesKitchen with new countertops
- 26 days
- 2,923
- 182
Likely to sell faster than
Zillow last checked:
Listing updated:
Listed by:
Theresa A Robinson 616-291-9231,
616 Realty LLC 616-272-3707
Source: MichRIC,MLS#: 26054681
Facts & features
Interior
Bedrooms & bathrooms
- Bedrooms: 4
- Bathrooms: 4
- Full bathrooms: 3
- 1/2 bathrooms: 1
- Main level bedrooms: 1
Heating
- Forced Air
Cooling
- Central Air
Appliances
- Included: Dishwasher, Dryer, Microwave, Range, Refrigerator, Washer
- Laundry: Laundry Room, Lower Level, Washer Hookup
Features
- Ceiling Fan(s), Eat-in Kitchen, Pantry
- Flooring: Carpet, Ceramic Tile, Tile
- Windows: Insulated Windows
- Basement: Daylight,Walk-Out Access
- Number of fireplaces: 2
- Fireplace features: Family Room, Gas Log, Living Room
Interior area
- Total structure area: 1,700
- Total interior livable area: 2,500 sqft
- Finished area below ground: 0
Property
Parking
- Total spaces: 4
- Parking features: Garage Door Opener, Detached, Attached
- Garage spaces: 4
Features
- Stories: 2
- On waterfront: Yes
- Waterfront features: Lake
- Body of water: Sandy Bottom Lake
Lot
- Size: 1.14 Acres
- Dimensions: 131 x 367 x 129 x 396
- Features: Shrubs/Hedges
Details
- Additional structures: Second Garage, Shed(s), Pole Barn
- Parcel number: 410809100020
- Zoning description: Residential
Construction
Type & style
- Home type: SingleFamily
- Architectural style: Contemporary,Ranch
- Property subtype: Single Family Residence
Materials
- Vinyl Siding
- Roof: Composition,Shingle
Condition
- New construction: No
- Year built: 1999
Utilities & green energy
- Sewer: Septic Tank
- Water: Well
- Utilities for property: Natural Gas Connected, Cable Connected
Community & HOA
Location
- Region: Rockford
Financial & listing details
- Price per square foot: $208/sqft
- Tax assessed value: $135,636
- Annual tax amount: $3,407
- Date on market: 10/14/2026
- Listing terms: Cash,VA Loan,Conventional
Estimated market value
Not available
Estimated sales range
Not available
Not available
Price history
| Date | Event | Price |
|---|---|---|
| 11/6/2026 | Price change | $519,000-3.9%$208/sqft |
Source:  MichRIC #26054681 Report a problem | ||
| 10/14/2026 | Listed for sale | $539,900+169.9%$216/sqft |
Source: MichRIC #26054681 Report a problem | ||
| 3/24/2021 | Listing removed | -- |
Source: Owner Report a problem | ||
| 2/5/2013 | Sold | $200,000-7.4%$80/sqft |
Source: Public Record Report a problem | ||
| 8/26/2012 | Price change | $216,000-1.4%$86/sqft |
Source: Owner Report a problem | ||
| 3/9/2012 | Price change | $219,000-3.1%$88/sqft |
Source: Owner Report a problem | ||
| 2/24/2012 | Listed for sale | $226,000$90/sqft |
Source: Owner Report a problem | ||
Public tax history
| Year | Property taxes | Tax assessment |
|---|---|---|
| 2026 | $3,407 +1.4% | $260,700 +13.3% |
| 2025 | $3,360 | $230,100 +1.4% |
| 2024 | -- | $226,900 +47.9% |
| 2021 | $3,202 | $153,400 -3.2% |
| 2020 | $3,202 +2.2% | $158,500 +9.7% |
| 2019 | $3,134 | $144,500 +19.8% |
| 2018 | -- | $120,600 +13.3% |
| 2017 | $2,892 | $106,400 -1.4% |
| 2016 | $2,892 | $107,900 |
| 2015 | $2,892 | $107,900 +12.4% |
| 2013 | -- | $96,000 -0.2% |
| 2011 | -- | $96,200 -0.7% |
| 2010 | -- | $96,900 -14.6% |
| 2009 | -- | $113,500 +1.4% |
| 2007 | -- | $111,900 +21.9% |
| 2006 | -- | $91,761 +3.7% |
| 2005 | -- | $88,487 +3.3% |
| 2004 | -- | $85,661 +6.2% |
| 2002 | -- | $80,645 +3.2% |
| 2001 | -- | $78,145 |
Find assessor info on the county website
Monthly payment
Est. payment
Payment breakdown
Explore the cost of this home by adjusting the details. Changes won't be saved.Climate risks
Neighborhood: 49341
- $460,4003 bd3 ba1.5k sqft11451 Sandy Bottom Rd NE, Rockford, MI 49341Off Market

- $420,7003 bd2 ba-- sqft11451 Sandy Bottom Rd NE, Rockford, MI 49341Off Market
- $39,600-- bd1 ba-- sqft11499 Sandy Bottom Rd NE, Rockford, MI 49341Off Market
- $624,600-- bd2 ba-- sqft11431 Sandy Bottom Rd NE, Rockford, MI 49341Off Market
Similar homes
- $499,9003 bd2 ba1.5k sqft7786 Tiffany Ave NE, Rockford, MI 49341For Sale
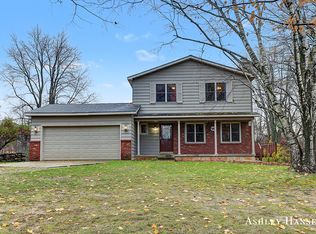
 MLS ID #26058895, Ashley A Hansen, Five Star Real Estate (E. Division). MichRIC
- $497,9005 bd2 ba2.5k sqft11700 W Barber Rd, Greenville, MI 48838For Sale
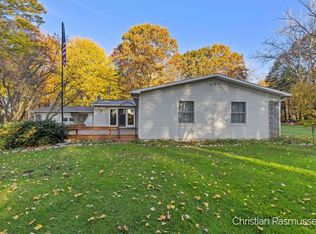 MLS ID #26059413, Christian J Rasmussen, Five Star Real Estate (E. Division). MichRIC
- $519,0003 bd3 ba2.1k sqft11427 Heintzelman Ave NE, Rockford, MI 49341New Construction
 MLS ID #26036735, Autumn J Colby, ERA Reardon Realty Great Lakes. MichRIC
- $365,0004 bd2 ba1.7k sqft11545 Holmden Ct NE, Rockford, MI 49341For Sale
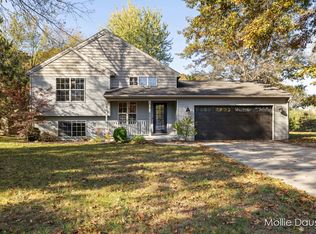 MLS ID #26054892, Mollie Dauser, RE/MAX United (Beltline). MichRIC
- $525,0004 bd2 ba2.2k sqft1524 Como Dr, Greenville, MI 48838For SaleMLS ID #26058959, Joni McArthur, EXP Realty (Grand Rapids). MichRIC
- $345,0004 bd2 ba1.8k sqft12378 Holmden Dr NE, Rockford, MI 49341For SaleMLS ID #26053496, Richard A Rico, Keller Williams GR North. MichRIC
- $379,0003 bd2 ba1.9k sqft11330 Wabasis Ave NE, Rockford, MI 49341For SaleMLS ID #26057203, Kevin D Anderson, Century 21 Affiliated (GR). MichRIC
- $524,9004 bd3 ba2.7k sqft10154 Connelly Rd Ne, Greenville, MI 48838For SaleMLS ID #26055840, Brenda J Smith, City2Shore Gateway Group. MichRIC
- $529,9004 bd4 ba2.1k sqft13887 Keiber Rd NE, Greenville, MI 48838For SaleMLS ID #26044594, Stephanie Heaton-Barger, Greenridge Realty (Greenvl). MichRIC
- $550,0005 bd3 ba2.8k sqft11793 Baker Rd, Greenville, MI 48838For SaleMLS ID #26056305, Luke Scott Bouman, HomeRealty Holland. MichRIC
- $610,0005 bd4 ba3.3k sqft9520 Hidden Bluff Dr NE, Rockford, MI 49341For SaleMLS ID #26046758, Leda VanderLaan, RE/MAX United (Main). MichRIC
- $365,0003 bd3 ba1.9k sqft12250 Eyer Dr NE, Greenville, MI 48838For SaleMLS ID #26057268, Leonard T Connor, Bellabay Realty (SW). MichRIC
- $644,9005 bd4 ba2.5k sqft8550 Fowler Ct NE, Rockford, MI 49341For SaleMLS ID #26050806, Kyle J Gummere, Windpoint Realty LLC. MichRIC
- $385,0004 bd2 ba1.4k sqft8655 Wildcat Run Dr NE, Rockford, MI 49341For SaleMLS ID #26049467, Amy L Scamazzo, Real Broker LLC. MichRIC
- $269,9003 bd3 ba1.9k sqft12444 Seventeen Mile Rd NE, Gowen, MI 49326For SaleMLS ID #26059236, Alexandria Ritzenhein, Keller Williams GR East. MichRIC
- $479,9003 bd2 ba1.8k sqft14170 Keiber Rd NE, Greenville, MI 48838For SaleMLS ID #26047910, Josh R May, RE/MAX of Grand Rapids (FH). MichRIC
- $549,9005 bd2 ba2.8k sqft13575 Shaner Ave NE, Cedar Springs, MI 49319For SaleMLS ID #26034961, James Edward Newhouse, Ensley Real Estate. MichRIC
- $539,9003 bd2 ba1.7k sqft15378 Larsen Ave NE, Gowen, MI 49326For SaleMLS ID #26055281, Felicia Kelley, Century 21 Circle. MichRIC
