Welcome To Resort Style Living At Cinnamon Lake! This Well-maintained 3-bedroom, 2-bath Split-level Home Offers A Spacious Layout With Recent Updates Including Newer Appliances, Fresh Paint, Luxury Vinyl Plank Flooring In The Lower-level Family Room, Hvac(25'), Hot Water Tank(22'), 2 New Garage Doors(23'), Sump Pump(23') And Air Ducts Recently Cleaned (25'). Additional Features Include A Metal Roof, Covered Deck, 3-car Garage/workshop, Storage Shed And Ring Doorbell On Front And Ring Camera At Back Door. Enjoy All The Amenities Cinnamon Lake Has To Offer Including A 135-acre Stocked Lake, Beach, Lodge, Swimming Pool, Tennis And Basketball Courts, Playgrounds, Picnic Areas, Volleyball, Softball Field, And Gated Security. Experience The Comforts, Recreation, And Community Living Of Cinnamon Lake!
For sale
$299,999
2172 Tarragon Dr, West Salem, OH 44287
3beds
1,584sqft
Single Family Residence
Built in 2002
0.3 Acres Lot
$293,600 Zestimate®
$189/sqft
$40/mo HOA
What's special
Storage shedCovered deckSpacious layoutFresh paintNewer appliancesMetal roof
- 8 days |
- 174 |
- 12 |
Zillow last checked:
Listing updated:
Listed by:
Kyle M. Recker 567-230-2008 kylerecker@howardhanna.com,
Howard Hanna - Port Clinton,
Leslie Buike 440-554-0535,
Howard Hanna - Port Clinton
Source: Firelands MLS,MLS#: 20263087Originating MLS: Firelands MLS
Facts & features
Interior
Bedrooms & bathrooms
- Bedrooms: 3
- Bathrooms: 2
- Full bathrooms: 2
Primary bedroom
- Level: Second
- Area: 169
- Dimensions: 13 x 13
Bedroom 2
- Level: Second
- Area: 130
- Dimensions: 13 x 10
Bedroom 3
- Level: Second
- Area: 90
- Dimensions: 10 x 9
Bedroom 4
- Area: 0
- Dimensions: 0 x 0
Bedroom 5
- Area: 0
- Dimensions: 0 x 0
Bathroom
- Level: Second
Bathroom 1
- Level: Second
Dining room
- Features: Kitchen
- Level: Main
- Area: 169
- Dimensions: 13 x 13
Family room
- Level: Lower
- Area: 315
- Dimensions: 21 x 15
Kitchen
- Level: Main
- Area: 110
- Dimensions: 11 x 10
Living room
- Level: Main
- Area: 247
- Dimensions: 19 x 13
Heating
- Electric, Forced Air
Cooling
- Central Air
Appliances
- Included: Dishwasher, Disposal, Microwave, Range, Refrigerator
- Laundry: None
Features
- Ceiling Fan(s)
- Basement: Sump Pump,Partially Finished
Interior area
- Total structure area: 1,584
- Total interior livable area: 1,584 sqft
Property
Parking
- Total spaces: 3
- Parking features: Attached, Garage Door Opener
- Attached garage spaces: 3
Features
- Levels: Bi-Level
- Patio & porch: Deck
Lot
- Size: 0.3 Acres
Details
- Additional structures: Shed/Storage
- Parcel number: D11004A014200
- Other equipment: Sump Pump
Construction
Type & style
- Home type: SingleFamily
- Property subtype: Single Family Residence
Materials
- Vinyl Siding
- Foundation: Basement
- Roof: Asphalt
Condition
- Year built: 2002
Utilities & green energy
- Electric: ON
- Sewer: Public Sewer
- Water: Public
Community & HOA
HOA
- Has HOA: Yes
- Services included: Assoc Management, Security, Common Ground, Pool Maintenance, Trash
- HOA fee: $475 annually
Location
- Region: West Salem
Financial & listing details
- Price per square foot: $189/sqft
- Annual tax amount: $2,466
- Price range: $300K - $300K
- Date on market: 8/7/2026
- Date available: 01/01/1800
Estimated market value
$293,600
$279,000 - $308,000
$1,766/mo
Price history
| Date | Event | Price |
|---|---|---|
| 8/7/2026 | Listed for sale | $299,999-1.3%$189/sqft |
Source: Firelands MLS #20263087 Report a problem | ||
| 8/6/2026 | Listing removed | $303,800$192/sqft |
Source: Firelands MLS #20261979 Report a problem | ||
| 7/19/2026 | Price change | $303,800-1.6%$192/sqft |
Source: Firelands MLS #20261979 Report a problem | ||
| 5/28/2026 | Listed for sale | $308,800+28.7%$195/sqft |
Source: Firelands MLS #20261979 Report a problem | ||
| 9/21/2021 | Sold | $240,000+2.2%$152/sqft |
Source:  MLS Now #4304951 Report a problem MLS Now #4304951 Report a problem | ||
| 8/4/2021 | Listed for sale | $234,900$148/sqft |
Source: Ashland BOR #223474 Report a problem | ||
Public tax history
| Year | Property taxes | Tax assessment |
|---|---|---|
| 2025 | $2,466 +2% | $61,620 |
| 2024 | $2,418 -0.8% | $61,620 |
| 2023 | $2,438 +23.4% | $61,620 +40% |
| 2022 | $1,975 -0.5% | $44,020 |
| 2021 | $1,985 | $44,020 |
| 2020 | $1,985 +13% | $44,020 +17% |
| 2019 | $1,756 +23.5% | $37,610 |
| 2018 | $1,423 -11.4% | $37,610 +1.5% |
| 2017 | $1,606 | $37,050 +13% |
| 2016 | $1,606 +4.2% | $32,790 +4.1% |
| 2015 | $1,542 -8.3% | $31,490 -6.7% |
| 2013 | $1,681 +20.3% | $33,750 |
| 2012 | $1,397 +0.3% | $33,750 |
| 2011 | $1,393 -13.7% | $33,750 -15% |
| 2010 | $1,614 | $39,700 |
Find assessor info on the county website
Monthly payment
Est. payment
Payment breakdown
Explore the cost of this home by adjusting the details. Changes won't be saved.Climate risks
Neighborhood: 44287
Nearby schools
GreatSchools rating
- 6/10Black River Education Center Elementary SchoolGrades: PK-5Distance: 5.1 mi
- 5/10Black River High SchoolGrades: 8-12Distance: 5.1 mi
- 7/10Black River Education Center Middle SchoolGrades: 6-8Distance: 5.1 mi
Schools provided by the listing agent
- District: Black River
Source: Firelands MLS. This data may not be complete. We recommend contacting the local school district to confirm school assignments for this home.
- $3,860-- bd-- ba-- sqft2075 Tarragon Dr, West salem, OH 44287Off Market
- $3,860-- bd-- ba-- sqft2169 Tarragon Dr, West Salem, OH 44287Off Market
- $209,9003 bd2 ba1.1k sqft2075 Tarragon Dr, West Salem, OH 44287Sold
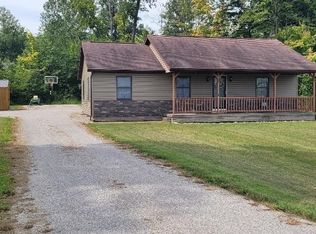
- $325,0003 bd2 ba1.3k sqft2132 Tarragon Dr, West Salem, OH 44287New Construction

- $5,0000.52 acresTarragon Dr, Ashland, OH 44805Sold
- $280,0003 bd3 ba1.6k sqft2070 Cinnamon Dr E, West Salem, OH 44287Sold
- $280,0003 bd3 ba1.6k sqft2070 Cinnamon Dr, West Salem, OH 44287Sold
- $290,9002 bd2 ba1.4k sqft2140 Tarragon Dr, West Salem, OH 44287Off Market
A local agent can set up tours, give advice and negotiate with sellers.
A local lender can help you make sure your offer is ready when you are.
Similar homes
- $295,0002 bd3 ba2.2k sqft3313 Acuminata Dr, West Salem, OH 44287For Sale
 MLS ID #5234951, Stacey Olive, Key Realty. MLS Now
 - $269,9003 bd3 ba1.3k sqft3127 Acuminata Dr, West Salem, OH 44287For Sale
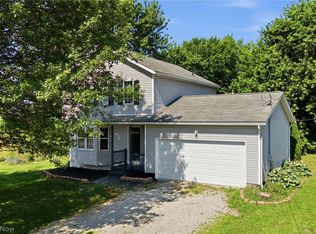 MLS ID #5226368, Kristin Horst, RE/MAX First Realty, LLC. MLS Now
 - $275,0002 bd2 ba1.5k sqft1197 Ginko Dr, West Salem, OH 44287For Sale
 MLS ID #5229127, Tracy Jones, Keller Williams Elevate. MLS Now
 - $324,9003 bd3 ba2k sqft3029 Cinnamon Dr W, West Salem, OH 44287For Sale
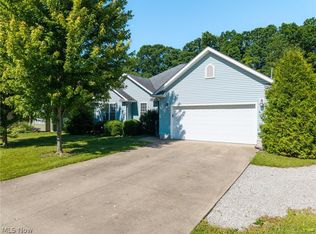 MLS ID #5216873, Nicole Benetto, EXP Realty, LLC.. MLS Now
 - $354,9005 bd2 ba2.2k sqft4138 Cedar Ln, West Salem, OH 44287For SaleMLS ID #5199490, Ron Sermak Sermak, CENTURY 21 DePiero & Associates, Inc.. MLS Now
- $390,0004 bd3 ba2k sqft1350 Saffron Dr, West Salem, OH 44287For SaleMLS ID #5227545, Christopher A Frederick, Coldwell Banker Schmidt Realty. MLS Now
- $195,0003 bd2 ba2.1k sqft3252 Sonora Ln, West Salem, OH 44287For SaleMLS ID #5222800, Jamie D Powers, Howard Hanna. MLS Now
- $289,9992 bd1 ba1.1k sqft10971 Franchester Rd, West Salem, OH 44287For SaleMLS ID #5226051, Gregory Chandler, Howard Hanna. MLS Now
- $269,9004 bd2 ba2.2k sqft114 W Oak St, West Salem, OH 44287For SaleMLS ID #5219140, Thomas N DiDonato, RE/MAX Above & Beyond. MLS Now
- $279,9003 bd2 ba1.5k sqft618 Us Route 224, Sullivan, OH 44880For SaleMLS ID #9074094, Kaleb Packer. MAR
- $369,0003 bd2 ba1.3k sqft294 Township #150, Sullivan, OH 44880For SaleMLS ID #5217085, Doris M Neenan, The Holden Agency. MLS Now
- $310,0003 bd2 ba1.3k sqft412 Lattimer Rd W, Shiloh, OH 44878For SaleMLS ID #5231571, Amanda Frye, Coldwell Banker Ward RE. MLS Now
- $299,9004 bd2 ba1.9k sqft385 S Center St, Lagrange, OH 44050For SaleMLS ID #5218413, Anne E Zacharias, Howard Hanna. MLS Now
- $344,4954 bd3 ba2.2k sqft320 Kent St, Wellington, OH 44090For SaleMLS ID #5232382, Bradford Marley, Fathom Realty. MLS Now
- $350,0002 bd2 ba1.4k sqft4069 Cleveland Rd, Wooster, OH 44691For SaleMLS ID #5235942, James J Hand, RE/MAX Showcase. MLS Now
- $250,0003 bd2 ba1.2k sqft2257 Friar Tuck Cir, Wooster, OH 44691For SaleMLS ID #5233270, Joshua D Leonard, Russell Real Estate Services. MLS Now
- $324,9993 bd2 ba1.5k sqft3491 Shad Dr E, Mansfield, OH 44903For SaleMLS ID #9073547, Jerry Moton. MAR
- $299,0003 bd2 ba1.3k sqft315 West St, Lagrange, OH 44050For SaleMLS ID #5222045, Sylvia Incorvaia, EXP Realty, LLC.. MLS Now
- $299,0004 bd3 ba1.7k sqft32 Elmwood Dr, Greenwich, OH 44837For SaleMLS ID #5197925, Joshua D Leonard, Russell Real Estate Services. MLS Now
- $399,9003 bd3 ba1.9k sqft770 Woodview Dr, Ashland, OH 44805For SaleMLS ID #5235442, Amanda Frye, Coldwell Banker Ward RE. MLS Now
