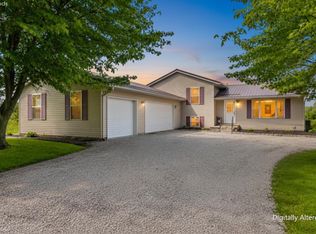
A beautifully updated 3-bedroom, 2.5-bath home offering the perfect blend of modern finishes, comfortable living, and desirable lake
community amenities. From the moment you step inside, you'll appreciate the fresh, move-in-ready feel created by extensive recent
updates, including new flooring, fresh paint, updated lighting, and stylish finishes throughout. The thoughtfully designed floor plan
offers spacious living areas ideal for both everyday life and entertaining, while the well-appointed kitchen flows seamlessly into the
main living spaces. Whether you're searching for your first home, your forever home, or simply a place where you can enjoy both
modern updates and an active outdoor lifestyle, this property is one you won't want to miss!
Active
Price cut: $10K (7/29)
$269,900
3127 Acuminata Dr, West Salem, OH 44287
3beds
1,312sqft
Single Family Residence
Built in 1999
0.41 Acres Lot
$-- Zestimate®
$206/sqft
$79/mo HOA
What's special
Modern finishesFresh move-in-ready feelComfortable livingWell-appointed kitchenThoughtfully designed floor planStylish finishes throughoutFresh paint
- 36 days |
- 608 |
- 27 |
Zillow last checked:
Listing updated:
Listed by:
Kristin Horst 419-496-1530 4realestate.kristin@gmail.com,
RE/MAX First Realty, LLC,
Justin Gerwig 419-564-2630,
RE/MAX First Realty, LLC
Source: MLS Now,MLS#: 5226368 Originating MLS: Other/Unspecificed
Originating MLS: Other/UnspecificedFacts & features
Interior
Bedrooms & bathrooms
- Bedrooms: 3
- Bathrooms: 3
- Full bathrooms: 2
- 1/2 bathrooms: 1
- Main level bathrooms: 1
Primary bedroom
- Level: Second
- Dimensions: 12 x 12
Bedroom
- Level: Second
- Dimensions: 12 x 10
Bedroom
- Level: Second
- Dimensions: 11 x 10
Dining room
- Level: First
- Dimensions: 10 x 7
Kitchen
- Level: First
- Dimensions: 10 x 11
Living room
- Level: First
- Dimensions: 17 x 13
Heating
- Forced Air, Propane
Cooling
- Ceiling Fan(s)
Appliances
- Included: Microwave, Refrigerator
- Laundry: Main Level
Features
- Basement: Full
- Has fireplace: No
Interior area
- Total structure area: 1,312
- Total interior livable area: 1,312 sqft
- Finished area above ground: 1,312
Video & virtual tour
Property
Parking
- Total spaces: 2
- Parking features: Attached, Driveway, Garage
- Attached garage spaces: 2
Features
- Levels: Two
- Stories: 2
- Patio & porch: Deck
- Exterior features: Other
Lot
- Size: 0.41 Acres
- Features: Other
Details
- Parcel number: D11005A010700
Construction
Type & style
- Home type: SingleFamily
- Architectural style: Conventional
- Property subtype: Single Family Residence
Materials
- Vinyl Siding
- Roof: Shingle
Condition
- Year built: 1999
Utilities & green energy
- Sewer: Public Sewer
- Water: Public
Community & HOA
HOA
- Has HOA: Yes
- Services included: Common Area Maintenance, Other
- HOA fee: $945 annually
- HOA name: Cinnamon Lake
Location
- Region: West Salem
Financial & listing details
- Price per square foot: $206/sqft
- Tax assessed value: $144,020
- Annual tax amount: $2,064
- Date on market: 7/10/2026
- Cumulative days on market: 38 days
- Listing terms: Cash,Conventional
Estimated market value
Not available
Estimated sales range
Not available
Not available
Price history
| Date | Event | Price |
|---|---|---|
| 7/29/2026 | Price change | $269,900-3.6%$206/sqft |
Source:  MAR #9073985 Report a problem MAR #9073985 Report a problem | ||
| 7/9/2026 | Listed for sale | $279,900+179.9%$213/sqft |
Source: Ashland BOR #231172 Report a problem | ||
| 7/10/2015 | Sold | $100,000-4.8%$76/sqft |
Source:  MLS Now #3688468 Report a problem MLS Now #3688468 Report a problem | ||
| 4/4/2015 | Listing removed | $105,000$80/sqft |
Source: Howard Hanna - Ashland - J.C. Meyer Realtors #9029003 Report a problem | ||
| 3/5/2015 | Listed for sale | $105,000$80/sqft |
Source: Howard Hanna J.C. Meyer Realtors #9029003 Report a problem | ||
Public tax history
| Year | Property taxes | Tax assessment |
|---|---|---|
| 2025 | $2,065 +1.9% | $50,410 |
| 2024 | $2,026 -0.8% | $50,410 |
| 2023 | $2,041 +22.8% | $50,410 +40% |
| 2022 | $1,663 +1.6% | $36,000 +2.5% |
| 2021 | $1,636 | $35,130 |
| 2020 | $1,636 +13.6% | $35,130 +18.4% |
| 2019 | $1,441 -1% | $29,680 |
| 2018 | $1,455 +8.7% | $29,680 |
| 2017 | $1,339 | $29,680 +13% |
| 2016 | $1,339 -1.5% | $26,270 |
| 2015 | $1,359 -4.5% | $26,270 -4.7% |
| 2013 | $1,422 +19.5% | $27,570 |
| 2012 | $1,190 +0.3% | $27,570 |
| 2011 | $1,187 -14% | $27,570 -15% |
| 2010 | $1,379 | $32,430 |
Find assessor info on the county website
Monthly payment
Est. payment
Payment breakdown
Explore the cost of this home by adjusting the details. Changes won't be saved.Climate risks
Neighborhood: 44287
Nearby schools
GreatSchools rating
- 8/10Mapleton Elementary SchoolGrades: PK-5Distance: 4.1 mi
- 7/10Mapleton Middle SchoolGrades: 6-8Distance: 4.1 mi
- 6/10Mapleton High SchoolGrades: 9-12Distance: 4 mi
Schools provided by the listing agent
- District: Black River LSD - 5201
Source: MLS Now. This data may not be complete. We recommend contacting the local school district to confirm school assignments for this home.
- $200,9002 bd1 ba921 sqft3128 Acuminata Dr, West Salem, OH 44287Off Market
- $201,1004 bd2 ba1.2k sqft3116 Curry Ln, West Salem, OH 44287Off Market
- $223,6004 bd1 ba1.6k sqft3117 Curry Ln, West Salem, OH 44287Off Market
- $177,3003 bd1 ba1k sqft3362 Acuminata Dr, West Salem, OH 44287Off Market
- $4,000-- bd-- ba-- sqft3362 Acuminata Dr, West salem, OH 44287Off Market
- $119,9002 bd1 ba864 sqft3364 Acuminata Dr, West Salem, OH 44287Off Market
- $4,000-- bd-- ba-- sqft3130 Acuminata Dr, West salem, OH 44287Off Market
- $176,7003 bd1 ba1.1k sqft3130 Acuminata Dr, West Salem, OH 44287Off Market
A local agent can set up tours, give advice and negotiate with sellers.
A local lender can help you make sure your offer is ready when you are.
Similar homes
- $275,0002 bd2 ba1.5k sqft1197 Ginko Dr, West Salem, OH 44287For Sale
 MLS ID #5229127, Tracy Jones, Keller Williams Elevate. MLS Now
 - $299,9993 bd2 ba1.5k sqft2172 Tarragon Dr, West Salem, OH 44287For Sale
 MLS ID #20263087, Kyle M. Recker, Howard Hanna - Port Clinton. Firelands MLS
 - $199,9003 bd2 ba1.2k sqft1373 Saffron Dr, West Salem, OH 44287For Sale
 MLS ID #5215981, Ron Sermak Sermak, CENTURY 21 DePiero & Associates, Inc.. MLS Now
 - $279,9003 bd2 ba1.5k sqft618 Us Route 224, Sullivan, OH 44880For Sale
 MLS ID #9074094, Kaleb Packer. MAR
 - $289,9992 bd1 ba1.1k sqft10971 Franchester Rd, West Salem, OH 44287For SaleMLS ID #5226051, Gregory Chandler, Howard Hanna. MLS Now
- $369,0003 bd2 ba1.3k sqft294 Township #150, Sullivan, OH 44880For SaleMLS ID #5217085, Doris M Neenan, The Holden Agency. MLS Now
- $260,0003 bd3 ba1.5k sqft40 E Market St, Seville, OH 44273For SaleMLS ID #5230423, Nicole L Frantz, RE/MAX Oasis Dream Homes. MLS Now
- $--3 bd2 ba1.6k sqft134 Union St, Wellington, OH 44090AuctionAuction.com 2
- $250,0003 bd2 ba1.2k sqft2257 Friar Tuck Cir, Wooster, OH 44691For SaleMLS ID #5233270, Joshua D Leonard, Russell Real Estate Services. MLS Now
- $278,9003 bd1 ba1k sqft214 State Route 511, Nova, OH 44859For SaleMLS ID #5191894, William D Frawley, Howard Hanna. MLS Now
- $275,0003 bd1 ba1.5k sqft1136 Overlook Dr, Ashland, OH 44805For SaleMLS ID #5222194, Kristin Horst, RE/MAX First Realty, LLC. MLS Now
- $240,0003 bd2 ba1k sqft130 W Main St, Seville, OH 44273For SaleMLS ID #5234599, Jen Wiles, The Danberry Co.. MLS Now
- $278,0004 bd2 ba1.6k sqft3678 Mechanicsburg Rd, Wooster, OH 44691For SaleMLS ID #5218554, Tracy Jones, Keller Williams Elevate. MLS Now
- $299,0003 bd2 ba1.3k sqft315 West St, Lagrange, OH 44050For SaleMLS ID #5222045, Sylvia Incorvaia, EXP Realty, LLC.. MLS Now
- $310,0003 bd2 ba1.3k sqft412 Lattimer Rd W, Shiloh, OH 44878For SaleMLS ID #5231571, Amanda Frye, Coldwell Banker Ward RE. MLS Now
- $239,9003 bd2 ba1.4k sqft249 Forest Park Dr, Lagrange, OH 44050For SaleMLS ID #5224284, Jennifer L Taylor, Russell Real Estate Services. MLS Now
- $299,9003 bd2 ba1.6k sqft1779 Ashland Rd, Mansfield, OH 44905For SaleMLS ID #5226540, Jessica Omerza, EXP Realty, LLC.. MLS Now
- $259,9004 bd1 ba1.7k sqft2274 Lakewood Dr, Mansfield, OH 44905For SaleMLS ID #9074102, Susan Falde. MAR
- $199,9003 bd2 ba1.5k sqft220 Diamond St, Ashland, OH 44805For SaleMLS ID #5232585, Tracy Jones, Keller Williams Elevate. MLS Now
- $299,0004 bd3 ba1.7k sqft32 Elmwood Dr, Greenwich, OH 44837For SaleMLS ID #5197925, Joshua D Leonard, Russell Real Estate Services. MLS Now
