Welcome home to 3313 Acuminata where the view is timeless and the possibilities are endless. Imagine starting your mornings with coffee overlooking the water, fishing from your own shoreline, and ending the day with dinner on the deck as the sun reflects across the lake. A gently graded shoreline offers effortless access to the water, creating the lakefront lifestyle you've been dreaming of. Inside, you'll find a home ready for its next chapter. Full of charm and opportunity, it invites you to bring your vision and make it your own. The main level offers two bedrooms, two full bathrooms, for convenient single-floor living. The finished walkout lower level adds even more possibilities with a second kitchen, full bath, and workspace perfect for guests, multigenerational living, or a private retreat. If you've been searching for a waterfront home where you can build equity while creating something uniquely yours, this could be the one. Discover why so many love calling Cinnamon Lake home.
Active
Price cut: $15K (8/6)
$295,000
3313 Acuminata Dr, West Salem, OH 44287
2beds
2,288sqft
Single Family Residence
Built in 1995
0.25 Acres Lot
$-- Zestimate®
$129/sqft
$58/mo HOA
What's special
Finished walkout lower levelSecond kitchen
- 7 days |
- 395 |
- 25 |
Likely to sell faster than
Zillow last checked:
Listing updated:
Listed by:
Stacey Olive 440-371-9126 homes@soldwithstacey.net,
Key Realty
Source: MLS Now,MLS#: 5234951 Originating MLS: Akron Cleveland Association of REALTORS
Originating MLS: Akron Cleveland Association of REALTORSFacts & features
Interior
Bedrooms & bathrooms
- Bedrooms: 2
- Bathrooms: 3
- Full bathrooms: 3
- Main level bathrooms: 2
- Main level bedrooms: 2
Bedroom
- Description: Flooring: Carpet
- Level: First
- Dimensions: 12 x 12
Bedroom
- Description: Flooring: Carpet
- Level: First
- Dimensions: 10 x 9
Dining room
- Description: Flooring: Carpet
- Level: First
- Dimensions: 10 x 9
Kitchen
- Level: First
- Dimensions: 10 x 9
Laundry
- Description: Flooring: Luxury Vinyl Tile
- Level: First
- Dimensions: 10 x 5
Living room
- Description: Flooring: Carpet
- Level: First
- Dimensions: 12 x 15
Recreation
- Description: Flooring: Carpet
- Level: Basement
- Dimensions: 42 x 13
Heating
- Electric, Forced Air
Cooling
- Central Air, Ceiling Fan(s)
Appliances
- Included: Dryer, Dishwasher, Freezer, Disposal, Microwave, Range, Refrigerator, Washer
- Laundry: Main Level, Laundry Room, Laundry Tub, Sink
Features
- Ceiling Fan(s), Eat-in Kitchen, In-Law Floorplan, Open Floorplan, Pantry
- Windows: Double Pane Windows
- Basement: Finished,Walk-Out Access
- Number of fireplaces: 1
- Fireplace features: Propane
Interior area
- Total structure area: 2,288
- Total interior livable area: 2,288 sqft
- Finished area above ground: 1,144
- Finished area below ground: 1,144
Video & virtual tour
Property
Parking
- Total spaces: 2
- Parking features: Attached, Concrete, Garage
- Attached garage spaces: 2
Features
- Levels: One
- Stories: 1
- Patio & porch: Covered, Deck, Patio, Balcony
- Exterior features: Balcony
- Pool features: Community
- Has spa: Yes
- Spa features: Hot Tub
- Has view: Yes
- View description: Lake
- Has water view: Yes
- Water view: Lake
- Waterfront features: Lake Front, Waterfront
- Frontage type: Lakefront
Lot
- Size: 0.25 Acres
- Features: Lake Front, Waterfront
Details
- Parcel number: D11005B024400
Construction
Type & style
- Home type: SingleFamily
- Architectural style: Conventional
- Property subtype: Single Family Residence
Materials
- Vinyl Siding
- Roof: Composition
Condition
- Year built: 1995
Utilities & green energy
- Sewer: Public Sewer
- Water: Public
Community & HOA
Community
- Features: Clubhouse, Fishing, Gated, Lake, Playground, Park, Pool, Tennis Court(s)
- Subdivision: Cinnamon Lake
HOA
- Has HOA: Yes
- Services included: Common Area Maintenance, Insurance, Pool(s), Recreation Facilities
- HOA fee: $694 annually
- HOA name: Cinnamon Lake
Location
- Region: West Salem
Financial & listing details
- Price per square foot: $129/sqft
- Tax assessed value: $178,570
- Annual tax amount: $1,693
- Date on market: 8/8/2026
- Cumulative days on market: 32 days
Estimated market value
Not available
Estimated sales range
Not available
Not available
Price history
| Date | Event | Price |
|---|---|---|
| 8/6/2026 | Price change | $295,000-4.8%$129/sqft |
Source:  MAR #9074042 Report a problem MAR #9074042 Report a problem | ||
| 7/16/2026 | Listed for sale | $310,000$135/sqft |
Source: MAR #9074042 Report a problem | ||
Public tax history
| Year | Property taxes | Tax assessment |
|---|---|---|
| 2025 | $2,146 +1.9% | $62,500 |
| 2024 | $2,105 -1.8% | $62,500 |
| 2023 | $2,144 +29.3% | $62,500 +40% |
| 2022 | $1,658 -0.5% | $44,650 |
| 2021 | $1,667 | $44,650 |
| 2020 | $1,667 +11.5% | $44,650 +12.2% |
| 2019 | $1,495 -1% | $39,790 |
| 2018 | $1,511 +12.1% | $39,790 |
| 2017 | $1,348 | $39,790 +13% |
| 2016 | $1,348 +0.7% | $35,220 |
| 2015 | $1,338 -5.7% | $35,220 -2.8% |
| 2013 | $1,419 +19.5% | $36,240 |
| 2012 | $1,188 +0.3% | $36,240 |
| 2011 | $1,184 -17% | $36,240 -15% |
| 2010 | $1,426 | $42,630 |
Find assessor info on the county website
Monthly payment
Est. payment
Payment breakdown
Explore the cost of this home by adjusting the details. Changes won't be saved.Climate risks
Neighborhood: 44287
Nearby schools
GreatSchools rating
- 6/10Black River Education Center Elementary SchoolGrades: PK-5Distance: 4.8 mi
- 7/10Black River Education Center Middle SchoolGrades: 6-8Distance: 4.8 mi
- 5/10Black River High SchoolGrades: 8-12Distance: 4.8 mi
Schools provided by the listing agent
- District: Black River LSD - 5201
Source: MLS Now. This data may not be complete. We recommend contacting the local school district to confirm school assignments for this home.
- $422,8003 bd3 ba2.4k sqft3312 Acuminata Dr, West Salem, OH 44287Off Market
- $173,1002 bd1 ba920 sqft3315 Acuminata Dr, West Salem, OH 44287Off Market
- $410,0004 bd3 ba2.6k sqft3311 Acuminata Dr, West Salem, OH 44287Off Market
- $313,0003 bd2 ba1.3k sqft3283 Acuminata Dr, West Salem, OH 44287Sold
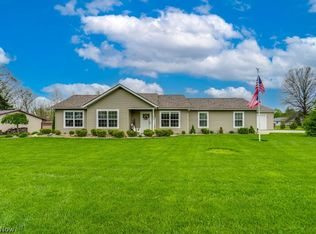
- $384,1004 bd3 ba1.7k sqft3316 Acuminata Dr, West Salem, OH 44287Off Market
- $3,860-- bd-- ba-- sqft3283 Acuminata Dr UNIT 111, West Salem, OH 44287Off Market
- $131,6003 bd1 ba984 sqft3285 Acuminada Dr, Ashland, OH 44287Off Market
- $374,6003 bd2 ba1.7k sqft3317 Acuminata Dr, West Salem, OH 44287Off Market
A local agent can set up tours, give advice and negotiate with sellers.
A local lender can help you make sure your offer is ready when you are.
Similar homes
- $299,9993 bd2 ba1.5k sqft2172 Tarragon Dr, West Salem, OH 44287For Sale
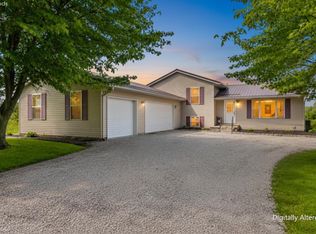 MLS ID #20263087, Kyle M. Recker, Howard Hanna - Port Clinton. Firelands MLS
 - $309,9004 bd3 ba2.4k sqft5117 Sangria Dr, West Salem, OH 44287For Sale
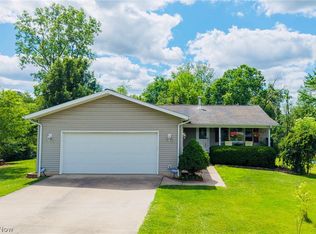 MLS ID #5219835, Tiffany Wynne, Real of Ohio. MLS Now
 - $324,9003 bd3 ba2k sqft3029 Cinnamon Dr W, West Salem, OH 44287For Sale
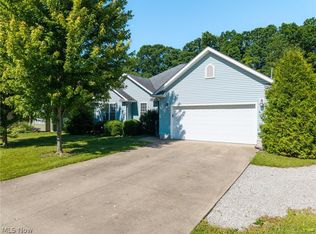 MLS ID #5216873, Nicole Benetto, EXP Realty, LLC.. MLS Now
 - $269,9003 bd3 ba1.3k sqft3127 Acuminata Dr, West Salem, OH 44287For Sale
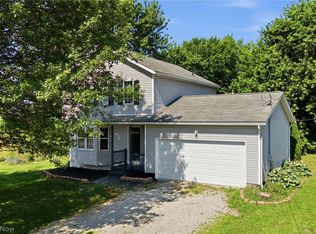 MLS ID #5226368, Kristin Horst, RE/MAX First Realty, LLC. MLS Now
 - $275,0002 bd2 ba1.5k sqft1197 Ginko Dr, West Salem, OH 44287For SaleMLS ID #5229127, Tracy Jones, Keller Williams Elevate. MLS Now
- $354,9005 bd2 ba2.2k sqft4138 Cedar Ln, West Salem, OH 44287For SaleMLS ID #5199490, Ron Sermak Sermak, CENTURY 21 DePiero & Associates, Inc.. MLS Now
- $390,0004 bd3 ba2k sqft1350 Saffron Dr, West Salem, OH 44287For SaleMLS ID #5227545, Christopher A Frederick, Coldwell Banker Schmidt Realty. MLS Now
- $195,0003 bd2 ba2.1k sqft3252 Sonora Ln, West Salem, OH 44287For SaleMLS ID #5222800, Jamie D Powers, Howard Hanna. MLS Now
- $310,0003 bd2 ba3k sqft576 Township Road 462, Sullivan, OH 44880For SaleMLS ID #5224920, John D Stevens, Howard Hanna. MLS Now
- $289,9992 bd1 ba1.1k sqft10971 Franchester Rd, West Salem, OH 44287For SaleMLS ID #5226051, Gregory Chandler, Howard Hanna. MLS Now
- $269,9004 bd2 ba2.2k sqft114 W Oak St, West Salem, OH 44287For SaleMLS ID #5219140, Thomas N DiDonato, RE/MAX Above & Beyond. MLS Now
- $325,0004 bd3 ba2.5k sqft4253 N Main St, Mansfield, OH 44903For SaleMLS ID #20100321, Peter Kenyon. MAR
- $279,9003 bd2 ba1.5k sqft618 Us Route 224, Sullivan, OH 44880For SaleMLS ID #9074094, Kaleb Packer. MAR
- $320,0004 bd3 ba1.8k sqft15292 Friendsville Rd, Burbank, OH 44214For SaleMLS ID #5220684, Shannon M Bauer, EXP Realty, LLC.. MLS Now
- $344,4954 bd3 ba2.2k sqft320 Kent St, Wellington, OH 44090For SaleMLS ID #5232382, Bradford Marley, Fathom Realty. MLS Now
- $369,0003 bd2 ba1.3k sqft294 Township #150, Sullivan, OH 44880For SaleMLS ID #5217085, Doris M Neenan, The Holden Agency. MLS Now
- $309,9003 bd3 ba2.4k sqft8820 Concord Dr, Westfield Center, OH 44251For SaleMLS ID #5215939, Stephen Merkle, Cutler Real Estate. MLS Now
- $285,0002 bd3 ba2.4k sqft3671 Dornoch Dr, Wooster, OH 44691For SaleMLS ID #5230318, Sylvia Incorvaia, EXP Realty, LLC.. MLS Now
- $279,9003 bd3 ba2.7k sqft306 Winkler Dr, Wooster, OH 44691For SaleMLS ID #5231819, Brendan Taylor, RE/MAX Trends Realty. MLS Now
- $310,0003 bd2 ba1.3k sqft412 Lattimer Rd W, Shiloh, OH 44878For SaleMLS ID #5231571, Amanda Frye, Coldwell Banker Ward RE. MLS Now
