Welcome home to this beautifully updated 3-bedroom, 2 full bath, 2 half bath home located in Ashland's Southwoods Commons neighborhood! From the moment you step inside, you'll appreciate the thoughtful updates and inviting spaces designed for everyday living and entertaining. The custom kitchen, remodeled in 2021, features new countertops, plenty of prep space, and an expanded seating area that's perfect for holidays, game nights, or gathering with family and friends. New flooring, fresh paint, and updated trim throughout the upper level give the home a bright, refreshed feel. The partially finished basement offers flexible space for a family room, home office, workout area, or potential fourth bedroom. Step outside to enjoy the newer concrete patio and the 0.69-acre lot with room to relax, entertain, or enjoy the outdoors. Additional updates include a newer concrete driveway, furnace, water heater, and a one-year-old heat pump for added peace of mind. This move-in ready home has the space, updates, and flexibility you've been looking for!
Active
Price cut: $20K (8/14)
$439,900
971 Township Road 1514, Ashland, OH 44805
3beds
2,584sqft
Single Family Residence
Built in 2011
0.69 Acres Lot
$-- Zestimate®
$170/sqft
$-- HOA
What's special
Fresh paintNew flooringNew countertopsPlenty of prep space
- 32 days |
- 1,216 |
- 54 |
Likely to sell faster than
Zillow last checked:
Listing updated:
Listed by:
Caleigh Cerveny 440-382-8679 caleighsellsohio@gmail.com,
EXP Realty, LLC
Source: MLS Now,MLS#: 5226339 Originating MLS: Other/Unspecificed
Originating MLS: Other/UnspecificedFacts & features
Interior
Bedrooms & bathrooms
- Bedrooms: 3
- Bathrooms: 4
- Full bathrooms: 2
- 1/2 bathrooms: 2
- Main level bathrooms: 1
Primary bedroom
- Description: Flooring: Laminate
- Level: Second
- Dimensions: 20 x 17
Bedroom
- Description: Flooring: Laminate
- Level: Second
- Dimensions: 14 x 12
Bedroom
- Description: Flooring: Laminate
- Level: Second
- Dimensions: 14 x 12
Bonus room
- Description: Flooring: Carpet
- Level: Basement
- Dimensions: 20 x 16
Dining room
- Description: Flooring: Laminate
- Level: First
- Dimensions: 13 x 12
Entry foyer
- Description: Flooring: Laminate
- Level: First
- Dimensions: 7 x 5
Kitchen
- Description: Flooring: Laminate
- Level: First
- Dimensions: 15 x 13
Living room
- Description: Flooring: Laminate
- Level: First
- Dimensions: 17 x 13
Heating
- Baseboard, Heat Pump
Cooling
- Heat Pump
Appliances
- Included: Dishwasher, Range, Refrigerator
- Laundry: In Hall
Features
- Basement: Full,Partially Finished
- Has fireplace: No
Interior area
- Total structure area: 2,584
- Total interior livable area: 2,584 sqft
- Finished area above ground: 2,264
- Finished area below ground: 320
Video & virtual tour
Property
Parking
- Total spaces: 2
- Parking features: Concrete
- Garage spaces: 2
Features
- Levels: Two
- Stories: 2
- Patio & porch: Covered, Front Porch, Patio
Lot
- Size: 0.69 Acres
Details
- Parcel number: I250290002910
- Special conditions: Standard
Construction
Type & style
- Home type: SingleFamily
- Architectural style: Conventional
- Property subtype: Single Family Residence
Materials
- Vinyl Siding
- Foundation: Block
- Roof: Shingle
Condition
- Year built: 2011
Utilities & green energy
- Sewer: Private Sewer
- Water: Shared Well
Community & HOA
Community
- Subdivision: Southwoods Estate
HOA
- Has HOA: No
Location
- Region: Ashland
Financial & listing details
- Price per square foot: $170/sqft
- Tax assessed value: $316,300
- Annual tax amount: $3,918
- Date on market: 7/14/2026
- Cumulative days on market: 32 days
- Listing terms: Cash,Conventional,FHA,USDA Loan,VA Loan
Estimated market value
Not available
Estimated sales range
Not available
Not available
Price history
| Date | Event | Price |
|---|---|---|
| 8/14/2026 | Price change | $439,900-4.3%$170/sqft |
Source:  MLS Now #5226339 Report a problem MLS Now #5226339 Report a problem | ||
| 7/24/2026 | Price change | $459,900-3.2%$178/sqft |
Source: MLS Now #5226339 Report a problem | ||
| 7/14/2026 | Listed for sale | $474,900$184/sqft |
Source: MLS Now #5226339 Report a problem | ||
| 7/13/2026 | Listing removed | -- |
Source: Owner Report a problem | ||
| 6/27/2026 | Listed for sale | $474,900+143.5%$184/sqft |
Source: Owner Report a problem | ||
| 4/23/2018 | Sold | $195,000-2.5%$75/sqft |
Source: Public Record Report a problem | ||
| 3/30/2017 | Listing removed | $199,900$77/sqft |
Source: Coldwell Banker Ward Real Estate #219467 Report a problem | ||
| 3/6/2017 | Price change | $199,900-7%$77/sqft |
Source: Coldwell Banker Ward Real Estate #219467 Report a problem | ||
| 2/15/2017 | Listed for sale | $214,900+15.5%$83/sqft |
Source: Coldwell Banker Ward Real Estate #219467 Report a problem | ||
| 5/31/2011 | Sold | $186,000$72/sqft |
Source: Public Record Report a problem | ||
Public tax history
| Year | Property taxes | Tax assessment |
|---|---|---|
| 2025 | $3,918 -0.3% | $110,710 |
| 2024 | $3,930 0% | $110,710 |
| 2023 | $3,930 +6.8% | $110,710 +36.8% |
| 2022 | $3,678 +5% | $80,950 |
| 2021 | $3,503 | $80,950 |
| 2020 | $3,503 +1% | $80,950 +9.3% |
| 2019 | $3,469 -5.1% | $74,090 |
| 2018 | $3,655 +17% | $74,090 |
| 2017 | $3,124 | $74,090 +13% |
| 2016 | $3,124 +0.9% | $65,560 |
| 2015 | $3,096 +1.5% | $65,560 +11.5% |
| 2013 | $3,049 +6.7% | $58,780 |
| 2012 | $2,858 +2045.6% | $58,780 +2085.1% |
| 2011 | $133 +0.1% | $2,690 -10% |
| 2010 | $133 | $2,990 |
Find assessor info on the county website
Monthly payment
Est. payment
Payment breakdown
Explore the cost of this home by adjusting the details. Changes won't be saved.Climate risks
Neighborhood: 44805
Nearby schools
GreatSchools rating
- 7/10Taft Intermediate SchoolGrades: 4-5Distance: 1.4 mi
- 7/10Ashland Middle SchoolGrades: 6-8Distance: 1 mi
- 7/10Ashland High SchoolGrades: 9-12Distance: 1.1 mi
Schools provided by the listing agent
- District: Ashland CSD - 301
Source: MLS Now. This data may not be complete. We recommend contacting the local school district to confirm school assignments for this home.
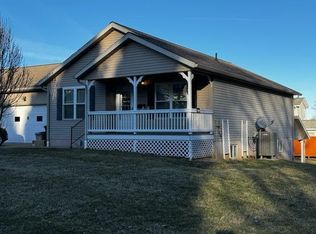
- $414,1004 bd3 ba2.2k sqft975 Township Road 1514, Ashland, OH 44805Off Market
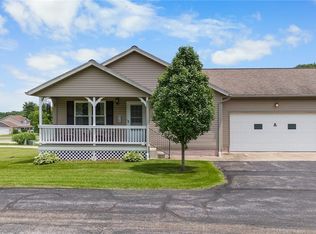
- $255,0002 bd3 ba1k sqft977 Township Road 1514 #B, Ashland, OH 44805Sold
- $161,0002 bd2 ba1k sqft977 Township Road 1514 #A, Ashland, OH 44805Sold
- $423,7005 bd4 ba2.3k sqft973 Township Road 1514, Ashland, OH 44805Off Market
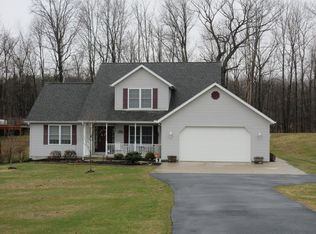
- $410,2004 bd4 ba2.3k sqft973 Township Road 1514, Ashland, OH 44805Off Market
- $255,0002 bd3 ba1.6k sqft977-B Township Road 1514, Ashland, OH 44805Sold
- $161,0002 bd2 ba1k sqft977 Township Road 1514, Ashland, OH 44805Sold
- $345,9003 bd3 ba1.6k sqft979 Township Road 1514, Ashland, OH 44805Off Market
A local agent can set up tours, give advice and negotiate with sellers.
A local lender can help you make sure your offer is ready when you are.
Similar homes
- $399,9003 bd3 ba1.9k sqft770 Woodview Dr, Ashland, OH 44805For Sale
 MLS ID #5235442, Amanda Frye, Coldwell Banker Ward RE. MLS Now
 - $439,0003 bd2 ba2.7k sqft1557 State Route 511, Ashland, OH 44805For Sale
 MLS ID #20100277, Greg Gault. MAR
 - $389,0003 bd3 ba1.6k sqft2271 Ridgewood Ct, Ashland, OH 44805For Sale
 MLS ID #20100388, Justin Blair. MAR
 - $384,9003 bd2 ba1.8k sqft110 Abbie Ln, Ashland, OH 44805For Sale
 MLS ID #20100279, J. Kirk Wilson. MAR
 - $499,9004 bd-- ba2.6k sqft2316 Woodview Ct, Ashland, OH 44805For SaleMLS ID #10231137, Tyler Jarvis. MAR
- $334,9004 bd2 ba2k sqft1355 Edgewood Dr, Ashland, OH 44805For SaleMLS ID #5236891, Justin Wroblewski, High Point Real Estate Group. MLS Now
- $399,9003 bd2 ba2.3k sqft445 S Countryside Dr, Ashland, OH 44805For Sale
 MLS ID #226011206, George P Mantzoros, Pagam Properties Realty. Columbus and Central Ohio Regional MLS
 - $419,9004 bd3 ba3.5k sqft1203 Township Road 1526, Ashland, OH 44805For SaleMLS ID #5215112, Heather L Dimitrov, Keller Williams Elevate. MLS Now
- $297,0003 bd2 ba1.6k sqft315 Samaritan Ave, Ashland, OH 44805For SaleMLS ID #5236457, Trina Swan, Coldwell Banker Ward RE. MLS Now
- $319,9004 bd3 ba2.7k sqft115 High St, Ashland, OH 44805For SaleMLS ID #20100161, Kristen Tobias. MAR
- $339,9003 bd2 ba2.8k sqft2208 Township Road 1097, Ashland, OH 44805For SaleMLS ID #5230291, Cole Belter, RE/MAX Crossroads Properties. MLS Now
- $365,0005 bd4 ba2.8k sqft1002 Sandusky St, Ashland, OH 44805For Sale By Owner
- $369,9004 bd3 ba1.9k sqft1727 Township Road 1575, Ashland, OH 44805For SaleMLS ID #5223352, Shannon Hill, RE/MAX Showcase. MLS Now
- $349,5006 bd3 ba3.2k sqft724-728 W Main St, Ashland, OH 44805For SaleMLS ID #5201070, Diane Reynolds, Howard Hanna. MLS Now
- $275,0003 bd1 ba1.5k sqft1136 Overlook Dr, Ashland, OH 44805For SaleMLS ID #5222194, Kristin Horst, RE/MAX First Realty, LLC. MLS Now
- $349,9004 bd3 ba2.8k sqft969 Bass Dr, Mansfield, OH 44903For SaleMLS ID #20100154, Ryan Sowards. MAR
- $450,0003 bd1 ba1.3k sqft3697 Mount Zion Rd, Lucas, OH 44843For SaleMLS ID #9073289, Tara Wiseman. MAR
- $325,0004 bd3 ba2.5k sqft4253 N Main St, Mansfield, OH 44903For SaleMLS ID #20100321, Peter Kenyon. MAR
- $364,0003 bd2 ba2.4k sqft2184 State Route 179, Jeromesville, OH 44840For SaleMLS ID #5207003, Kristin Horst, RE/MAX First Realty, LLC. MLS Now
- $284,9002 bd2 ba1.4k sqft952 Oakbrook Dr, Ashland, OH 44805For SaleMLS ID #5225992, Mindy S Long, Coldwell Banker Ward RE. MLS Now
