The home you've been waiting for in the neighborhood you've been dreaming of is finally available! One-owner with pride and maintenance that shines through from the moment you pull into the driveway. Thoughtfully designed with plenty of space to entertain, and a large back yard featuring a multi-level wood deck to enjoy! Formal dining room, eat-in kitchen with dinette, and a finished basement! In the basement you'll find a rec room and a 4th bedroom area, laundry, and a battery-back up sump pump. High-efficiency gas furnace was installed in 2021 and has been serviced consistently. Enjoy the edged landscaping, and professionally treated lawn, along with the covered front porch. You will feel the comfort of this home immediately, and want to make it your own! The family room is gorgeous with vaulted ceilings, skylights, and a large display window, all while still maintaining privacy! Listing agent is related to sellers.
Active
$399,900
770 Woodview Dr, Ashland, OH 44805
3beds
1,942sqft
Single Family Residence
Built in 1994
0.36 Acres Lot
$-- Zestimate®
$206/sqft
$-- HOA
What's special
Finished basementLarge display windowCovered front porchEdged landscapingFormal dining roomProfessionally treated lawnEat-in kitchen with dinette
- 4 days |
- 779 |
- 23 |
Zillow last checked:
Listing updated:
Listed by:
Amanda Frye 419-281-2000 cbwardmarketing@gmail.com,
Coldwell Banker Ward RE
Source: MLS Now,MLS#: 5235442 Originating MLS: Other/Unspecificed
Originating MLS: Other/UnspecificedFacts & features
Interior
Bedrooms & bathrooms
- Bedrooms: 3
- Bathrooms: 3
- Full bathrooms: 2
- 1/2 bathrooms: 1
- Main level bathrooms: 1
Heating
- Forced Air, Gas
Cooling
- Central Air, Ceiling Fan(s)
Appliances
- Included: Dryer, Dishwasher, Disposal, Microwave, Range, Refrigerator, Washer
- Laundry: In Basement
Features
- Ceiling Fan(s), Eat-in Kitchen, Granite Counters, Pantry, Vaulted Ceiling(s)
- Windows: Display Window(s)
- Basement: Full,Partially Finished,Sump Pump
- Has fireplace: No
Interior area
- Total structure area: 1,942
- Total interior livable area: 1,942 sqft
- Finished area above ground: 1,942
Video & virtual tour
Property
Parking
- Total spaces: 4
- Parking features: Attached, Concrete, Driveway, Garage
- Attached garage spaces: 2
- Carport spaces: 2
- Covered spaces: 4
Features
- Levels: Two
- Stories: 2
- Patio & porch: Covered, Deck, Front Porch
- Fencing: Back Yard,Split Rail
- Has view: Yes
- View description: Neighborhood, Rural
Lot
- Size: 0.36 Acres
- Features: < 1/2 Acre, Back Yard, Front Yard, Gentle Sloping, Landscaped
Details
- Parcel number: P440950005600
Construction
Type & style
- Home type: SingleFamily
- Architectural style: Conventional
- Property subtype: Single Family Residence
Materials
- Block, Vinyl Siding
- Foundation: Block
- Roof: Shingle
Condition
- Updated/Remodeled
- Year built: 1994
Details
- Builder name: Wayne Homes
Utilities & green energy
- Sewer: Public Sewer
- Water: Public
Community & HOA
Community
- Security: Smoke Detector(s)
- Subdivision: Woodview Estates
HOA
- Has HOA: No
Location
- Region: Ashland
Financial & listing details
- Price per square foot: $206/sqft
- Tax assessed value: $237,960
- Annual tax amount: $2,835
- Date on market: 8/11/2026
- Listing terms: Cash,Conventional,FHA,VA Loan
Estimated market value
Not available
Estimated sales range
Not available
Not available
Price history
| Date | Event | Price |
|---|---|---|
| 8/11/2026 | Listed for sale | $399,900+1717.7%$206/sqft |
Source:  MAR #20100347 Report a problem MAR #20100347 Report a problem | ||
| 4/28/1994 | Sold | $22,000$11/sqft |
Source: Agent Provided Report a problem | ||
Public tax history
| Year | Property taxes | Tax assessment |
|---|---|---|
| 2025 | $2,866 -0.3% | $83,290 |
| 2024 | $2,875 +0% | $83,290 |
| 2023 | $2,874 +7.2% | $83,290 +35% |
| 2022 | $2,681 +5% | $61,690 |
| 2021 | $2,554 | $61,690 |
| 2020 | $2,554 -2.2% | $61,690 +5.7% |
| 2019 | $2,610 -0.9% | $58,360 |
| 2018 | $2,633 +6.8% | $58,360 |
| 2017 | $2,464 | $58,360 +12% |
| 2016 | $2,464 +0.9% | $52,090 |
| 2015 | $2,442 -5% | $52,090 -3.7% |
| 2013 | $2,572 +1.6% | $54,080 |
| 2012 | $2,531 +7.5% | $54,080 |
| 2011 | $2,354 +0.8% | $54,080 -5% |
| 2010 | $2,334 | $56,930 |
Find assessor info on the county website
Monthly payment
Est. payment
Payment breakdown
Explore the cost of this home by adjusting the details. Changes won't be saved.Climate risks
Neighborhood: 44805
Nearby schools
GreatSchools rating
- 7/10Taft Intermediate SchoolGrades: 4-5Distance: 1.1 mi
- 7/10Ashland Middle SchoolGrades: 6-8Distance: 0.8 mi
- 7/10Ashland High SchoolGrades: 9-12Distance: 0.9 mi
Schools provided by the listing agent
- District: Ashland CSD - 301
Source: MLS Now. This data may not be complete. We recommend contacting the local school district to confirm school assignments for this home.
- $353,8004 bd2 ba2.2k sqft780 Woodview Dr, Ashland, OH 44805Off Market

- $416,0003 bd3 ba2.2k sqft764 Woodview Dr, Ashland, OH 44805Off Market
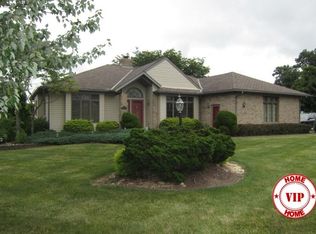
- $407,7004 bd2 ba2.7k sqft2217 Oakcrest Ct, Ashland, OH 44805Off Market
- $428,9004 bd2 ba2.7k sqft781 Woodview Dr, Ashland, OH 44805Off Market
- $403,0004 bd4 ba2.7k sqft763 Woodview Dr, Ashland, OH 44805Off Market
- $380,0003 bd-- ba1.6k sqft2225 Oakcrest Ln, Ashland, OH 44805Sold
- $380,0003 bd2 ba1.6k sqft2225 Oakcrest Ct, Ashland, OH 44805Sold
- $349,9004 bd-- ba2.5k sqft831 Woodview Dr, Ashland, OH 44805Sold
A local agent can set up tours, give advice and negotiate with sellers.
A local lender can help you make sure your offer is ready when you are.
Similar homes
- $384,9003 bd2 ba1.8k sqft110 Abbie Ln, Ashland, OH 44805For Sale
 MLS ID #20100279, J. Kirk Wilson. MAR
 - $399,9003 bd2 ba2.3k sqft445 S Countryside Dr, Ashland, OH 44805For Sale
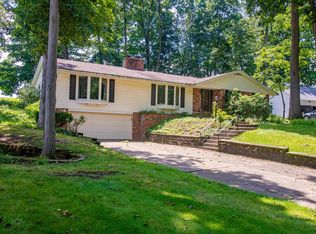
 MLS ID #226011206, George P Mantzoros, Pagam Properties Realty. Columbus and Central Ohio Regional MLS
 - $499,9004 bd-- ba2.6k sqft2316 Woodview Ct, Ashland, OH 44805For Sale
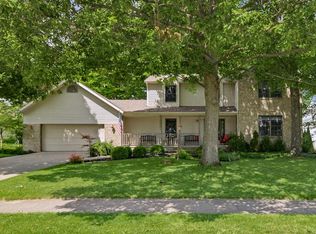 MLS ID #10231137, Tyler Jarvis. MAR
 - $369,9004 bd3 ba1.9k sqft1727 Township Road 1575, Ashland, OH 44805For Sale
 MLS ID #5223352, Shannon Hill, RE/MAX Showcase. MLS Now
 - $319,9004 bd3 ba2.7k sqft115 High St, Ashland, OH 44805For SaleMLS ID #20100161, Kristen Tobias. MAR
- $339,9003 bd2 ba2.8k sqft2208 Township Road 1097, Ashland, OH 44805For SaleMLS ID #5230291, Cole Belter, RE/MAX Crossroads Properties. MLS Now
- $205,0003 bd2 ba1.3k sqft837 Ohio St, Ashland, OH 44805For SaleMLS ID #5235570, Jenna Kistler, Howard Hanna. MLS Now
- $--3 bd2 ba1.6k sqft3932 Columbus Rd, Wooster, OH 44691AuctionMLS ID #5235439, Kristen Kiko, Kiko. MLS Now
- $365,0005 bd4 ba2.8k sqft1002 Sandusky St, Ashland, OH 44805For Sale By Owner
- $405,9003 bd3 ba1.6k sqft260 Stone Meadow Cir, Loudonville, OH 44842For SaleMLS ID #5230750, Beth Meininger, RE/MAX Showcase. MLS Now
- $325,0004 bd3 ba2.5k sqft4253 N Main St, Mansfield, OH 44903For SaleMLS ID #20100321, Peter Kenyon. MAR
- $349,9004 bd3 ba1.9k sqft115 Hamilton Dr, Bellville, OH 44813For SaleMLS ID #20100356, Hilda Lamp. MAR
- $275,0003 bd1 ba1.5k sqft1136 Overlook Dr, Ashland, OH 44805For SaleMLS ID #5222194, Kristin Horst, RE/MAX First Realty, LLC. MLS Now
- $364,9003 bd3 ba2.3k sqft3620 Middle Bellville Rd, Lexington, OH 44904For SaleMLS ID #226029756, Heather Stover, Sluss Realty Company. Columbus and Central Ohio Regional MLS
- $399,9005 bd2 ba2.1k sqft1975 Mansfield Washington Rd, Mansfield, OH 44903For SaleMLS ID #20100256, Lori Holden Sjostedt. MAR
- $349,9004 bd3 ba2.8k sqft969 Bass Dr, Mansfield, OH 44903For SaleMLS ID #20100154, Ryan Sowards. MAR
- $390,0004 bd3 ba2k sqft1350 Saffron Dr, West Salem, OH 44287For SaleMLS ID #5227545, Christopher A Frederick, Coldwell Banker Schmidt Realty. MLS Now
- $369,0003 bd2 ba1.3k sqft294 Township #150, Sullivan, OH 44880For SaleMLS ID #5217085, Doris M Neenan, The Holden Agency. MLS Now
- $425,0004 bd2 ba1.7k sqft2445 S Elyria Rd, Wooster, OH 44691For SaleMLS ID #5196436, Monique Sanders, Donald K. Gant Realty. MLS Now
- $374,9003 bd3 ba1.9k sqft1235 Canteberry Ln, Mansfield, OH 44906For SaleMLS ID #5227591, Stephanie Webb, Keller Williams Legacy Group Realty. MLS Now
