Step back in time while enjoying today's modern comforts in this beautifully preserved 1906 Victorian where timeless craftsmanship meets thoughtful updates. Rich original woodwork, stunning leaded and frosted glass windows, and the home's original floor plan showcase the elegance of a bygone era, while extensive renovations over the past six years ensure peace of mind for today's buyer. The updated kitchen features quality KraftMaid cherry cabinetry, Corian countertops, Corian sink. The main level also offers a formal dining room with a cozy gas fireplace, spacious living room, convenient half bath, and the charm of two original staircases. Upstairs you'll find three generously sized bedrooms, an updated full bath with walk-in shower, and a fourth bedroom currently serving as a laundry room (additional laundry hookups are available in the basement). The third-floor attic provides exceptional storage or future possibilities. Outdoor living is just as inviting with a welcoming covered front porch, updated rear deck, professionally landscaped grounds, and a garden courtyard. The detached two-car garage includes a finished bonus space complete with heat, a space for window air conditioning, kitchenette, and half bath—ideal for a home business, studio, hobby room, office, or countless other possibilities. This meticulously maintained home has benefited from extensive interior and exterior improvements, including refinished woodwork, updated rear deck, plumbing, electrical, windows, and numerous additional enhancements. A detailed list of improvements is available upon request. A rare opportunity awaits: Buyers may also purchase the home's carefully curated collection of vintage and historical furnishings by separate bill of sale or with individual room collections potentially available. Certain personal items are excluded. This is a truly exceptional home where historic character, quality craftsmanship, and modern updates come together to create something truly special.
Active
$295,000
401 N Mount Vernon Ave, Loudonville, OH 44842
4beds
2,040sqft
Single Family Residence
Built in 1906
10,798 Square Feet Lot
$-- Zestimate®
$145/sqft
$-- HOA
What's special
Timeless craftsmanshipDetached two-car garageProfessionally landscaped groundsGarden courtyardThree generously sized bedroomsWelcoming covered front porchCorian countertops
- 31 days |
- 759 |
- 32 |
Zillow last checked:
Listing updated:
Listed by:
Tracy L Kauffman 419-920-4100 jonmast@howardhanna.com,
Howard Hanna Real Estate Services
Source: MLS Now,MLS#: 5227869 Originating MLS: Wayne Holmes Association of REALTORS
Originating MLS: Wayne Holmes Association of REALTORSFacts & features
Interior
Bedrooms & bathrooms
- Bedrooms: 4
- Bathrooms: 2
- Full bathrooms: 1
- 1/2 bathrooms: 1
- Main level bathrooms: 1
Heating
- Baseboard
Cooling
- Central Air
Appliances
- Included: Dryer, Dishwasher, Disposal, Microwave, Range, Refrigerator, Washer
- Laundry: Upper Level
Features
- Built-in Features, Natural Woodwork
- Basement: Concrete
- Number of fireplaces: 1
- Fireplace features: Dining Room, Gas
Interior area
- Total structure area: 2,040
- Total interior livable area: 2,040 sqft
- Finished area above ground: 2,040
Video & virtual tour
Property
Parking
- Total spaces: 2
- Parking features: Concrete, Detached, Garage, Garage Door Opener
- Garage spaces: 2
Features
- Levels: Two
- Stories: 2
- Patio & porch: Rear Porch, Covered, Front Porch, Patio
- Exterior features: Courtyard
Lot
- Size: 10,798 Square Feet
- Features: Back Yard, City Lot, Landscaped
Details
- Additional structures: Other
- Parcel number: B080360000500
Construction
Type & style
- Home type: SingleFamily
- Architectural style: Victorian
- Property subtype: Single Family Residence
- Attached to another structure: Yes
Materials
- Vinyl Siding
- Foundation: Block
- Roof: Shingle
Condition
- Updated/Remodeled
- Year built: 1906
Utilities & green energy
- Sewer: Public Sewer
- Water: Public
Community & HOA
HOA
- Has HOA: No
Location
- Region: Loudonville
Financial & listing details
- Price per square foot: $145/sqft
- Tax assessed value: $198,110
- Annual tax amount: $2,673
- Date on market: 7/15/2026
- Cumulative days on market: 31 days
Estimated market value
Not available
Estimated sales range
Not available
Not available
Price history
| Date | Event | Price |
|---|---|---|
| 7/15/2026 | Listed for sale | $295,000+98%$145/sqft |
Source:  MLS Now #5227869 Report a problem MLS Now #5227869 Report a problem | ||
| 11/22/2019 | Sold | $149,000-3.9%$73/sqft |
Source:  MAR #10221735 Report a problem MAR #10221735 Report a problem | ||
| 9/14/2019 | Pending sale | $155,000$76/sqft |
Source: HER REALTORS - Ashland #221735 Report a problem | ||
| 8/13/2019 | Price change | $155,000-6.1%$76/sqft |
Source: HER REALTORS - Ashland #221735 Report a problem | ||
| 7/23/2019 | Listed for sale | $165,000$81/sqft |
Source: HER REALTORS - Ashland #221735 Report a problem | ||
Public tax history
| Year | Property taxes | Tax assessment |
|---|---|---|
| 2025 | $2,674 -0.8% | $69,340 |
| 2024 | $2,694 -0.1% | $69,340 |
| 2023 | $2,698 +27.4% | $69,340 +45% |
| 2022 | $2,118 +4.7% | $47,820 |
| 2021 | $2,023 | $47,820 |
| 2020 | $2,023 +186.6% | $47,820 +41.7% |
| 2019 | $706 -0.6% | $33,750 |
| 2018 | $710 -44.9% | $33,750 |
| 2017 | $1,289 | $33,750 +13% |
| 2016 | $1,289 +1.1% | $29,870 |
| 2015 | $1,274 -5.3% | $29,870 -5.8% |
| 2013 | $1,345 -2.7% | $31,710 |
| 2012 | $1,383 +0.2% | $31,710 |
| 2011 | $1,381 -6.4% | $31,710 -10% |
| 2010 | $1,475 | $35,230 |
Find assessor info on the county website
Monthly payment
Est. payment
Payment breakdown
Explore the cost of this home by adjusting the details. Changes won't be saved.Climate risks
Neighborhood: 44842
Nearby schools
GreatSchools rating
- 8/10Budd Elementary SchoolGrades: 4-6Distance: 0.6 mi
- 6/10Loudonville High SchoolGrades: 7-12Distance: 0.1 mi
- 7/10McMullen Elementary SchoolGrades: K-3Distance: 0.7 mi
Schools provided by the listing agent
- District: Loudonville-Perrysvi - 303
Source: MLS Now. This data may not be complete. We recommend contacting the local school district to confirm school assignments for this home.
- $21,710-- bd-- ba-- sqft405 N Mount Vernon Ave, Loudonville, OH 44842Off Market
- $160,0003 bd2 ba1.2k sqft335 N Mount Vernon Ave, Loudonville, OH 44842Sold

- $221,0003 bd2 ba1.4k sqft413 N Mount Vernon Ave, Loudonville, OH 44842Off Market
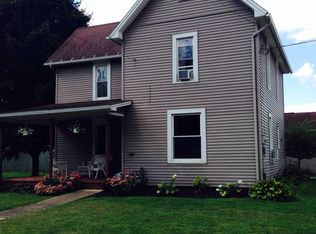
- $142,4003 bd1 ba1.3k sqft329 N Mount Vernon Ave, Loudonville, OH 44842Off Market
- $157,2003 bd1 ba1.5k sqft323 N Mount Vernon Ave, Loudonville, OH 44842Off Market
- $229,5004 bd2 ba1.4k sqft423 N Mount Vernon Ave, Loudonville, OH 44842Sold
- $200,3003 bd1 ba1.2k sqft429 N Mount Vernon Ave, Loudonville, OH 44842Off Market
- $201,1003 bd2 ba1.8k sqft311 N Mount Vernon Ave, Loudonville, OH 44842Off Market
A local agent can set up tours, give advice and negotiate with sellers.
Similar homes
- $325,0004 bd2 ba2.1k sqft101 E Burwell Ave, Loudonville, OH 44842For Sale By Owner

- $345,0004 bd3 ba2k sqft800 W Main St, Loudonville, OH 44842For Sale
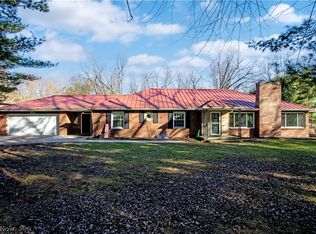 MLS ID #5192438, Tracy L Kauffman, Howard Hanna Real Estate Services. MLS Now
 - $405,9003 bd3 ba1.6k sqft260 Stone Meadow Cir, Loudonville, OH 44842For Sale
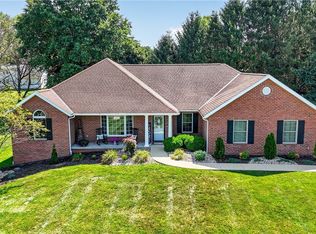 MLS ID #5230750, Beth Meininger, RE/MAX Showcase. MLS Now
 - $309,0003 bd2 ba1.7k sqft724 Nashville Rd, Glenmont, OH 44628For Sale
 MLS ID #5235289, Cindy A McCory, RE/MAX Showcase. MLS Now
 - $399,9004 bd2 ba2.5k sqft22537 State Route 3, Loudonville, OH 44842For SaleMLS ID #9073974, Shelly Orren. MAR
- $364,0003 bd2 ba2.4k sqft2184 State Route 179, Jeromesville, OH 44840For SaleMLS ID #5207003, Kristin Horst, RE/MAX First Realty, LLC. MLS Now
- $379,0004 bd2 ba1.7k sqft450 S Wells St, Shreve, OH 44676For SaleMLS ID #5235458, Evonne M Snyder, RE/MAX Showcase. MLS Now
- $289,0003 bd1 ba1.5k sqft2265 Moffett Rd, Lucas, OH 44843For SaleMLS ID #5225244, Cindy A McCory, RE/MAX Showcase. MLS Now
- $216,9003 bd2 ba1.5k sqft141 E 2nd St, Perrysville, OH 44864Off Market
- $189,9004 bd2 ba1.5k sqft40 E Main St, Lucas, OH 44843For SaleMLS ID #5235750, Tracy Jones, Keller Williams Elevate. MLS Now
- $339,9003 bd2 ba2.8k sqft2208 Township Road 1097, Ashland, OH 44805For SaleMLS ID #5230291, Cole Belter, RE/MAX Crossroads Properties. MLS Now
- from $291,4903 bd2 ba2k sqftHanover Plan, Ashland, Jeromesville, OH 44840New ConstructionWayne Homes
- $369,9004 bd3 ba1.9k sqft1727 Township Road 1575, Ashland, OH 44805For SaleMLS ID #5223352, Shannon Hill, RE/MAX Showcase. MLS Now
- $380,0005 bd3 ba2.5k sqft12305 State Route 39, Big Prairie, OH 44611For SaleMLS ID #5234673, Tina A Owens, Owens Real Estate Firm, Inc.. MLS Now
- $399,5002 bd3 ba2k sqft547 Terrace Ridge Cir, Howard, OH 43028For Sale
 MLS ID #226030761, Tyler R Griffith, RE/MAX Peak. Columbus and Central Ohio Regional MLS
 - from $293,3803 bd2 ba2.1k sqftMontgomery Plan, Ashland, Jeromesville, OH 44840New ConstructionWayne Homes
- $314,9993 bd2 ba1.3k sqft3535 Township Road 29, Glenmont, OH 44628For SaleMLS ID #226009901, Anna Elizabeth Taylor, RE/MAX Town Center. Columbus and Central Ohio Regional MLS
- $349,9004 bd3 ba2.8k sqft969 Bass Dr, Mansfield, OH 44903For SaleMLS ID #20100154, Ryan Sowards. MAR
- $235,0003 bd1 ba1k sqft14431 State Route 520, Glenmont, OH 44628For SaleMLS ID #5234281, Tina A Owens, Owens Real Estate Firm, Inc.. MLS Now
- $259,9003 bd2 ba1.5k sqft562 Terrace Ridge Cir, Howard, OH 43028For SaleMLS ID #20260353, Sibley Poland, Red 1 Realty. KCBR
