***Sellers are offering a $10,000 credit for repairs with an accepted offer*** LOTS TO BRAG ABOUT WITH THIS ONE! Gleaming 1.5 story square log home on 10 serene, wooded acres. Soaring, wood-beamed vaulted ceiling and a cozy wood-burning stove, French doors leading out to the backyard & striking laminate wood flooring extending into a chef's delight of an eat-in kitchen, showcasing an enormous center island, heaps of cabinets, tile backsplash & stainless steel appliances (including a double oven & range hood). Adorned with wood plank walls & handy half bath rounding off the main level. Expansive loft hosts a sitting area showing off an aerial view of the main level living room below. Huge upper level master bedroom with full private bathroom, highlighting an oversized walk-in tile shower, jetted tub, basin sink, and water closet. The sprawling basement houses a family room with wood-burning stove, 3 more bedrooms, full bathroom, and laundry room. Attached 2-stall garage and lovely covered front stoop. Tucked away in a perfect rural setting halfway in between Custer and Hot Springs. Home does need a little TLC and is just waiting for your finishing touches.
New construction
Price cut: $51K (9/24)
$499,000
11477 Farmer Rd, Custer, SD 57730
3beds
2,712sqft
Single Family Residence
Built in 2016
10.01 Acres Lot
$487,000 Zestimate®
$184/sqft
$-- HOA
What's special
Cozy wood-burning stoveSoaring wood-beamed vaulted ceilingEnormous center islandJetted tubWood plank wallsBasin sinkStriking laminate wood flooring
- 17 days
- 1,875
- 184
Zillow last checked:
Listing updated:
Listed by:
Eric Lewis,
Lewis Realty
Source: Black Hills AOR,MLS#: 89822
Facts & features
Interior
Bedrooms & bathrooms
- Bedrooms: 3
- Bathrooms: 3
- Full bathrooms: 2
- 1/2 bathrooms: 1
Bathroom
- Features: Shower and Tub, Shower/Tub
Dining room
- Features: Combination
Heating
- Electric, Wood/Coal
Features
- Flooring: Hardwood, Laminate, Tile
- Has basement: Yes
- Number of fireplaces: 2
Interior area
- Total structure area: 2,712
- Total interior livable area: 2,712 sqft
Video & virtual tour
Property
Parking
- Total spaces: 2
- Parking features: Two Car, Attached, Tandem
- Attached garage spaces: 2
- Has uncovered spaces: Yes
- Details: Garage Size(20x25), Driveway Exposure(North)
Features
- Levels: One and One Half
- Fencing: Barbed Wire
- Has view: Yes
- View description: Trees/Woods
Lot
- Size: 10.01 Acres
- Features: Corner Lot
Details
- Parcel number: 006326
Construction
Type & style
- Home type: SingleFamily
- Property subtype: Single Family Residence
Materials
- Frame, Log
Condition
- To Be Built
- New construction: Yes
- Year built: 2016
Community & HOA
Community
- Subdivision: None
HOA
- Amenities included: None
- Services included: None
Location
- Region: Custer
Financial & listing details
- Price per square foot: $184/sqft
- Tax assessed value: $535,040
- Annual tax amount: $3,993
- Date on market: 10/5/2026
Estimated market value
$487,000
$463,000 - $511,000
$2,677/mo
Price history
| Date | Event | Price |
|---|---|---|
| 9/24/2026 | Price change | $499,000-9.3%$184/sqft |
Source:  Mount Rushmore Area AOR #89822 Report a problem Mount Rushmore Area AOR #89822 Report a problem | ||
| 9/1/2026 | Price change | $550,000-6%$203/sqft |
Source: Mount Rushmore Area AOR #89822 Report a problem | ||
| 8/5/2026 | Listed for sale | $585,000+1.7%$216/sqft |
Source: Mount Rushmore Area AOR #89822 Report a problem | ||
| 1/12/2026 | Contingent | $575,000$212/sqft |
Source: Mount Rushmore Area AOR #86964 Report a problem | ||
| 12/24/2025 | Listed for sale | $575,000+1953.6%$212/sqft |
Source: Mount Rushmore Area AOR #86964 Report a problem | ||
| 12/21/2009 | Sold | $28,000$10/sqft |
Source: Public Record Report a problem | ||
Public tax history
| Year | Property taxes | Tax assessment |
|---|---|---|
| 2025 | $3,993 | $535,040 |
| 2024 | -- | $535,040 +7.3% |
| 2023 | $4,453 -13.9% | $498,558 +10.3% |
| 2022 | $5,169 +26% | $451,994 +33.8% |
| 2021 | $4,104 +6.1% | $337,931 +5.4% |
| 2020 | $3,869 | $320,544 +5.3% |
| 2019 | -- | $304,410 +33.7% |
| 2018 | $2,934 +48.2% | $227,620 +84% |
| 2017 | $1,980 +208.4% | $123,723 +216% |
| 2016 | $642 | $39,148 +53.2% |
| 2015 | $642 +49.1% | $25,551 +10.2% |
| 2013 | $431 | $23,176 +10.3% |
| 2012 | -- | $21,021 |
| 2011 | -- | $21,021 |
Find assessor info on the county website
Monthly payment
Est. payment
Payment breakdown
Explore the cost of this home by adjusting the details. Changes won't be saved.Climate risks
Neighborhood: 57730
Nearby schools
Schools provided by the listing agent
- District: Hot Springs
Source: Black Hills AOR. This data may not be complete. We recommend contacting the local school district to confirm school assignments for this home.
Similar homes
- $549,9004 bd4 ba2.3k sqft25961 Red Star Dr, Custer, SD 57730For Sale
 MLS ID #89281, Amber Maunders-Delight, Real Broker Spearfish. Black Hills AOR
 - $625,0003 bd2 ba1.3k sqft11405 Hawkright Rd, Custer, SD 57730For Sale
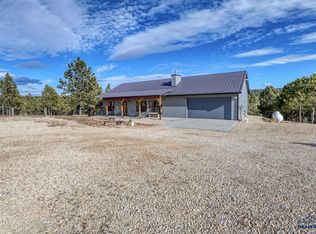
 MLS ID #176435, BOBBI J BENTZ, ENGEL & VOELKERS BLACK HILLS, LLC. Black Hills AOR
 - $599,9002 bd2 ba1.3k sqft26692 Maverick Way, Custer, SD 57730For Sale
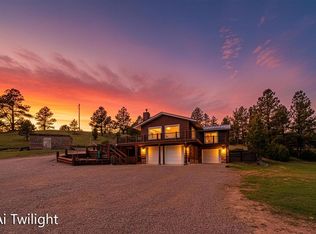
 MLS ID #179826, ANDREA SKAVLEM, KINGDOM REALTY, INC. Black Hills AOR
 - $747,0003 bd3 ba2.5k sqft11766 Ridge Rd, Hot Springs, SD 57747New Construction
 MLS ID #87205, Faith Lewis, Lewis Realty. Black Hills AOR
