Want a place in the mountains with long range views from the front and back of the property. Home has 2 BR 1 Bath, hardwood floors and tile flooring, Close to Sparta, Galax VA , the Blue Ridge Parkway and within an hour and fifteen minutes from Winston Salem. With in walking distance of the Fire Department-- Ennice Post Office. Beautifull Mountain roads to take those walks, runs and just unwind great Neighborhood DUE TO HOUSE BEING OCCUPIED A 48 HOUR NOTICE IS REQUIRED BRFORE SHOWING
For sale
$179,000
2484 Barrett Road, Ennice, NC 28623
2beds
1,064sqft
:
Get pre-qualified$1,116/mo
Single Family Residence
Built in 1966
1.17 Acres Lot
$229,300 Zestimate®
$168/sqft
$-- HOA
What's special
Hardwood floorsTile flooring
- 3 days |
- 228 |
- 9 |
Likely to sell faster than
Zillow last checked:
Listing updated:
Listed by:
RANDY MILES (336)372-1622,
Mountain Dreams Realty
Source: High Country AOR,MLS#: 263725 Originating MLS: High Country Association of Realtors Inc.
Originating MLS: High Country Association of Realtors Inc.Facts & features
Interior
Bedrooms & bathrooms
- Bedrooms: 2
- Bathrooms: 1
- Full bathrooms: 1
Heating
- Forced Air, Oil
Cooling
- Heat Pump
Appliances
- Laundry: In Basement
Features
- Basement: Full
- Has fireplace: No
- Fireplace features: None
Interior area
- Total structure area: 2,128
- Total interior livable area: 1,064 sqft
- Finished area above ground: 1,064
- Finished area below ground: 0
Property
Parking
- Parking features: Driveway, Gravel, No Garage, Private
- Has uncovered spaces: Yes
Features
- Levels: One
- Stories: 1
- Exterior features: Gravel Driveway
- Has view: Yes
- View description: Long Range
Lot
- Size: 1.17 Acres
Details
- Parcel number: 4011458016
- Zoning description: R1
Construction
Type & style
- Home type: SingleFamily
- Architectural style: Cottage
- Property subtype: Single Family Residence
Materials
- Vinyl Siding, Wood Frame
- Roof: Architectural,Shingle
Condition
- Year built: 1966
Utilities & green energy
- Sewer: Private Sewer
- Water: Private, Well
- Utilities for property: High Speed Internet Available
Community & HOA
Community
- Subdivision: None
HOA
- Has HOA: No
Location
- Region: Ennice
Financial & listing details
- Price per square foot: $168/sqft
- Tax assessed value: $88,700
- Annual tax amount: $690
- Date on market: 8/11/2026
- Listing terms: Cash,Conventional,New Loan
- Road surface type: Paved
Estimated market value
$229,300
$181,000 - $275,000
$1,123/mo
Price history
| Date | Event | Price |
|---|---|---|
| 8/11/2026 | Listed for sale | $179,000$168/sqft |
Source:  High Country AOR #263725 Report a problem High Country AOR #263725 Report a problem | ||
Public tax history
| Year | Property taxes | Tax assessment |
|---|---|---|
| 2025 | $690 | $88,700 |
| 2024 | $690 | $88,700 |
| 2023 | $690 -0.1% | $88,700 -0.1% |
| 2022 | $690 | $88,800 |
| 2021 | -- | $88,800 |
| 2020 | -- | $88,800 +3.9% |
| 2019 | -- | $85,500 |
| 2018 | $498 | $85,500 |
| 2017 | $498 | $85,500 |
| 2016 | $498 | $85,500 |
| 2015 | $498 | $85,500 +3.3% |
| 2014 | $498 | $82,800 |
| 2013 | -- | $82,800 |
| 2012 | -- | $82,800 |
| 2011 | -- | $82,800 |
Find assessor info on the county website
Monthly payment
Est. payment
Payment breakdown
Explore the cost of this home by adjusting the details. Changes won't be saved.Climate risks
Neighborhood: 28623
Getting around
0 / 100
Car-DependentNearby schools
GreatSchools rating
- 5/10Glade Creek ElementaryGrades: PK-8Distance: 1.6 mi
- 7/10Alleghany HighGrades: 9-12Distance: 7.3 mi
Schools provided by the listing agent
- Elementary: Glade Creek
- High: Alleghany
Source: High Country AOR. This data may not be complete. We recommend contacting the local school district to confirm school assignments for this home.
- $17,200-- bd-- ba-- sqft2219 Little Pine Rd, Ennice, NC 28623Off Market
- $176,8003 bd1 ba1.3k sqft2429 Barrett Rd, Ennice, NC 28623Off Market
- $25,4002 bd1 ba742 sqft2119 Little Pine Rd, Ennice, NC 28623Off Market
- $573,1003 bd2 ba1.7k sqft2302 Barrett Rd, Ennice, NC 28623Off Market
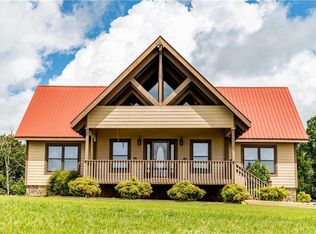
- $376,3003 bd3 ba2.5k sqft2639 Barrett Rd, Ennice, NC 28623Off Market
- $220,90034.11 acres1996 Little Pine Rd, Ennice, NC 28623Off Market
- $366,2003 bd2 ba1.2k sqft1963 Little Pine Rd, Ennice, NC 28623Off Market
- $255,9003 bd2 ba1.6k sqft1623 Wagoner Ridge Rd, Ennice, NC 28623Off Market
A local agent can set up tours, give advice and negotiate with sellers.
Similar homes
- $199,9002 bd2 ba990 sqft11493 Glade Valley Road, Ennice, NC 28623For Sale
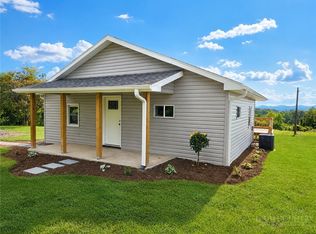 MLS ID #263592, Mark Hawks. High Country AOR
 - $195,0003 bd2 ba1.2k sqft1027 White Pine Drive, Ennice, NC 28623For Sale
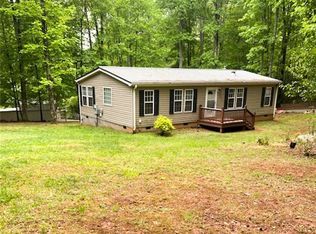 MLS ID #262210, DARLENE WYATT. High Country AOR
 - $185,0003 bd1 ba1.2k sqft97 Robincrest Ln, Fries, VA 24330For Sale
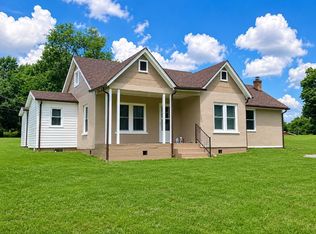
 MLS ID #111344, Mark Hawks, Kyle Realty, Inc.. SWVAR
 - $189,9002 bd2 ba1.2k sqft872 N Main Street, Sparta, NC 28675For Sale
 MLS ID #261916, JAMES PHIPPS. High Country AOR
 - $159,9002 bd1 ba966 sqft8075 Pipers Gap Rd, Galax, VA 24333For SaleMLS ID #111317, Hayden Caldwell, Cox Realty. SWVAR
- $169,5002 bd1 ba1k sqft1269 Crownridge Rd, Galax, VA 24333For SaleMLS ID #110922, Tom Kyle, Kyle Realty, Inc.. SWVAR
- $--3 bd3 ba1k sqft223 Carroll Dr, Fries, VA 24330AuctionXome
- $200,0002 bd1 ba780 sqft154 Folger Road, Sparta, NC 28675For SaleMLS ID #261983, Jay Woodruff. High Country AOR
- $215,0003 bd1 ba950 sqft356 Ballpark Road, Sparta, NC 28675For SaleMLS ID #263498, Cheryl Mitchell. High Country AOR
- $159,9003 bd1 ba924 sqft3201 Skyline Hwy, Galax, VA 24333For SaleMLS ID #110987, Jennifer Durham, NextHome New River Valley. SWVAR
- $149,0001 bd1 ba1.4k sqft3916 Traphill Rd, Hays, NC 28635For Sale
 MLS ID #1230627, Michael Holbrook. Triad MLS
 - $159,9003 bd2 ba1.2k sqft2081 Bakers Ridge Road, Piney Creek, NC 28663For SaleMLS ID #261088, SHIRLEY RICHARDSON. High Country AOR
- $229,5003 bd2 ba1.1k sqft78 Star Dust Lane, Glade Valley, NC 28627For SaleMLS ID #262917, Sidney Woodruff. High Country AOR
- $--3 bd2 ba1.3k sqft2485 Austin Traphill Rd, Elkin, NC 28621AuctionAuction.com 2
- $175,0003 bd2 ba1.3k sqft287 Tabernacle Rd, Fries, VA 24330For SaleMLS ID #111014, Kayla Shumate, BHHS- Mountain Sky Properties, Wytheville. SWVAR
- $194,9992 bd1 ba1.3k sqft154 Cement Dr, Galax, VA 24333For Sale
 MLS ID #426903, Ellen Crowgey, Keller Williams New River Valley. New River Valley AOR
 - $159,9003 bd1 ba1k sqft8431 Austin Traphill Rd, Elkin, NC 28621For SaleMLS ID #1203422, Gambill Aldridge. Triad MLS
- $189,9003 bd1 ba1.2k sqft16 Gladeview Dr, Fries, VA 24330For SaleMLS ID #109624, Mark Hawks, Kyle Realty, Inc.. SWVAR
- $249,0002 bd1 ba1k sqft4532 NC Highway 18, Sparta, NC 28675For SaleMLS ID #261866, Dennis Deal. High Country AOR
- $169,9002 bd1 ba904 sqft5665 Chances Creek Rd, Fancy Gap, VA 24328For SaleMLS ID #426627, Heather Gallimore, Virginia Mountain Realty. New River Valley AOR
