Beautifully maintained and truly inviting, this 4-bedroom, 2-story home has so much to offer, beginning with its picturesque setting on a cul-de-sac street, wonderful curb appeal and welcoming covered front porch. Inside, a spacious entry leads to an impressive oversized living room where hardwood floors and a gorgeous bay window create a bright, sun-filled space. The cozy family room offers updated flooring and an inviting place to relax, while the generously sized eat-in kitchen features an abundance of cabinetry, ceramic tile backsplash and plenty of space for everyday meals and gatherings. The dining room is filled with character, featuring hardwood flooring, wainscoting and a large window. A convenient powder room and enclosed sun porch complete the main level. Upstairs, the spacious primary bedroom includes an updated private en suite full bathroom. Three additional bedrooms offer ample closet space and share a second fully updated bath. The finished lower-level game room provides even more space to spread out and enjoy. Outside is a backyard made for summer, complete with a swimming pool and pool deck, fenced-in yard, patio with retractable awning, beautiful concrete work and a storage shed. A two-car integral garage, updated Andersen windows and exceptional care throughout make this home one that truly stands out!
For sale
Price cut: $10K (9/10)
$389,900
11479 Drop Rd, North Huntingdon, PA 15642
4beds
1,815sqft
Single Family Residence
Built in 1968
10,497 Square Feet Lot
$384,700 Zestimate®
$215/sqft
$-- HOA
What's special
Backyard made for summerSecond fully updated bathFenced-in yardEnclosed sun porchStorage shedFinished lower-level game roomTwo-car integral garage
- 35 days
- 1,338
- 92
Likely to sell faster than
Zillow last checked:
Listing updated:
Listed by:
Nikaela Connelly 724-445-6693,
RE/MAX NEXT 724-445-6693
Source: WPMLS,MLS#: 1771542 Originating MLS: West Penn Multi-List
Originating MLS: West Penn Multi-ListFacts & features
Interior
Bedrooms & bathrooms
- Bedrooms: 4
- Bathrooms: 3
- Full bathrooms: 2
- 1/2 bathrooms: 1
Heating
- Forced Air, Gas
Cooling
- Central Air
Appliances
- Included: Some Gas Appliances, Dryer, Dishwasher, Disposal, Microwave, Refrigerator, Stove, Washer
Features
- Basement: Finished,Walk-Up Access
Interior area
- Total structure area: 1,815
- Total interior livable area: 1,815 sqft
Video & virtual tour
Property
Parking
- Total spaces: 2
- Parking features: Built In, Garage Door Opener
- Has attached garage: Yes
Features
- Levels: Two
- Stories: 2
- Pool features: Pool
Lot
- Size: 10,497 Square Feet
- Dimensions: 0.241
Details
- Parcel number: 5411050074
Construction
Type & style
- Home type: SingleFamily
- Architectural style: Two Story
- Property subtype: Single Family Residence
Condition
- Resale
- Year built: 1968
Utilities & green energy
- Sewer: Public Sewer
- Water: Public
Community & HOA
Location
- Region: North Huntingdon
Financial & listing details
- Price per square foot: $215/sqft
- Tax assessed value: $31,350
- Annual tax amount: $4,384
- Date on market: 8/26/2026
Estimated market value
$384,700
$365,000 - $404,000
$2,567/mo
Price history
| Date | Event | Price |
|---|---|---|
| 9/10/2026 | Price change | $389,900-2.5%$215/sqft |
Source:  WPMLS #1771542 Report a problem WPMLS #1771542 Report a problem | ||
| 8/26/2026 | Listed for sale | $399,900+137.3%$220/sqft |
Source: WPMLS #1771542 Report a problem | ||
| 9/28/2001 | Sold | $168,500$93/sqft |
Source: WPMLS #342811 Report a problem | ||
Public tax history
| Year | Property taxes | Tax assessment |
|---|---|---|
| 2025 | $4,274 +3.5% | $31,350 |
| 2024 | $4,128 +10.8% | $31,350 |
| 2023 | $3,726 | $31,350 |
| 2022 | $3,726 +0.8% | $31,350 |
| 2021 | $3,694 +2.5% | $31,350 |
| 2020 | $3,603 | $31,350 |
| 2019 | $3,603 +4.4% | $31,350 |
| 2018 | $3,453 +2.2% | $31,350 |
| 2017 | $3,378 +4.1% | $31,350 |
| 2016 | $3,244 | $31,350 |
| 2015 | $3,244 +1.8% | $31,350 |
| 2014 | $3,186 +0.6% | $31,350 |
| 2013 | $3,166 +0.4% | -- |
| 2012 | $3,152 | -- |
| 2011 | $3,152 | -- |
| 2010 | $3,152 +1.9% | -- |
| 2009 | $3,094 | -- |
| 2008 | -- | -- |
| 2005 | $2,942 +7.1% | $31,350 |
| 2004 | $2,746 +9.4% | $31,350 |
| 2003 | $2,509 | $31,350 |
Find assessor info on the county website
Monthly payment
Est. payment
Payment breakdown
Explore the cost of this home by adjusting the details. Changes won't be saved.Climate risks
Neighborhood: 15642
Nearby schools
Schools provided by the listing agent
- District: Norwin
Source: WPMLS. This data may not be complete. We recommend contacting the local school district to confirm school assignments for this home.
- $264,300-- bd-- ba1.3k sqft11489 Drop Rd, North Huntingdon, PA 15642Off Market
- $256,500-- bd-- ba2.8k sqft11469 Drop Rd, North Huntingdon, PA 15642Off Market
- $284,100-- bd-- ba-- sqft11497 Drop Rd, North Huntingdon, PA 15642Off Market
- $300,200-- bd-- ba2k sqft11459 Drop Rd, North Huntingdon, PA 15642Off Market
Similar homes
- $370,0004 bd3 ba2.1k sqft126 Carmella Dr, Irwin, PA 15642For Sale
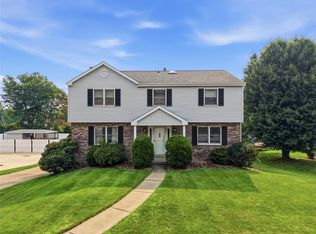 MLS ID #1766802, Alfonso Marsico. WPMLS
 - $319,9003 bd2 ba1.9k sqft12289 Herold Dr, North Huntingdon, PA 15642For Sale
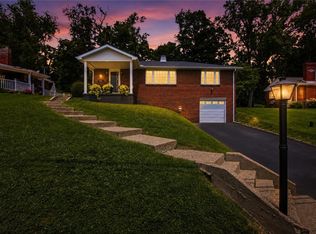 MLS ID #1763181, Janna Sandleitner. WPMLS
 - $375,0004 bd3 ba1.9k sqft142 Kelvington Dr, Monroeville, PA 15146For Sale
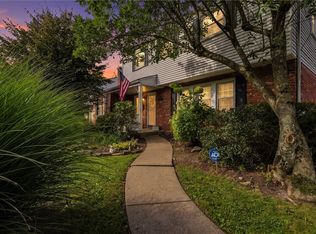 MLS ID #1773505, Arah Katz. WPMLS
 - $529,9003 bd5 ba2.7k sqft610 Kingfred Dr, North Huntingdon, PA 15642For Sale
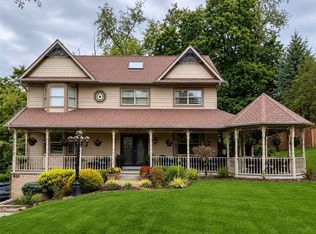 MLS ID #1763638, William Scalise. WPMLS
