Enjoy the best of country living without giving up the convenience of being close to town! This charming 3-bedroom, 2-bath home offers comfortable living spaces, a one-car garage, and a wonderful heated and cooled sunroom--perfect for enjoying your morning coffee, relaxing with a good book, or entertaining friends and family year-round.
Step outside to a private, fenced backyard, offering a great space for pets, gardening, outdoor gatherings, or simply enjoying the peace and quiet of your surroundings.
Located just minutes from Downtown Edenton, you'll have easy access to the town's charming boutique shops, local restaurants, coffee houses, bakeries, and the beautiful Edenton Waterfront Park. Come home to the tranquility of the country while keeping all the conveniences and charm of downtown living just a short drive away.
337 Mexico Road is a wonderful opportunity to enjoy space, privacy, and the relaxed pace of country living--without being far from everything Edenton has to offer!
For sale
$240,000
337 Mexico Road, Edenton, NC 27932
3beds
1,480sqft
Single Family Residence
Built in 1967
0.34 Acres Lot
$232,600 Zestimate®
$162/sqft
$-- HOA
What's special
- 1 day |
- 235 |
- 6 |
Zillow last checked:
Listing updated:
Listed by:
Heather Whistler 252-339-2717,
United Country Forbes Realty & Auctions LLC
Source: Hive MLS,MLS#: 100598196 Originating MLS: Albemarle Area Association of REALTORS
Originating MLS: Albemarle Area Association of REALTORSFacts & features
Interior
Bedrooms & bathrooms
- Bedrooms: 3
- Bathrooms: 2
- Full bathrooms: 2
Rooms
- Room types: Bedroom 3, Bedroom 2, Bedroom 1, Utility Room, Dining Room, Living Room, Sunroom, Laundry
Bedroom 1
- Level: First
Bedroom 2
- Level: First
Bedroom 3
- Level: First
Heating
- Propane, Gas Pack, Fireplace(s)
Cooling
- Central Air, Ceiling Fan(s)
Appliances
- Included: Washer, Refrigerator, Dryer, Dishwasher, Electric Range
- Laundry: Dryer Hookup, Washer Hookup, Laundry Room
Features
- Master Downstairs, Ceiling Fan(s), Blinds/Shades, Gas Log
- Flooring: LVT/LVP, Carpet, Laminate
- Doors: Storm Door(s)
- Basement: None
- Attic: Pull Down Stairs
- Has fireplace: Yes
- Fireplace features: Gas Log
Interior area
- Total structure area: 1,480
- Total interior livable area: 1,480 sqft
Video & virtual tour
Property
Parking
- Total spaces: 2
- Parking features: Concrete
- Attached garage spaces: 1
Accessibility
- Accessibility features: None
Features
- Levels: One
- Patio & porch: Enclosed, Porch, Front Porch, Rear Porch
- Exterior features: Storm Doors
- Pool features: None
- Fencing: Privacy,Partial,Back Yard,Wood
- Has view: Yes
- View description: See Remarks
- Frontage type: See Remarks
Lot
- Size: 0.34 Acres
- Dimensions: 115 x 149.8
- Features: Level, Cleared
Details
- Parcel number: 689516729615
- Zoning: RA
Construction
Type & style
- Home type: SingleFamily
- Property subtype: Single Family Residence
Materials
- Brick, Wood Frame
- Foundation: Crawl Space
- Roof: Architectural Shingle
Condition
- New construction: No
- Year built: 1967
Utilities & green energy
- Sewer: Septic Tank
- Water: County Water
- Utilities for property: Cable Available, Water Connected
Community & HOA
Community
- Security: Smoke Detector(s)
- Subdivision: Forrest Park
HOA
- Has HOA: No
- Amenities included: See Remarks
Location
- Region: Edenton
Financial & listing details
- Price per square foot: $162/sqft
- Tax assessed value: $115,003
- Annual tax amount: $879
- Date on market: 8/22/2026
- Cumulative days on market: 1 day
- Listing agreement: Exclusive Right To Sell
- Listing terms: Cash,Conventional,FHA,USDA Loan,VA Loan
- Road surface type: Paved
Estimated market value
$232,600
$221,000 - $244,000
$1,778/mo
Price history
| Date | Event | Price |
|---|---|---|
| 8/22/2026 | Listed for sale | $240,000+17.1%$162/sqft |
Source:  Hive MLS #100598196 Report a problem Hive MLS #100598196 Report a problem | ||
| 1/26/2023 | Sold | $205,000-14.6%$139/sqft |
Source: Hive MLS #8108851 Report a problem | ||
| 12/14/2022 | Pending sale | $240,000$162/sqft |
Source: Hive MLS #8108851 Report a problem | ||
| 7/14/2022 | Listed for sale | $240,000$162/sqft |
Source:  AMLS #108851 Report a problem AMLS #108851 Report a problem | ||
Public tax history
| Year | Property taxes | Tax assessment |
|---|---|---|
| 2025 | $880 | $115,003 |
| 2024 | $880 +4.1% | $115,003 |
| 2023 | $845 +89.8% | $115,003 |
| 2022 | $445 -51.2% | $115,003 +3.9% |
| 2021 | $913 +1.9% | $110,710 |
| 2020 | $897 | $110,710 |
| 2019 | $897 +383% | $110,710 |
| 2018 | $186 -78.6% | $110,710 +1.3% |
| 2016 | $869 +1.9% | $109,260 |
| 2015 | $852 | $109,260 |
| 2014 | $852 | $109,260 -9.3% |
| 2013 | -- | $120,466 |
| 2011 | -- | $120,466 |
| 2010 | -- | $120,466 |
Find assessor info on the county website
Monthly payment
Est. payment
Payment breakdown
Explore the cost of this home by adjusting the details. Changes won't be saved.Climate risks
Neighborhood: 27932
Nearby schools
GreatSchools rating
- NAWhite Oak ElementaryGrades: PK-2Distance: 6.5 mi
- 4/10Chowan MiddleGrades: 6-8Distance: 11.3 mi
- 3/10John A Holmes HighGrades: 9-12Distance: 2.1 mi
Schools provided by the listing agent
- Elementary: White Oak/D F Walker
- Middle: Chowan Middle School
- High: John A. Holmes High
Source: Hive MLS. This data may not be complete. We recommend contacting the local school district to confirm school assignments for this home.
- $222,6002 bd1 ba1.3k sqft339 Mexico Rd, Edenton, NC 27932Off Market
- $185,4003 bd2 ba1.4k sqft335 Mexico Rd, Edenton, NC 27932Off Market
- $254,3003 bd3 ba2k sqft341 Mexico Rd, Edenton, NC 27932Off Market
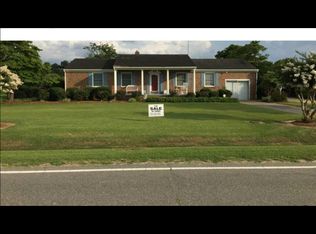
- $222,3003 bd2 ba1.6k sqft333 Mexico Rd, Edenton, NC 27932Off Market
- $250,7003 bd2 ba1.8k sqft3107 Woodview Dr, Edenton, NC 27932Off Market
- $335,1003 bd2 ba1.3k sqft3103 Woodview Dr, Edenton, NC 27932Off Market
- $245,1003 bd2 ba1.3k sqft343 Mexico Rd, Edenton, NC 27932Off Market
- $300,5003 bd2 ba1.8k sqft331 Mexico Rd, Edenton, NC 27932Off Market
A local agent can set up tours, give advice and negotiate with sellers.
Similar homes
- $290,0003 bd2 ba1.4k sqft351 Mexico Road, Edenton, NC 27932For Sale
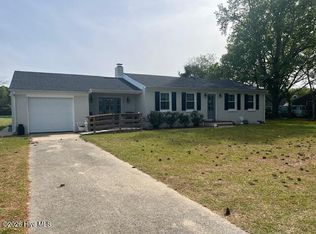
 MLS ID #100566022, Georgia Brown, Berkshire Hathaway HomeServices Prime Properties. Hive MLS
 - $275,0003 bd2 ba1.4k sqft101 Hickory Lane, Edenton, NC 27932For Sale
 MLS ID #100594935, Miles Oxenford, Albemarle Sound Property Advisors. Hive MLS
 - $260,0003 bd2 ba1.3k sqft814 Johnston St, Edenton, NC 27932For Sale
 MLS ID #10637366, Ryan Harrell. REIN Inc.
 - $--3 bd1 ba1.2k sqft110 Riverby Farm Rd, Edenton, NC 27932Auction
 Xome
Xome - $225,0003 bd2 ba1.2k sqft305 Beachview Drive, Edenton, NC 27932For SaleMLS ID #100585067, Van-Dee Hetherington, Welcome Home Realty NC. Hive MLS
- $279,0003 bd1 ba1.1k sqft205 W 2nd St, Edenton, NC 27932For Sale By Owner
- $239,0002 bd2 ba860 sqft132 E Albemarle Street, Edenton, NC 27932For SaleMLS ID #100589265, Claire Evans, Perry & Co Sotheby's International Realty. Hive MLS
- $249,0003 bd3 ba2k sqft1510 Sac Trail, Edenton, NC 27932For SaleMLS ID #100597833, Jonathan Moore, Water Street Real Estate Group. Hive MLS
- $285,0003 bd2 ba1.6k sqft105 Holley Grove Road, Edenton, NC 27932For SaleMLS ID #100582384, Emily Quinn Bray, Coldwell Banker Seaside/EC. Hive MLS
- $315,0003 bd2 ba1.9k sqft828 Virginia Road, Edenton, NC 27932For SaleMLS ID #100590329, Rene Sawyer, Rene Sawyer Realty, LLC. Hive MLS
- $229,9003 bd3 ba1.3k sqft3273 Rocky Hock Road, Edenton, NC 27932For SaleMLS ID #100592521, Rene Sawyer, Rene Sawyer Realty, LLC. Hive MLS
- $239,9903 bd2 ba1.1k sqft103 Middlesbrough Ln, Edenton, NC 27932New ConstructionMLS ID #10644728, Terri Stickle. REIN Inc.
- $269,0002 bd2 ba1.5k sqft407 Dogwood Drive, Edenton, NC 27932For SaleMLS ID #100559180, Cindy Twiddy, Cindy Twiddy Realty, Inc.. Hive MLS
- $165,0002 bd2 ba1.5k sqft129 Shannonhouse Road, Edenton, NC 27932For SaleMLS ID #100589470, Latoyia Bailey, Berkshire Hathaway HomeServices RW Towne Realty/Greenbrier. Hive MLS
- $259,0004 bd3 ba2k sqft213 Yeopim Trail, Edenton, NC 27932For SaleMLS ID #100578833, Christine Marie Eisenberg, Continental Real Estate Group. Hive MLS
- $169,0002 bd1 ba1.2k sqft748 Virginia Road, Edenton, NC 27932For SaleMLS ID #100551761, Maryscott Haigler, Perry & Co Sotheby's International Realty. Hive MLS
- $285,0004 bd2 ba2k sqft300 Whitemon Lane, Edenton, NC 27932For SaleMLS ID #100571806, Rene Sawyer, Rene Sawyer Realty, LLC. Hive MLS
- $238,5003 bd2 ba1.3k sqft100 Clubhouse Road, Hertford, NC 27944For SaleMLS ID #100597248, Jennifer Purcell, Hall & Nixon Real Estate, Inc. Hive MLS
- $215,0003 bd2 ba1.3k sqft226 Happy Home Road, Tyner, NC 27980For SaleMLS ID #100595923, Curtis Godfrey, Iron Valley Real Estate Elizabeth City. Hive MLS
- $319,0002 bd1 ba1.1k sqft213 W Church Street, Edenton, NC 27932For SaleMLS ID #100591616, Levi Lewis, Water Street Real Estate Group. Hive MLS
