Skip main navigation
Closed
  • $405,000

    1148 Granville Conner Rd, Powell, TN 37849

    3beds
    1,902sqft
    Single Family Residence, Residential
    Built in 1996
    0.29 Acres Lot
    $404,500 Zestimate®
    $213/sqft
    $2,419 Estimated rent

    Home value

    $404,500

    $380,000 - $429,000

    $2,419/mo

    Zestimate® history
    Loading
    Loading...

    Owner options

    List your home for rent

    $2,419/mo

    Rent Zestimate®

    Find your next renter with Zillow Rental Manager. Plus, with online applications, you can quickly screen prospective tenants – for free.

    Learn more

    $2,419/mo

    Rent Zestimate®

    Refinance and save

    $1,844/mo

    Est. payment

    Refinancing to a lower rate could help reduce your monthly payments and save thousands over the life of the loan.

    See today's rates

    $1,844/mo

    Est. payment

    Explore your selling options

    Work with a Zillow partner agent

    Leverage their expertise and Zillow's premium Showcase listings to get your home seen by more buyers.

    Get started

    List with your own agent

    Get your home in front of millions of buyers by listing it on Zillow.

    Learn how to do it

    Sell it yourself

    Take full control of how buyers see your home on Zillow by listing For Sale by Owner (FSBO).

    List your home

    What's special

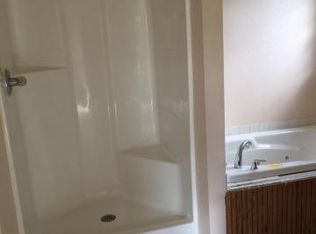
    Welcome to this beautiful 3-bedroom, 2.5-bath brick front home located in a low-traffic neighborhood in desirable Powell. Thoughtfully designed with both comfort and functionality in mind, this home offers a spacious main-level primary suite and numerous updates throughout. Step inside to a bright, airy living room with vaulted ceilings and a cozy fireplace, perfect for relaxing or entertaining. The living/dining area seamlessly flows into a large screened-in porch and an expansive deck ideal for outdoor dining or enjoying the fenced backyard.The kitchen is a standout feature, boasting granite countertops, a tile backsplash, a pantry, and a sunny breakfast room. Recent updates include newer stainless steel appliances, a refrigerator (2018), microwave (2024), and range (2018), making this kitchen both stylish and functional.The main-level primary suite offers his-and-her closets, a whirlpool tub, and a separate shower. Upstairs, you'll find two additional bedrooms and a full bathroom with double sinks. Ideal for family or guests. Additional highlights include: New water heater (2025) Upstairs HVAC (2022), Tesla charger, 2-car garage, Covered front porch, Updated deck with new decking, railing, and stairs (2020), Ample closet and storage space throughout. Don't miss the opportunity to own this move-in-ready gem in one of Powell's most peaceful neighborhoods, convenient to shopping, dining, and convenient to schools. Schedule your private showing today!

    Zillow last checked:

    Listing updated:

    Listed by:

    Stacey Brandau 865-688-3232,

    Realty Executives Associates

    Bought with:

    Noel Russell, 345758

    Realty Executives Associates

    Dana Russell, 372824

    Realty Executives Associates

    Source: RealTracs MLS as distributed by MLS GRID,MLS#: 3605653MLS Logo

    Facts & features

    Interior

    Bedrooms & bathrooms
    • Bedrooms: 3
    • Bathrooms: 3
    • Full bathrooms: 2
    • 1/2 bathrooms: 1
    Kitchen
    • Features: Pantry
    • Level: Pantry
    Other
    • Features: Breakfast Room
    • Level: Breakfast Room
    Other
    • Features: Utility Room
    • Level: Utility Room
    Heating
    • Electric, Natural Gas, Other
    Cooling
    • Central Air, Ceiling Fan(s)
    Appliances
    • Included: Dishwasher, Disposal, Microwave, Refrigerator, Oven
    • Laundry: Washer Hookup, Electric Dryer Hookup
    Features
    • Pantry, Ceiling Fan(s)
    • Flooring: Carpet, Wood, Tile, Vinyl
    • Basement: Crawl Space
    • Number of fireplaces: 1
    Interior area
    • Total structure area: 1,902
    • Total interior livable area: 1,902 sqft
    • Finished area above ground: 1,902

    Property

    Parking
    • Parking features: Garage Door Opener, Garage Faces Side
    Features
    • Levels: Two
    • Stories: 2
    • Patio & porch: Deck, Porch, Covered
    Lot
    • Size: 0.29 Acres
    • Dimensions: 79.08 x 149.66 x irr
    • Features: Level, Rolling Slope
    • Topography: Level,Rolling Slope
    Details
    • Parcel number: 056FF00601
    • Special conditions: Standard

    Construction

    Type & style
    • Home type: SingleFamily
    • Architectural style: Traditional
    • Property subtype: Single Family Residence, Residential
    Materials
    • Vinyl Siding, Other, Brick
    Condition
    • New construction: No
    • Year built: 1996

    Utilities & green energy

    • Sewer: Public Sewer
    • Water: Public
    • Utilities for property: Electricity Available, Natural Gas Available, Water Available
    Green energy
    • Energy efficient items: Windows

    Community & HOA

    Community
    • Security: Smoke Detector(s)
    • Subdivision: James V Peek
    Location
    • Region: Powell

    Financial & listing details

    • Price per square foot: $213/sqft
    • Tax assessed value: $266,400
    • Annual tax amount: $1,035
    • Date on market: 10/1/2026
    • Electric utility on property: Yes

    Price history

    DateEventPrice
    12/12/2025Sold$405,000-1.2%$213/sqft
    Source: RealTracs MLS as distributed by MLS GRID #3605653 Report a problem
    11/11/2025Pending sale$409,900$216/sqft
    Source: East Tennessee Realtors #1319404 Report a problem
    10/21/2025Listed for sale$409,900+96.1%$216/sqft
    Source: East Tennessee Realtors #1319404 Report a problem
    5/19/2017Sold$209,000+2%$110/sqft
    Source: RealTracs MLS as distributed by MLS GRID #2859293 Report a problem
    4/8/2017Pending sale$205,000$108/sqft
    Source: Keller Williams - Farragut/Hardin Valley #997787 Report a problem
    4/6/2017Listed for sale$205,000+5.7%$108/sqft
    Source: Keller Williams - Farragut/Hardin Valley #997787 Report a problem
    10/31/2014Listing removed$193,999$102/sqft
    Source: Owner Report a problem
    9/20/2014Price change$193,999-1.8%$102/sqft
    Source: Owner Report a problem
    8/13/2014Price change$197,500-1.2%$104/sqft
    Source: Realty Executives The Knoxville Realty Office #878232 Report a problem
    6/26/2014Price change$199,900-2.5%$105/sqft
    Source: Realty Executives The Knoxville Realty Office #878232 Report a problem
    3/13/2014Listed for sale$205,000+9.6%$108/sqft
    Source: Realty Executives The Knoxville Realty Office #878232 Report a problem
    3/17/2008Sold$187,000+49.6%$98/sqft
    Source: Public Record Report a problem
    4/1/1997Sold$125,000$66/sqft
    Source: Public Record Report a problem

    Public tax history

    YearProperty taxesTax assessment
    2025$1,035 $66,600
    2024$1,035 $66,600
    2023$1,035 $66,600
    2022$1,035 +5%$66,600 +43.1%
    2021$986 $46,525 -75%
    2020$986 $186,100
    2019$986 $186,100
    2018$986 $186,100 +300%
    2017$986 -2.3%$46,525
    2016$1,009 --
    2015$1,009 --
    2014$1,009 0%--
    2013$1,009 -10%--
    2012$1,121 --
    2011$1,121 $47,500
    2010$1,121 $47,500
    2009$1,121 -3.8%$47,500 +9.6%
    2008$1,165 $43,325
    2007-- $43,325
    2006-- $43,325
    2005-- $43,325 +29.7%
    2004-- $33,400
    2003-- $33,400
    2002-- $33,400
    2001-- $33,400 +51.5%
    2000-- $22,050
    Find assessor info on the county website

    Neighborhood: 37849

    Nearby schools

    GreatSchools rating
    Get a cash offer in 3 minutes
    Find out how much your home could sell for in as little as 3 minutes with a no-obligation cash offer.
    Estimated market value
    $404,500
    Get a cash offer in 3 minutes
    Find out how much your home could sell for in as little as 3 minutes with a no-obligation cash offer.
    Estimated market value
    $404,500