** Multiple offers received, highest and best due by 2pm on Tuesday 9/8**Welcome to this beautifully maintained and freshly painted 3-bedroom, 2.5-bath split-level home, perfectly situated on a quiet, tree-lined street. Offering a spacious and functional layout, this home features bright living and dining areas, an eat-in kitchen with patio access, and a generous lower-level family room with a half bath and extra storage space-ideal for a home office, playroom, or additional living area. The primary suite includes a private bath with shower and double closets, while recent updates include fresh paint, new oversized concrete driveway, sidewalk, and patio provide comfort, and curb appeal. Enjoy the fenced backyard, attached 2-car garage, central air, and security system. Located just minutes from vibrant downtown Palatine, shopping, dining, the Metra station, Route 53, and award-winning schools. Plus, you're within walking distance to the community pool, playground, and ball fields. A wonderful home offering the perfect combination of space, storage, and an unbeatable location!
Contingent
$420,000
1148 N Old Bridge Rd, Palatine, IL 60067
3beds
1,968sqft
Single Family Residence
Built in 1970
10,001 Square Feet Lot
$-- Zestimate®
$213/sqft
$-- HOA
What's special
Quiet tree-lined streetFenced backyardSpacious and functional layoutCentral airGenerous lower-level family room
- --
- 1,189
- views
- 77
- saves
Zillow last checked:
Listing updated:
Listed by:
Beata Gladysz, CSC 708-369-1730,
KOMAR
Source: MRED as distributed by MLS GRID,MLS#: 12722841
Facts & features
Interior
Bedrooms & bathrooms
- Bedrooms: 3
- Bathrooms: 3
- Full bathrooms: 2
- 1/2 bathrooms: 1
Rooms
- Room types: No additional rooms
Primary bedroom
- Features: Flooring (Carpet), Bathroom (Full)
- Level: Second
- Area: 154 Square Feet
- Dimensions: 14X11
Bedroom 2
- Features: Flooring (Carpet)
- Level: Second
- Area: 126 Square Feet
- Dimensions: 14X9
Bedroom 3
- Features: Flooring (Carpet)
- Level: Second
- Area: 90 Square Feet
- Dimensions: 10X09
Dining room
- Features: Flooring (Ceramic Tile)
- Level: Main
- Area: 99 Square Feet
- Dimensions: 11X09
Family room
- Level: Lower
- Area: 377 Square Feet
- Dimensions: 29X13
Kitchen
- Features: Kitchen (Eating Area-Breakfast Bar), Flooring (Ceramic Tile)
- Level: Main
- Area: 130 Square Feet
- Dimensions: 13X10
Laundry
- Level: Lower
- Area: 48 Square Feet
- Dimensions: 8X6
Living room
- Features: Flooring (Carpet)
- Level: Main
- Area: 260 Square Feet
- Dimensions: 20X13
Heating
- Natural Gas
Cooling
- Central Air
Appliances
- Included: Range, Microwave, Dishwasher, Refrigerator
Features
- Basement: Finished,Partial
Interior area
- Total structure area: 1,968
- Total interior livable area: 1,968 sqft
Property
Parking
- Total spaces: 2
- Parking features: Concrete, Yes, Garage Owned, Attached, Garage
- Attached garage spaces: 2
Accessibility
- Accessibility features: No Disability Access
Features
- Patio & porch: Deck
- Fencing: Fenced
- Waterfront features: Pond
Lot
- Size: 10,001 Square Feet
- Dimensions: 80x124
Details
- Parcel number: 02111150050000
- Special conditions: None
Construction
Type & style
- Home type: SingleFamily
- Property subtype: Single Family Residence
Materials
- Vinyl Siding
- Roof: Asphalt
Condition
- New construction: No
- Year built: 1970
Utilities & green energy
- Sewer: Public Sewer
- Water: Public
Community & HOA
HOA
- Services included: None
Location
- Region: Palatine
Financial & listing details
- Price per square foot: $213/sqft
- Tax assessed value: $320,000
- Annual tax amount: $9,974
- Date on market: 9/2/2026
- Ownership: Fee Simple
Estimated market value
Not available
Estimated sales range
Not available
Not available
Price history
| Date | Event | Price |
|---|---|---|
| 3/24/2021 | Listing removed | -- |
Source: Owner Report a problem | ||
| 11/7/2015 | Listing removed | $1,800$1/sqft |
Source: Owner Report a problem | ||
| 9/15/2015 | Listed for rent | $1,800+5.9%$1/sqft |
Source: Owner Report a problem | ||
| 2/20/2012 | Listing removed | $1,700$1/sqft |
Source: Daniel Webster Report a problem | ||
| 12/20/2011 | Listed for rent | $1,700$1/sqft |
Source: Daniel Webster Report a problem | ||
Public tax history
| Year | Property taxes | Tax assessment |
|---|---|---|
| 2024 | -- | $32,000 |
| 2023 | $9,474 +3.4% | $32,000 |
| 2022 | $9,165 +8.6% | $32,000 +23.1% |
| 2021 | $8,441 +1.5% | $25,990 |
| 2020 | $8,315 -0.2% | $25,990 -10.5% |
| 2019 | $8,328 +1.6% | $29,040 +10.1% |
| 2018 | $8,194 +1.9% | $26,366 |
| 2017 | $8,039 +7.5% | $26,366 |
| 2016 | $7,476 +4% | $26,366 +12.7% |
| 2015 | $7,190 +1.2% | $23,401 |
| 2014 | $7,103 +2.6% | $23,401 |
| 2013 | $6,921 -1.7% | $23,401 -10.9% |
| 2012 | $7,044 +4.6% | $26,273 |
| 2011 | $6,735 +1.3% | $26,273 |
| 2010 | $6,647 -9.9% | $26,273 -17.9% |
| 2009 | $7,376 +5.4% | $32,015 -5% |
| 2008 | $7,000 +2% | $33,700 |
| 2007 | $6,860 +12.3% | $33,700 +20.8% |
| 2006 | $6,110 -1.1% | $27,896 |
| 2005 | $6,179 +3.7% | $27,896 |
| 2004 | $5,956 +39.6% | $27,896 +44.6% |
| 2003 | $4,268 +3.3% | $19,292 |
| 2002 | $4,131 +10.2% | $19,292 |
| 2001 | $3,749 +1.7% | $19,292 +16.6% |
| 2000 | $3,685 +1.5% | $16,540 |
| 1999 | $3,632 | $16,540 |
Find assessor info on the county website
Monthly payment
Est. payment
Payment breakdown
Explore the cost of this home by adjusting the details. Changes won't be saved.Climate risks
Neighborhood: 60067
Nearby schools
Schools provided by the listing agent
- Elementary: Lincoln Elementary School
- Middle: Walter R Sundling Middle School
- High: Palatine High School
- District: 15
Source: MRED as distributed by MLS GRID. This data may not be complete. We recommend contacting the local school district to confirm school assignments for this home.
Similar homes
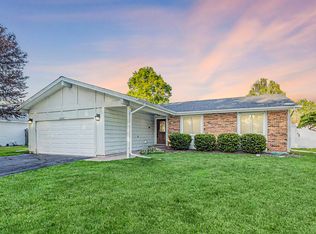
- $465,0003 bd2 ba1.9k sqft2176 N Westmoreland Dr, Palatine, IL 60074Active
 MLS ID #12710703, Brian Ban, @properties Christie's International Real Estate. MRED as distributed by MLS GRID
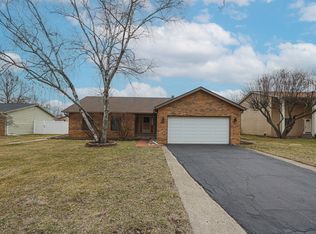
 - $465,0003 bd2 ba1.6k sqft1340 E Rosita Dr, Palatine, IL 60074Active
 MLS ID #12745918, Sarah Leonard, E-PRO, Legacy Properties, A Sarah Leonard Company, LLC. MRED as distributed by MLS GRID
 - $449,9003 bd2 ba1.1k sqft604 N Wilshire Dr, Mount Prospect, IL 60056New
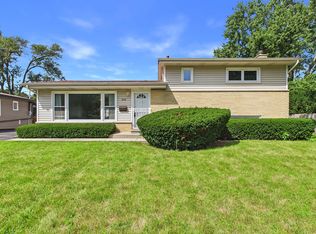 MLS ID #12766845, Becky Lippstreuer, SRES, Berkshire Hathaway HomeServices Starck Real Estate. MRED as distributed by MLS GRID
 - $414,9003 bd3 ba1.7k sqft105 W Dover Dr, Mount Prospect, IL 60056New
 MLS ID #12767548, David Moreno, Redfin Corporation. MRED as distributed by MLS GRID
