WELCOME to your private Bedford County retreat on 8.38 acres, exceptional custom brick home with more than 5,000 sq. ft., in-law quarters (full kitchen) on terrace level with zero step entry. This timeless Colonial with a most desireable floor plan features formal LR/office, dining room for intimate dinners. Incredible kitchen with massive center island, granite, stainless, walk-in pantry, a chef's dream. The den with soaring ceiling, multitude of windows, is open to the kitchen for optimal entertaining. The fun continues on the expansive rear deck offering 48 feet of grilling and relaxing guests will love. Step out the front door and stroll down to the patio with boxwood garden (flowers and herbs too). Main level primary with tiled shower, double vanity. Second level bedroom suite, plus two other bedrooms, full bath. Terrace level finished with family room, second kitchen, guest quarters with full bath boasting handicapped tile shower. You MUST tour this home in person! WOW!
Pending
Price cut: $60K (8/26)
$739,900
1148 Terrace View Rd, Goode, VA 24556
4beds
5,016sqft
Single Family Residence
Built in 2020
8.38 Acres Lot
$-- Zestimate®
$148/sqft
$-- HOA
What's special
Exceptional custom brick homeDen with soaring ceilingWalk-in pantryMultitude of windowsSecond level bedroom suite
- 51 days
- 725
- 50
Likely to sell faster than
Zillow last checked:
Listing updated:
Listed by:
Nadine Blakely 434-444-2226 nadine@nadineblakelyhomes.com,
Re/Max 1st Olympic 434-832-1100
Source: LMLS,MLS#: 368432 Originating MLS: Lynchburg Board of Realtors
Originating MLS: Lynchburg Board of RealtorsFacts & features
Interior
Bedrooms & bathrooms
- Bedrooms: 4
- Bathrooms: 5
- Full bathrooms: 4
- 1/2 bathrooms: 1
Primary bedroom
- Level: First
- Area: 240
- Dimensions: 16 x 15
Bedroom
- Dimensions: 0 x 0
Bedroom 2
- Level: Second
- Area: 252
- Dimensions: 18 x 14
Bedroom 3
- Level: Second
- Area: 216
- Dimensions: 18 x 12
Bedroom 4
- Level: Second
- Area: 182
- Dimensions: 14 x 13
Bedroom 5
- Level: Below Grade
- Area: 240
- Dimensions: 16 x 15
Dining room
- Level: First
- Area: 182
- Dimensions: 14 x 13
Family room
- Area: 0
- Dimensions: 0 x 0
Great room
- Area: 0
- Dimensions: 0 x 0
Kitchen
- Level: First
- Area: 342
- Dimensions: 19 x 18
Living room
- Level: First
- Area: 156
- Dimensions: 13 x 12
Office
- Area: 0
- Dimensions: 0 x 0
Heating
- Heat Pump, Two-Zone
Cooling
- Heat Pump, Two-Zone
Appliances
- Included: Dryer, Microwave, Electric Range, Refrigerator, Washer, Electric Water Heater
- Laundry: Dryer Hookup, Laundry Room, Main Level, Separate Laundry Rm., Washer Hookup
Features
- Apartment, Ceiling Fan(s), Drywall, Main Level Bedroom, Primary Bed w/Bath, Pantry, Walk-In Closet(s)
- Flooring: Engineered Hardwood, Hardwood, Vinyl Plank, Other
- Basement: Exterior Entry,Full,Game Room,Heated,Interior Entry,Bath/Stubbed,Walk-Out Access
- Attic: None
Interior area
- Total structure area: 5,016
- Total interior livable area: 5,016 sqft
- Finished area above ground: 3,196
- Finished area below ground: 1,820
Video & virtual tour
Property
Features
- Levels: Two
- Stories: 2
- Patio & porch: Patio, Porch, Front Porch
- Exterior features: Garden
Lot
- Size: 8.38 Acres
- Features: Landscaped, Secluded
Details
- Additional structures: Other
- Parcel number: 90510307
- Special conditions: Farm (Possible)
Construction
Type & style
- Home type: SingleFamily
- Architectural style: Two Story
- Property subtype: Single Family Residence
Materials
- Brick, Vinyl Siding, Other
- Roof: Shingle
Condition
- Year built: 2020
Utilities & green energy
- Electric: Southside Elec CoOp
- Sewer: Septic Tank
- Water: Well
Community & HOA
Location
- Region: Goode
Financial & listing details
- Price per square foot: $148/sqft
- Tax assessed value: $669,600
- Annual tax amount: $2,000
- Date on market: 8/10/2026
- Cumulative days on market: 48 days
Estimated market value
Not available
Estimated sales range
Not available
Not available
Price history
| Date | Event | Price |
|---|---|---|
| 9/8/2026 | Pending sale | $739,900$148/sqft |
Source:  LMLS #368432 Report a problem LMLS #368432 Report a problem | ||
| 8/26/2026 | Price change | $739,900-7.5%$148/sqft |
Source: LMLS #368432 Report a problem | ||
| 8/10/2026 | Listed for sale | $799,900+2399.7%$159/sqft |
Source: LMLS #368432 Report a problem | ||
| 6/29/2021 | Sold | $32,000-78.7%$6/sqft |
Source: Public Record Report a problem | ||
| 6/16/2017 | Sold | $150,000$30/sqft |
Source: Public Record Report a problem | ||
Public tax history
| Year | Property taxes | Tax assessment |
|---|---|---|
| 2025 | -- | $669,600 |
| 2024 | $2,316 | $669,600 |
| 2023 | -- | $669,600 +38% |
| 2022 | $2,015 -21.1% | $485,100 -5% |
| 2021 | $2,554 +247.4% | $510,700 +247.4% |
| 2020 | $735 -3.8% | $147,000 |
| 2019 | $764 +10.6% | $147,000 +2350% |
| 2018 | $691 +1561.2% | $6,000 -25% |
| 2017 | $42 | $8,000 |
| 2016 | $42 | $8,000 |
| 2015 | $42 | $8,000 |
| 2014 | $42 | $8,000 |
Find assessor info on the county website
Monthly payment
Est. payment
Payment breakdown
Explore the cost of this home by adjusting the details. Changes won't be saved.Climate risks
Neighborhood: 24556
Similar homes
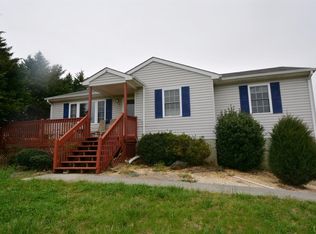
- $669,9004 bd3 ba3.3k sqft1054 Rock Haven Rd, Goode, VA 24556For Sale
 MLS ID #367052, Florence Kilonzo, John Stewart Walker, Inc. LMLS
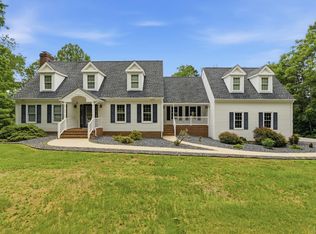
 - $699,9004 bd5 ba4.5k sqft2181 Colby Dr, Forest, VA 24551For Sale
 MLS ID #367709, Mason A. Kiffmeyer, LPT Realty, Inc. LMLS
 - $775,0004 bd4 ba2.9k sqft2340 Goode Station Rd, Goode, VA 24556For Sale
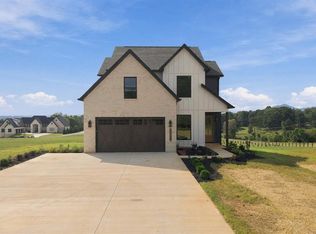 MLS ID #369538, Jill Rufus, eXp Realty LLC-Stafford. LMLS
 - $750,0006 bd4 ba5.1k sqft1774 Colby Dr, Forest, VA 24551For Sale
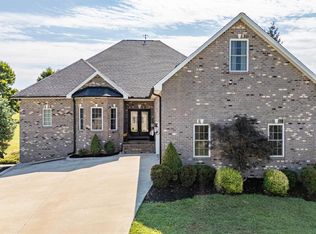 MLS ID #368992, Jonathan Miller, Real Broker, LLC. LMLS
 - $649,9003 bd3 ba3k sqft4755 Old Country Rd, Bedford, VA 24523For Sale
 MLS ID #929852, CHERYL ANN DAFFNER. RVAR
