Live While You Build! The perfect mix of rustic luxury, space, and opportunity on over 11 wooded acres. Tucked away in a peaceful, private setting overlooking a grassy meadow, this approximately 2,686-square-foot barndominium offers a place to call home while you build your dream property. The standout 40' x 40' shop features over 1,047 square feet of living quarters with 1 bedroom and 2 bathrooms, showcasing upscale rustic finishes, including Douglas fir flooring and Montana timber siding. Additional features include a 16-foot lean-to and a plumbed RV hookup, providing flexibility for guests, hobbies, storage, or recreational vehicles. Plans for a 2,240 sf main home featuring 3 bedrooms, 2 bathrooms, and a 3-car garage are already on file and approved by the HOA Architectural Review Committee. Enjoy the freedom to settle in now, build at your own pace, and embrace the privacy and beauty of your own wooded retreat. Whitefish Hills amenities include hiking and horseback riding trails and Blanchard Lake access for fishing, canoeing, and paddleboarding, all within a short drive from downtown Whitefish, Whitefish Lake, and Whitefish Mountain Resort.
Active
$1,695,000
1148 Whitefish Ranch Rd, Whitefish, MT 59937
1beds
1,047sqft
Single Family Residence
Built in 2026
11.79 Acres Lot
$-- Zestimate®
$1,619/sqft
$470/mo HOA
What's special
Upscale rustic finishesOverlooking a grassy meadowMontana timber sidingPeaceful private settingRustic luxuryPlumbed rv hookupDouglas fir flooring
- 13 hours
- 224
- 9
Zillow last checked:
Listing updated:
Listed by:
Matt L Buckmaster 406-261-8350,
PureWest Real Estate Whitefish,
Cjay Clark 970-209-1050,
PureWest Real Estate Whitefish
Source: MRMLS,MLS#: 30079386
Facts & features
Interior
Bedrooms & bathrooms
- Bedrooms: 1
- Bathrooms: 2
- 3/4 bathrooms: 2
Appliances
- Included: Dryer, Dishwasher, Microwave, Range, Refrigerator, Washer
- Laundry: Washer Hookup
Features
- Fireplace, Main Level Primary, Open Floorplan, Vaulted Ceiling(s)
- Basement: None
- Number of fireplaces: 1
Interior area
- Total structure area: 1,047
- Total interior livable area: 1,047 sqft
- Finished area below ground: 0
Property
Parking
- Total spaces: 2
- Parking features: Circular Driveway, RV Access/Parking
- Attached garage spaces: 2
Features
- Patio & porch: Patio, Porch
- Exterior features: RV Hookup
- Fencing: None
- Has view: Yes
- View description: Meadow, Trees/Woods
- Waterfront features: Lake, Water Access
- Body of water: Blanchard Lake
Lot
- Size: 11.79 Acres
- Features: Level, Rolling Slope
- Topography: Level,Rolling
Details
- Parcel number: 07418423301240000
- Zoning: See Remarks
- Zoning description: SAG-10
- Special conditions: Standard
- Horses can be raised: Yes
Construction
Type & style
- Home type: SingleFamily
- Architectural style: Other
- Property subtype: Single Family Residence
Materials
- Wood Siding, Wood Frame
- Foundation: Poured
Condition
- New construction: Yes
- Year built: 2026
Details
- Builder name: Owner
Utilities & green energy
- Water: Well
- Utilities for property: Electricity Connected, High Speed Internet Available, Phone Available
Community & HOA
Community
- Features: Gated, Lake
- Security: Smoke Detector(s)
- Subdivision: Whitefish Hills
HOA
- Has HOA: Yes
- Amenities included: Gated, Picnic Area, Trail(s)
- Services included: Common Area Maintenance, Road Maintenance
- HOA fee: $1,410 quarterly
- HOA name: Whitefish Hills Hoa
Location
- Region: Whitefish
Financial & listing details
- Price per square foot: $1,619/sqft
- Annual tax amount: $2,569
- Date on market: 10/29/2026
- Listing agreement: Exclusive Right To Sell
- Listing terms: Cash,Conventional
- Road surface type: Asphalt
Estimated market value
Not available
Estimated sales range
Not available
Not available
Price history
| Date | Event | Price |
|---|---|---|
| 10/29/2026 | Listed for sale | $1,695,000+182.5%$1,619/sqft |
Source:  MRMLS #30079386 Report a problem | ||
| 1/9/2019 | Listing removed | $600,000$573/sqft |
Source: Glacier Sotheby's International Realty #21810442 Report a problem | ||
| 10/11/2018 | Listed for sale | $600,000$573/sqft |
Source: Glacier Sotheby's International Realty #21810442 Report a problem | ||
Public tax history
Tax history is unavailable.
Monthly payment
Est. payment
Payment breakdown
Explore the cost of this home by adjusting the details. Changes won't be saved.Climate risks
Neighborhood: 59937
Nearby schools
Schools provided by the listing agent
- District: District No. 44
Source: MRMLS. This data may not be complete. We recommend contacting the local school district to confirm school assignments for this home.


Similar homes
- $1,250,0003 bd2 ba1.3k sqft303 Texas Ave, Whitefish, MT 59937Active

 MLS ID #30080151, Jordan Keller, HomeSmart Realty Partners. MRMLS
- $875,0002 bd2 ba1.1k sqft300 Spencer Hill Dr, Whitefish, MT 59937Active
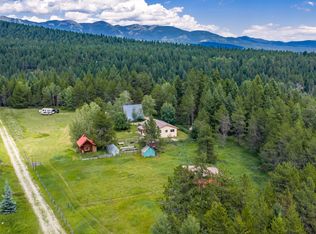 MLS ID #30074674, Aaron Alice Anderson, PureWest Real Estate Kalispell. MRMLS
- $2,495,0003 bd2 ba1.2k sqft800 Texas Ave, Whitefish, MT 59937Active
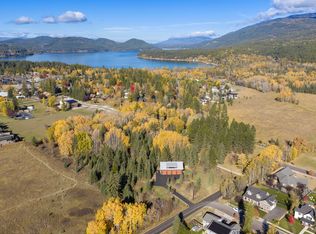 MLS ID #30074162, Melissa Meuter, Glacier Sotheby's International Realty Whitefish. MRMLS
- $1,695,0002 bd1 ba1.5k sqft12 Lupfer Ave, Whitefish, MT 59937Active
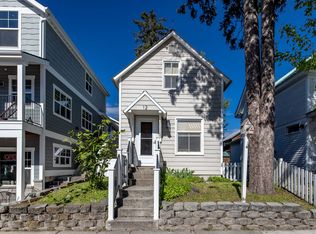 MLS ID #30071703, Matt L Buckmaster, PureWest Real Estate Whitefish. MRMLS
- $1,549,0002 bd2 ba1.2k sqft214 E 2nd St Suite 302, Whitefish, MT 59937ActiveMLS ID #30068639, Alice J Brotnov, Engel & Völkers Western Frontier - Kalispell. MRMLS
- $1,549,0002 bd2 ba1.3k sqft2nd Street Lofts, Whitefish, MT 59937Active Under ContractMLS ID #30075064, Michael Anderson, National Parks Realty - Whitefish. MRMLS
- $1,595,0002 bd1 ba1.1k sqft3621 E Lakeshore Dr, Whitefish, MT 59937ActiveMLS ID #30073655, Matt L Buckmaster, PureWest Real Estate Whitefish. MRMLS
- $1,399,0003 bd2 ba1.2k sqft500 River Rd, Columbia Falls, MT 59912ActiveMLS ID #30078388, Karen Thomas, 5 Star Realty. MRMLS
- $1,650,0003 bd2 ba1.4k sqft860 S Fork Rd, Martin City, MT 59926ActiveMLS ID #30073311, William Kahle, Berkshire Hathaway HomeServices - Whitefish. MRMLS
- $949,0003 bd2 ba1.3k sqft2282 Cedar Ln, Whitefish, MT 59937ActiveMLS ID #30073889, Tanya Gersh, PureWest Real Estate Whitefish. MRMLS
- $950,0003 bd1 ba1.4k sqft302 Wisconsin Ave, Whitefish, MT 59937ActiveMLS ID #30076114, Brynn Rea, Redfin. MRMLS
- $1,600,0003 bd3 ba1.3k sqft3889 Big Mountain Rd #302, Whitefish, MT 59937ActiveMLS ID #30063463, Susan H Kratt, National Parks Realty - Bigfork. MRMLS
- $1,450,0002 bd3 ba1.3k sqftThe Baker Flats, Whitefish, MT 59937ActiveMLS ID #30075166, Ahna Vitt, Glacier Sotheby's International Realty Bigfork. MRMLS
- $1,099,0002 bd2 ba1k sqft124 Obrien Ave Unit 204, Whitefish, MT 59937ActiveMLS ID #30071574, Amy Michelle Stevens, Revel Real Estate, Inc. MRMLS
- $1,195,0002 bd2 ba854 sqftWildwood, Whitefish, MT 59937ActiveMLS ID #30074842, Tanya Gersh, PureWest Real Estate Whitefish. MRMLS
- $1,395,0002 bd3 ba1.4k sqftThe Baker Flats, Whitefish, MT 59937ActiveMLS ID #30075640, Ahna Vitt, Glacier Sotheby's International Realty Bigfork. MRMLS
- $1,125,0003 bd3 ba1.3k sqft300 Bay Point Dr Unit 16-D, Whitefish, MT 59937ActiveMLS ID #30077504, Debbie J Maue, Glacier Sotheby's International Realty Whitefish. MRMLS
- $2,095,2002 bd1 ba842 sqft11315 Us Highway 2 E, West Glacier, MT 59936ActiveMLS ID #30074774, Jennifer Miller, Engel & Völkers Western Frontier - Kalispell. MRMLS
- $1,345,0002 bd3 ba1.5k sqft331 Baker Ave Suite 201, Whitefish, MT 59937ActiveMLS ID #30075643, Ahna Vitt, Glacier Sotheby's International Realty Bigfork. MRMLS
- $1,350,0001 bd1 ba854 sqftMorning Eagle, Whitefish, MT 59937ActiveMLS ID #30078703, Keven Phillip Guercio, PureWest Real Estate Whitefish. MRMLS
