Beautifully renovated and move-in ready! Enjoy the perfect blend of peaceful country living and modern updates in this beautifully refreshed home situated on a spacious lot. Extensive renovations include fresh interior paint, updated flooring, new fixtures, refreshed landscaping, new porch railings, and a comprehensive interior overhaul. The expansive rear deck offers the perfect setting for entertaining, relaxing, or simply enjoying views of the generous backyard. A large detached garage with roll-up doors provides exceptional space for vehicles, storage, hobbies, or a workshop. Conveniently located in a quiet country setting with easy access to Farmville, Greenville, and Raleigh, this property offers the space and tranquility of rural living without sacrificing convenience. With extensive updates, a huge lot, and a versatile detached garage, this one is a must-see. Schedule a showing for your new home today! 414 NC 91 is the address for GPS - *Some photos feature AI virtual staging & imaging*
For sale
$235,000
414 N Wilson Street, Walstonburg, NC 27888
3beds
1,490sqft
Single Family Residence
Built in 1998
1.48 Acres Lot
$264,300 Zestimate®
$158/sqft
$-- HOA
What's special
- 9 days
- 485
- 62
Zillow last checked:
Listing updated:
Listed by:
Chris Peele 252-814-5029,
Tyre Realty Group Inc.
Source: Hive MLS,MLS#: 100610835 Originating MLS: Coastal Plains Association of Realtors
Facts & features
Interior
Bedrooms & bathrooms
- Bedrooms: 3
- Bathrooms: 2
- Full bathrooms: 2
Rooms
- Room types: Living Room, Dining Room, Bedroom 1, Bedroom 2, Bedroom 3, Laundry
Heating
- Electric, Heat Pump
Cooling
- Central Air, Ceiling Fan(s)
Appliances
- Included: Built-In Microwave, Disposal, Dishwasher, Electric Range
- Laundry: Laundry Room
Features
- Walk-in Closet(s), Vaulted Ceiling(s), Tray Ceiling(s), High Ceilings, Entrance Foyer, Ceiling Fan(s), Blinds/Shades, Walk-In Closet(s)
- Flooring: LVT/LVP
- Doors: Thermal Doors, Storm Door(s)
- Windows: Thermal Windows
- Basement: None
- Attic: Partially Floored,Pull Down Stairs,Storage
- Has fireplace: Yes
Interior area
- Total structure area: 1,490
- Total interior livable area: 1,490 sqft
Video & virtual tour
Property
Parking
- Total spaces: 4
- Parking features: Workshop in Garage, Garage Faces Side, Concrete, Garage
- Attached garage spaces: 4
Features
- Levels: One
- Patio & porch: Covered, Deck, Front Porch
- Exterior features: Storm Doors, Thermal Doors
- Fencing: None
- View description: None
- Frontage type: See Remarks
Lot
- Size: 1.48 Acres
- Dimensions: 1.48 Acre
Details
- Parcel number: 0907784
- Zoning: RES
- Special conditions: Standard
Construction
Type & style
- Home type: SingleFamily
- Property subtype: Single Family Residence
Materials
- Vinyl Siding, Wood Frame
- Foundation: Crawl Space
- Roof: Shingle
Condition
- New construction: No
- Year built: 1998
Utilities & green energy
- Sewer: Septic Tank
- Water: Public
- Utilities for property: Water Connected
Community & HOA
Community
- Security: Security Lights, Security System, Smoke Detector(s)
- Subdivision: Not In Subdivision
HOA
- Has HOA: No
Location
- Region: Walstonburg
Financial & listing details
- Price per square foot: $158/sqft
- Tax assessed value: $138,920
- Annual tax amount: $1,849
- Date on market: 10/22/2026
- Cumulative days on market: 9 days
- Listing agreement: Exclusive Right To Sell
- Listing terms: Cash,Conventional,FHA,USDA Loan,VA Loan
- Road surface type: Paved
Estimated market value
$264,300
$243,000 - $283,000
$1,674/mo
Price history
| Date | Event | Price |
|---|---|---|
| 10/22/2026 | Listed for sale | $235,000+62.6%$158/sqft |
Source:  Hive MLS #100610835 Report a problem | ||
| 6/24/2026 | Sold | $144,500$97/sqft |
Source: Public Record Report a problem | ||
Public tax history
| Year | Property taxes | Tax assessment |
|---|---|---|
| 2025 | $1,849 +0.3% | $139,090 |
| 2024 | $1,844 +0.3% | $139,090 |
| 2023 | $1,839 +0.3% | $139,090 |
| 2022 | $1,834 | $139,090 |
| 2021 | $1,834 +3.9% | $139,090 +3.9% |
| 2020 | $1,764 | $133,910 |
| 2019 | $1,764 | $133,910 |
| 2018 | -- | $133,910 |
| 2017 | -- | $133,910 |
| 2016 | -- | $133,910 |
| 2015 | -- | $133,910 |
| 2013 | -- | $133,910 +7.5% |
| 2012 | -- | $124,600 |
| 2010 | -- | $124,600 |
Find assessor info on the county website
Monthly payment
Est. payment
Payment breakdown
Explore the cost of this home by adjusting the details. Changes won't be saved.Climate risks
Neighborhood: 27888
Nearby schools
Schools provided by the listing agent
- Elementary: Greene County Intermediate
- Middle: Greene County Middle
- High: Greene Central High
Source: Hive MLS. This data may not be complete. We recommend contacting the local school district to confirm school assignments for this home.

Similar homes
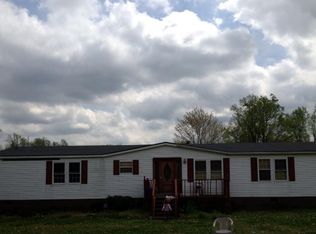
- $240,0003 bd2 ba1.5k sqft4765 Greenpine Road, Farmville, NC 27828For Sale
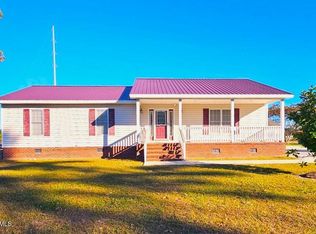
 MLS ID #100611961, Shannon Hodges, Keller Williams Realty Points East. Hive MLS
- $160,0002 bd1 ba1.8k sqft202 N Main Street, Walstonburg, NC 27888For Sale
 MLS ID #100609981, Amanda Hightower, United Real Estate East Carolina. Hive MLS
- $199,9003 bd2 ba1.1k sqft623 Moore Town Road, Walstonburg, NC 27888For Sale
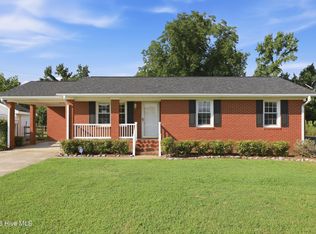 MLS ID #100598374, Cathi Carman, Grimes Real Estate Group. Hive MLS
- $259,9003 bd2 ba1.5k sqft2619 Nc Hwy Carolina 121, Farmville, NC 27828For Sale
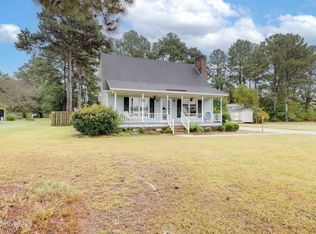 MLS ID #100608046, Danyel Hartley, eXp Realty. Hive MLS
- $240,0004 bd2 ba1.7k sqft7886 Nc 222, Fountain, NC 27829For SaleMLS ID #100566417, Kevin Lee, Lee & Harrell Real Estate Professionals. Hive MLS
- $229,9003 bd2 ba1.1k sqft2026 W Fork Lane, Greenville, NC 27834For SaleMLS ID #100610163, Stephanie Whichard, Tyre Realty Group Inc.. Hive MLS
- $235,0003 bd2 ba1.7k sqft3284 N Walnut Street, Farmville, NC 27828For SaleMLS ID #100590446, Trey Wilder, Chesson Real Estate Group. Hive MLS
- $249,0003 bd2 ba1.5k sqft2203 Mohawk Court, Farmville, NC 27828For SaleMLS ID #100607828, Amanda Whited, Keller Williams Realty Points East. Hive MLS
- $239,0003 bd2 ba1.3k sqft2704 Stoneybrook Rd, Farmville, NC 27828For Sale
 MLS ID #10182460, Leo Murphy. Doorify MLS
- $229,9003 bd1 ba1k sqft121 Rhyne St, Morganton, NC 28655For Sale
 MLS ID #4415739, Blythe Walker, Nest Realty Morganton. Canopy MLS as distributed by MLS GRID
- $219,9003 bd2 ba1.4k sqft3902 W Wilson Street, Farmville, NC 27828For SaleMLS ID #100597381, Lance Rhodes, True Local Realty. Hive MLS
- $235,0003 bd2 ba1.3k sqft7511 Bakertown Road E, Elm City, NC 27822For SaleMLS ID #100603724, Johnna Dorough, Branco Realty. Hive MLS
- $215,0003 bd2 ba1.1k sqft151 Chase Drive, Snow Hill, NC 28580For SaleMLS ID #100608477, James Jones, Legacy Builder, LLC. Hive MLS
- $224,0003 bd2 ba2k sqft3227 S Eason Street, Fountain, NC 27829For SaleMLS ID #100593885, Kristy Conway, ENC Pirate Realty Belhaven-Howard Hanna Allen Tate. Hive MLS
- $259,9003 bd3 ba2.2k sqft3338 North Barrett Street, Farmville, NC 27828For SaleMLS ID #100598726, Blair Turner, Turner Realty Team. Hive MLS
- $349,9003 bd2 ba2k sqft3728 Kings Crossroads Road, Greenville, NC 27834For SaleMLS ID #100612381, The Nilsen Team, eXp Realty. Hive MLS
- $237,9002 bd2 ba1.6k sqft3314 North Green Street, Farmville, NC 27828For SaleMLS ID #100593590, Sarah Buck, ENC Pirate Realty Greenville-Howard Hanna Allen Tate. Hive MLS
- $243,9004 bd2 ba2.1k sqft301 W Harper Street, Snow Hill, NC 28580For SaleMLS ID #100582209, Kari Paramore, Southern Easy Realty LLC. Hive MLS
