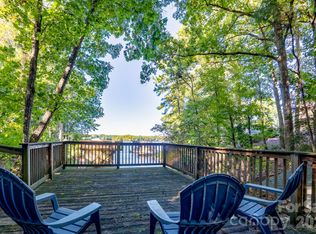
Welcome to Paradise at this wonderful home on beautiful Lake Tillery! Enjoy the lake lifestyle you've been dreaming of with your own boathouse, boat lift, beautiful water views, covered porches and patio, and spaces designed to take it all in! Inside, you'll find two kitchen with granite counters, custom cabinetry, fixtures and all appliances. The daylight basemen has double doors accessing the patio area and updated deck, posts, gates and custom railings. Beautifully blending character and thoughtful updates, this lakefront retreat features a combination of wood and luxury vinyl plank flooring, complemented by rich wood ceilings and distinctive wood accent walls. Pella windows and generator provide added peace of mind. Recent improvements include a new HVAC system. With its exceptional lakefront amenities, inviting interior finishes (too numerous to list), valuable updates, this property offers so much more than a place to live—it offers a lifestyle to love!
For sale
$899,900
1041 Emerald Shores Rd, Mount Gilead, NC 27306
2beds
2,284sqft
Stick/Site Built, Residential, Single Family Residence
Built in 1984
0.24 Acres Lot
$852,300 Zestimate®
$--/sqft
$4/mo HOA
What's special
Covered porches and patioDistinctive wood accent wallsRich wood ceilingsBeautiful water viewsFixtures and all appliancesBoat liftPella windows
- 12 days
- 401
- 34
Zillow last checked:
Listing updated:
Listed by:
Emily Smith 336-460-4298,
The Real Estate Shoppe
Source: Triad MLS,MLS#: 1239036
Facts & features
Interior
Bedrooms & bathrooms
- Bedrooms: 2
- Bathrooms: 3
- Full bathrooms: 2
- 1/2 bathrooms: 1
- Main level bathrooms: 2
Primary bedroom
- Level: Main
- Dimensions: 14 x 13.5
Bedroom 2
- Level: Basement
- Dimensions: 15.83 x 9.67
Den
- Level: Basement
- Dimensions: 22.33 x 15
Dining room
- Level: Basement
- Dimensions: 15 x 13.42
Dining room
- Level: Main
- Dimensions: 16.08 x 9
Kitchen
- Level: Basement
- Dimensions: 16.33 x 8.58
Kitchen
- Level: Main
- Dimensions: 16.08 x 11.58
Living room
- Level: Main
- Dimensions: 23 x 14
Other
- Level: Basement
- Dimensions: 15.83 x 11.67
Heating
- Fireplace(s), Heat Pump, Electric, Propane
Cooling
- Central Air
Appliances
- Included: Oven, Microwave, Dishwasher, Exhaust Fan, Range, Cooktop, Gas Water Heater, Tankless Water Heater
- Laundry: Dryer Connection, In Basement, Washer Hookup
Features
- Great Room, Ceiling Fan(s), Dead Bolt(s), Pantry
- Flooring: Carpet, Tile, Vinyl, Wood
- Doors: Insulated Doors
- Windows: Insulated Windows
- Basement: Finished, Basement
- Number of fireplaces: 2
- Fireplace features: Den, Living Room
Interior area
- Total structure area: 2,284
- Total interior livable area: 2,284 sqft
- Finished area above ground: 1,142
- Finished area below ground: 1,142
Video & virtual tour
Property
Parking
- Total spaces: 2
- Parking features: Carport, Driveway, Gravel, Attached Carport
- Attached garage spaces: 2
- Has carport: Yes
- Has uncovered spaces: Yes
Features
- Levels: One
- Stories: 1
- Patio & porch: Porch
- Pool features: None
- Has view: Yes
- On waterfront: Yes
- Waterfront features: Lake Privileges, Lake Front, Lake
Lot
- Size: 0.24 Acres
- Features: Views
Details
- Additional structures: Boat House, Pier
- Parcel number: 657415526936
- Zoning: RR
- Special conditions: Owner Sale
- Other equipment: Generator
Construction
Type & style
- Home type: SingleFamily
- Architectural style: Ranch
- Property subtype: Stick/Site Built, Residential, Single Family Residence
Materials
- Brick
Condition
- Year built: 1984
Utilities & green energy
- Sewer: Septic Tank
- Water: Public
Community & HOA
Community
- Security: Smoke Detector(s)
- Subdivision: Emerald Shores
HOA
- Has HOA: Yes
- HOA fee: $50 annually
Location
- Region: Mount Gilead
Financial & listing details
- Tax assessed value: $417,568
- Annual tax amount: $2,735
- Date on market: 10/13/2026
- Cumulative days on market: 12 days
- Listing agreement: Exclusive Right To Sell
- Listing terms: Cash,Conventional
Estimated market value
$852,300
$810,000 - $895,000
$1,738/mo
Price history
| Date | Event | Price |
|---|---|---|
| 10/13/2026 | Listed for sale | $899,900+122.2%$394/sqft |
Source:  Canopy MLS as distributed by MLS GRID #4434418 Report a problem | ||
| 9/11/2015 | Sold | $405,000$177/sqft |
Source: Canopy MLS as distributed by MLS GRID #2148160 Report a problem | ||
Public tax history
| Year | Property taxes | Tax assessment |
|---|---|---|
| 2025 | $2,735 -2.9% | $417,568 |
| 2024 | $2,816 +3% | $417,568 |
| 2023 | $2,735 | $417,568 |
| 2022 | $2,735 | $417,568 |
| 2021 | $2,735 | $417,568 |
| 2020 | $2,735 | $417,568 +4% |
| 2019 | -- | $401,364 |
| 2018 | -- | $401,364 +5.6% |
| 2017 | $2,438 | $380,000 |
| 2016 | $2,438 | $380,000 |
| 2015 | $2,438 | $380,000 0% |
| 2014 | $2,438 | $380,044 |
Find assessor info on the county website
Monthly payment
Est. payment
Payment breakdown
Explore the cost of this home by adjusting the details. Changes won't be saved.Climate risks
Neighborhood: 27306
- $730,6004 bd3 ba3.7k sqft1033 Emerald Shores Rd, Mount Gilead, NC 27306Off Market

- $354,8003 bd1 ba1.1k sqft1051 Emerald Shores Rd, Mount Gilead, NC 27306Off Market
- $933,2003 bd4 ba2k sqft1059 Emerald Shores Rd, Mount Gilead, NC 27306Off Market

- $68,535-- bd-- ba-- sqftWestview Dr, Mount Gilead, NC 27306Off Market
Similar homes
- $849,0002 bd2 ba1.8k sqft544 Deerfield Rd, Mount Gilead, NC 27306For Sale

 MLS ID #4437107, Lynn Norman, Lake Tillery Properties LLC. Canopy MLS as distributed by MLS GRID
- $675,0002 bd3 ba2.1k sqft192 Tillery Park Dr, Mount Gilead, NC 27306For Sale
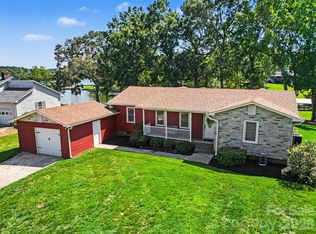
 MLS ID #4427577, Kecia Smith, Four Seasons Realty Albemarle. Canopy MLS as distributed by MLS GRID
- $925,0003 bd3 ba1.8k sqft551 Harbor Rd, Norwood, NC 28128For Sale
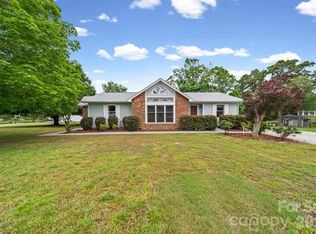
 MLS ID #4420367, Amber Marbry, Lake Tillery Properties LLC. Canopy MLS as distributed by MLS GRID
- $915,0003 bd2 ba1.8k sqft541 Harbor Rd, Norwood, NC 28128For Sale
 MLS ID #4375098, Christy Bogle, Larry McGuire Realty. Canopy MLS as distributed by MLS GRID
- $675,0003 bd2 ba1.5k sqft714 Springwood Dr, Mount Gilead, NC 27306For SaleMLS ID #4411557, Lisa Archer, Keller Williams Ballantyne Area. Canopy MLS as distributed by MLS GRID
- $599,9002 bd1 ba2k sqft334 Fairway Shores Rd, Mount Gilead, NC 27306For SaleMLS ID #4421703, Lynn Norman, Lake Tillery Properties LLC. Canopy MLS as distributed by MLS GRID
- $588,0004 bd3 ba3.2k sqft2661 State Highway 24/27 Hwy, Mount Gilead, NC 27306For SaleMLS ID #4436352, Eden Combs, Realty ONE Group-Results. Canopy MLS as distributed by MLS GRID
- $1,325,0003 bd4 ba2.4k sqft347 Landing Trl, Mount Gilead, NC 27306For SaleMLS ID #4430386, Robert Patterson, Lake Tillery Properties LLC. Canopy MLS as distributed by MLS GRID
- $679,5003 bd3 ba1.8k sqft528 Manchester Road, Mount Gilead, NC 27306For Sale
 MLS ID #100604741, Kathy McRae, New South Realty Inc. Hive MLS
- $965,0005 bd4 ba2.7k sqft295 Tradition Dr, Mount Gilead, NC 27306New ConstructionMLS ID #4400376, Doug Finnerty, The Finnerty Group, LLC. Canopy MLS as distributed by MLS GRID
- $588,0004 bd3 ba3.2k sqft2661 State Highway 24 #27, Mount Gilead, NC 27306For Sale
 MLS ID #1237766, Eden Combs. Triad MLS
- $795,0003 bd3 ba2.2k sqft49435 River Run Rd, Albemarle, NC 28001For SaleMLS ID #4394861, Kaitlyn Cofty, Coldwell Banker Realty. Canopy MLS as distributed by MLS GRID
- $1,075,0003 bd5 ba2.4k sqft698 Lake Head Rd, Norwood, NC 28128For SaleMLS ID #4408589, Larry McGuire, Larry McGuire Realty. Canopy MLS as distributed by MLS GRID
- $499,9993 bd3 ba2.1k sqft234 Fiddlers Ghost Cir, Mount Gilead, NC 27306New ConstructionMLS ID #1238973, Kirk Hanson. Triad MLS
- $795,0003 bd3 ba3.1k sqft47209 Paradise Ln, Norwood, NC 28128For SaleMLS ID #4385210, Christy Tietgens, Lake Tillery Properties LLC. Canopy MLS as distributed by MLS GRID
- $1,200,0003 bd3 ba2.9k sqft130 Canoe Court, Mount Gilead, NC 27306For SaleMLS ID #100587163, Kathy McRae, New South Realty Inc. Hive MLS
- $749,0003 bd3 ba2.3k sqft1272 Island Creek Dr #137, Troy, NC 27371For SaleMLS ID #4435224, Robert Patterson, Lake Tillery Properties LLC. Canopy MLS as distributed by MLS GRID
- $699,5003 bd2 ba1.6k sqft162 Vineyard Rd, Norwood, NC 28128For SaleMLS ID #4425610, Megan Hinson, Lake Tillery Properties LLC. Canopy MLS as distributed by MLS GRID
- $875,0003 bd3 ba1.9k sqft1244 Ross Wright Rd, Polkton, NC 28135For SaleMLS ID #4421614, Tonya Fleming, Berkshire Hathaway HomeServices Blue Ridge REALTORS®. Canopy MLS as distributed by MLS GRID
