Skip main navigation
Off market
  • $546,900

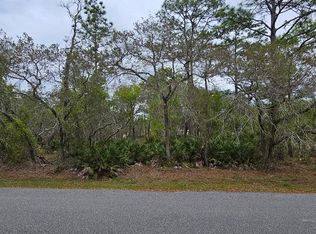
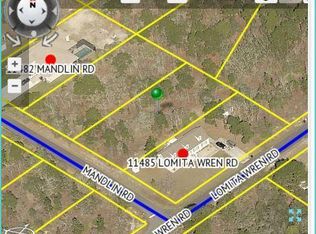
    11482 Mandlin Rd, Weeki Wachee, FL 34614

    4beds
    3,021sqft
    Single Family Residence
    Built in 2005
    0.46 Acres Lot
    $546,900 Zestimate®
    $181/sqft
    $3,457 Estimated rent

    Home value

    $546,900

    $514,000 - $585,000

    $3,457/mo

    Zestimate® history
    Loading
    Loading...

    Owner options

    List your home for rent

    $3,457/mo

    Rent Zestimate®

    Find your next renter with Zillow Rental Manager. Plus, with online applications, you can quickly screen prospective tenants – for free.

    Learn more

    $3,457/mo

    Rent Zestimate®

    Refinance and save

    $3,612/mo

    Est. payment

    Refinancing to a lower rate could help reduce your monthly payments and save thousands over the life of the loan.

    See today's rates

    $3,612/mo

    Est. payment

    Explore your selling options

    Work with a Zillow partner agent

    Leverage their expertise and Zillow's premium Showcase listings to get your home seen by more buyers.

    Get started

    List with your own agent

    Get your home in front of millions of buyers by listing it on Zillow.

    Learn how to do it

    Sell it yourself

    Take full control of how buyers see your home on Zillow by listing For Sale by Owner (FSBO).

    List your home

    What's special

    Taking Backup offers. This beautiful Custom built home is a must see! Seller was the builder and took extra care on the build of the home & used metal studs through out the home & extra insulation and R-foil sheets installed in the attic for more energy efficiency . Located in country like setting on 1/2 acre lot with no community HOA or CDD fees. Approaching the home you will love the deep extended driveway, big enough to fit your RV & Boat and plenty of parking space for guest for your parties. This 3100 + living area home welcomes you with elegant leaded glass double front entry doors, 4 spacious split plan bedrooms, plus office/den, separate dining room, living room & beautiful Gourmet kitchen open to a great room & extended kitchen nook. Wait, there is also an added bonus/game room & 3 full baths with an additional outside pool bath. There are many custom finishes like rounded walls, glass doors, upgraded base molding, plant shelves, 10 foot ceilings, fireplace, French doors leading to pool area in master bedroom & jetted tub in master bath with roman columns & oversized shower. Updates include: SS appliances in Gourmet kitchen w/ granite Countertops, 42' Wood Cabinets w/ door pulls, Kitchen Island w/ sink & cabinet space, Gas Stove with vented hood & Double wall ovens, new waterproof Laminate flooring through out living areas, rescreened pool enclosure, pre-wired for Jacuzzi tub on the lanai. epoxy finish in oversized 2 car garage, & brick barbeque pit in the back. This house is perfect for a growing family and is waiting for you to call it home!!

    This property is off market, which means it's not currently listed for sale or rent on Zillow. This may be different from what's available on other websites or public sources.
    Originating MLS: Tampa

    Facts & features

    Interior

    Bedrooms & bathrooms
    • Bedrooms: 4
    • Bathrooms: 4
    • Full bathrooms: 3
    • 1/2 bathrooms: 1
    Heating
    • Other, Electric
    Cooling
    • Central
    Appliances
    • Included: Dishwasher, Dryer, Microwave, Refrigerator, Washer
    • Laundry: Inside, Laundry Room
    Features
    • Ceiling Fans(s), High Ceiling(s), Master Bedroom Downstairs, Open Floorplan, Split Bedroom, Walk-In Closet(s), Solid Wood Cabinets, Thermostat, Solid Surface Counters
    • Flooring: Other, Hardwood, Laminate
    • Windows: ENERGY STAR Qualified Windows, Low Emissivity Windows, Blinds, Thermal Windows, Shades, Rods
    • Fireplace features: Family Room, Gas
    Interior area
    • Structure area source: Public Records
    • Total interior livable area: 3,021 sqft

    Property

    Parking
    • Total spaces: 2
    • Parking features: Garage
    Features
    • Levels: One
    • Patio & porch: Screened, Covered, Enclosed
    • Exterior features: Stucco, Cement / Concrete
    • Pool features: Auto Cleaner, Child Safety Fence, Gunite, In Ground, Screen Enclosure
    • Spa features: In Ground
    Lot
    • Size: 0.46 Acres
    • Dimensions: 100 x 200
    • Features: Oversized Lot, Level/Flat, Street Paved
    • Residential vegetation: Trees/Landscaped
    Details
    • Parcel number: R0122117335003710100
    • Zoning: PDP

    Construction

    Type & style
    • Home type: SingleFamily
    • Architectural style: Ranch
    • Property subtype: Single Family Residence
    Materials
    • concrete
    • Foundation: Footing
    • Roof: Asphalt
    Condition
    • Year built: 2005

    Utilities & green energy

    • Sewer: Septic Tank
    • Water: Well
    • Utilities for property: Electricity Connected, Phone Available, Cable Available, Public, Street Lights, Cable Connected, Propane
    Green energy
    • Energy efficient items: Thermostat, Water Heater, Insulation, Appliances, Windows, HVAC, Lighting
    • Water conservation: Low-Flow Fixtures

    Community & HOA

    Community
    • Security: Smoke Detector(s)
    • Subdivision: ROYAL HIGHLANDS
    Location
    • Region: Weeki Wachee

    Financial & listing details

    • Price per square foot: $181/sqft
    • Tax assessed value: $473,987
    • Annual tax amount: $5,886
    • Listing terms: Cash, Conventional
    • Ownership: Fee Simple

    Price history

    DateEventPrice
    5/11/2021Listing removed--
    Source: Stellar MLS #T3276750 Report a problem
    1/26/2021Sold$425,000-3.2%$141/sqft
    Source: HCMLS #2213088 Report a problem
    1/5/2021Pending sale$439,000$145/sqft
    Source: Stellar MLS #T3276750 Report a problem
    11/17/2020Listed for sale$439,000+9655.6%$145/sqft
    Source: People's Trust Realty #2213088 Report a problem
    6/12/2003Sold$4,500$1/sqft
    Source: Public Record Report a problem

    Public tax history

    YearProperty taxesTax assessment
    2025$5,886 -0.7%$409,073 +2.9%
    2024$5,929 +0.5%$397,544 +3%
    2023$5,897 +1.4%$385,965 +3%
    2022$5,815 +94.5%$374,723 +99.5%
    2021$2,990 +6.5%$187,787 +1.4%
    2020$2,808 $185,194 +2.3%
    2019-- $181,030 +1.9%
    2018$2,121 -19%$177,655 +2.1%
    2017$2,618 $174,001 +2.1%
    2016$2,618 +3%$170,422 +2.6%
    2015$2,542 +12.9%$166,125 +0.8%
    2014$2,252 +13%$164,807 +1.5%
    2013$1,993 +4.9%$162,371 +0.4%
    2012$1,900 -9.4%$161,715 -8.4%
    2011$2,098 $176,471 -9.4%
    2010-- $194,713 -17.4%
    2009$2,986 -21.4%$235,718 -17.1%
    2008$3,798 -14.7%$284,432 +1.4%
    2006$4,453 $280,445 +3320.1%
    2005-- $8,200 +86.4%
    2004$83 +20.3%$4,400 +22.2%
    2003$69 +5.5%$3,600 +5.9%
    2002$65 -4.3%$3,400 -5.6%
    2001$68 -15.6%$3,600 -14.3%
    2000$81 $4,200
    Find assessor info on the county website

    Neighborhood: 34614

    Nearby schools

    GreatSchools rating
    Schools provided by the listing agent
    • Elementary: Winding Waters K8
    • Middle: Winding Waters K-8
    • High: Weeki Wachee High School

    Source: The MLS. This data may not be complete. We recommend contacting the local school district to confirm school assignments for this home.

    Get a cash offer in 3 minutes
    Find out how much your home could sell for in as little as 3 minutes with a no-obligation cash offer.
    Estimated market value
    $546,900
    Get a cash offer in 3 minutes
    Find out how much your home could sell for in as little as 3 minutes with a no-obligation cash offer.
    Estimated market value
    $546,900