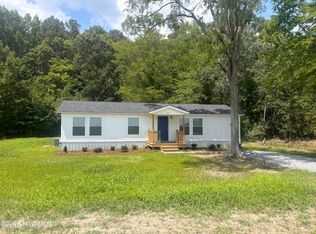
HOT new listing! This brick ranch just outside Woodland, NC has been through a COMPLETE remodel! The home has new paint, new floors, new fixtures, new roof, new appliances and more! There are three bedrooms, a living room and laundry room. The primary suite has a walk in closet and a full bath. There is a second full bath in the hallway. Both full baths have tile and all new fixtures. The HVAC is a brand new heat pump, and it includes all new ductwork. The kitchen offers granite countertops, brand new cabinets and brand new stainless steel appliances, including a refrigerator, electric range, built-in microwave and dishwasher. There is a laundry room adjacent to the kitchen, with hookups ready for your washer and dryer. The storage building in the back yard would be perfect for lawn equipment, tools or make it a man-cave! The property JUST received it CO (certificate of occupancy) and is move in ready. Don't miss this opportunity to own this like new home!
For sale
$215,000
525 Menola Road, Woodland, NC 27897
3beds
1,360sqft
:
Get pre-qualified$1,329/mo
Single Family Residence
Built in 1972
0.49 Acres Lot
$-- Zestimate®
$158/sqft
$-- HOA
What's special
Brick ranchNew paintNew fixturesLaundry roomNew roofThree bedroomsNew floors
- 13 days |
- 96 |
- 7 |
Zillow last checked:
Listing updated:
Listed by:
Elicia Revelle 252-396-3316,
Revelle Realty, LLC
Source: Hive MLS,MLS#: 100588959 Originating MLS: Albemarle Area Association of REALTORS
Originating MLS: Albemarle Area Association of REALTORSFacts & features
Interior
Bedrooms & bathrooms
- Bedrooms: 3
- Bathrooms: 2
- Full bathrooms: 2
Rooms
- Room types: Living Room, Master Bedroom, Bedroom 2, Bedroom 3, Laundry
Heating
- Heat Pump, Electric
Cooling
- Central Air, Heat Pump
Appliances
- Included: Electric Oven, Built-In Microwave, Refrigerator, Dishwasher, Electric Range
- Laundry: Dryer Hookup, Washer Hookup, Laundry Room
Features
- Walk-in Closet(s), Walk-in Shower, Walk-In Closet(s)
- Flooring: LVT/LVP
- Windows: Thermal Windows
- Basement: None
- Attic: Access Only
Interior area
- Total structure area: 1,360
- Total interior livable area: 1,360 sqft
Property
Parking
- Parking features: Off Street, Unpaved
Accessibility
- Accessibility features: None
Features
- Levels: One
- Patio & porch: None
- Pool features: None
- Fencing: None
- Has view: Yes
- View description: See Remarks
- Waterfront features: None
- Frontage type: See Remarks
Lot
- Size: 0.49 Acres
- Dimensions: 99 x 212.96 x 100 x 207.08
- Features: Level, Rural
Details
- Additional structures: Shed(s), Storage
- Parcel number: 0602651
- Zoning: ETJ59
- Special conditions: Standard
Construction
Type & style
- Home type: SingleFamily
- Property subtype: Single Family Residence
Materials
- Brick Veneer, Vinyl Siding, Wood Frame
- Foundation: Brick/Mortar, Crawl Space
- Roof: Architectural Shingle
Condition
- New construction: No
- Year built: 1972
Utilities & green energy
- Sewer: Septic Tank
- Water: County Water
- Utilities for property: Water Connected
Green energy
- Green verification: None
Community & HOA
Community
- Subdivision: N/A
HOA
- Has HOA: No
Location
- Region: Woodland
Financial & listing details
- Price per square foot: $158/sqft
- Tax assessed value: $67,178
- Annual tax amount: $847
- Date on market: 7/15/2026
- Cumulative days on market: 14 days
- Listing agreement: Exclusive Right To Sell
- Listing terms: Cash,Conventional,FHA,USDA Loan,VA Loan
- Road surface type: Paved

Elicia and John Revelle
(252) 396-3316
By pressing Contact Agent, you agree that the real estate professional identified above may call/text you about your search, which may involve use of automated means and pre-recorded/artificial voices. You don't need to consent as a condition of buying any property, goods, or services. Message/data rates may apply. You also agree to our Terms of Use. Zillow does not endorse any real estate professionals. We may share information about your recent and future site activity with your agent to help them understand what you're looking for in a home.
Estimated market value
Not available
Estimated sales range
Not available
$1,380/mo
Price history
| Date | Event | Price |
|---|---|---|
| 7/15/2026 | Listed for sale | $215,000+1094.4%$158/sqft |
Source:  Hive MLS #100588959 Report a problem Hive MLS #100588959 Report a problem | ||
| 5/13/2024 | Sold | $18,000+33.3%$13/sqft |
Source: Public Record Report a problem | ||
| 2/14/2020 | Sold | $13,500-24.6%$10/sqft |
Source: Roanoke Valley Lake Gaston BOR #125317 Report a problem | ||
| 1/10/2020 | Price change | $17,900-14.8%$13/sqft |
Source: REALHome Services and Solutions #107567 Report a problem | ||
| 1/3/2020 | Listed for sale | $21,000$15/sqft |
Source: REALHome Services and Solutions #107567 Report a problem | ||
| 1/3/2020 | Pending sale | $21,000$15/sqft |
Source: REALHome Services and Solutions #107567 Report a problem | ||
| 12/10/2019 | Listed for sale | $21,000-1%$15/sqft |
Source: Owners.com #107567 Report a problem | ||
| 10/4/2019 | Sold | $21,208-36.6%$16/sqft |
Source: Public Record Report a problem | ||
| 9/19/2019 | Price change | $33,442-0.5%$25/sqft |
Source: Auction.com Report a problem | ||
| 9/16/2019 | Price change | $33,603-1.7%$25/sqft |
Source: Auction.com Report a problem | ||
| 9/14/2019 | Price change | $34,199-0.3%$25/sqft |
Source: Auction.com Report a problem | ||
| 9/11/2019 | Price change | $34,301-1.3%$25/sqft |
Source: Auction.com Report a problem | ||
| 9/10/2019 | Price change | $34,757-2.7%$26/sqft |
Source: Auction.com Report a problem | ||
| 9/7/2019 | Price change | $35,739-5%$26/sqft |
Source: Auction.com Report a problem | ||
| 8/31/2019 | Price change | $37,637$28/sqft |
Source: Auction.com Report a problem | ||
| 8/29/2019 | Listed for sale | -- |
Source: Auction.com Report a problem | ||
Public tax history
| Year | Property taxes | Tax assessment |
|---|---|---|
| 2024 | -- | $67,178 |
| 2023 | $822 +3.5% | $67,178 +12.2% |
| 2022 | $794 -0.4% | $59,856 |
| 2021 | $797 -0.4% | $59,856 |
| 2020 | $800 | $59,856 |
| 2019 | -- | $59,856 |
| 2018 | -- | $59,856 |
| 2017 | -- | $59,856 |
| 2016 | -- | $59,856 |
| 2015 | -- | $59,856 -2.3% |
| 2014 | -- | $61,260 |
| 2013 | -- | $61,260 |
| 2011 | -- | $61,260 |
Find assessor info on the county website
Monthly payment
Est. payment
Payment breakdown
Explore the cost of this home by adjusting the details. Changes won't be saved.Climate risks
Neighborhood: 27897
Nearby schools
GreatSchools rating
- 6/10Conway Middle SchoolGrades: 4-8Distance: 7.1 mi
- 2/10Northampton County High SchoolGrades: 9-12Distance: 28.6 mi
Schools provided by the listing agent
- Elementary: Central Elementary School
- Middle: Conway Middle School
- High: Northampton County High School
Source: Hive MLS. This data may not be complete. We recommend contacting the local school district to confirm school assignments for this home.
- $54,0893 bd1 ba1k sqft543 Menola Rd, Woodland, NC 27897Off Market
- $118,1003 bd1 ba1.3k sqft553 Menola Rd, Woodland, NC 27897Off Market
- $89,1003 bd1 ba1k sqft495 Menola Rd, Woodland, NC 27897Off Market
- $--2 bd1 ba504 sqft565 Menola Rd, Woodland, NC 27897Off Market
- $100,1003 bd1 ba1.2k sqft487 Menola Rd, Woodland, NC 27897Off Market
- $37,1273 bd1 ba1.1k sqft480 Menola Rd, Woodland, NC 27897Off Market
- $15,4023 bd1 ba680 sqft569 Menola Rd, Woodland, NC 27897Off Market
- $68,1653 bd1 ba828 sqft568 Menola Rd, Woodland, NC 27897Off Market
Similar homes
- $175,0003 bd2 ba1.5k sqft111 S Sycamore Street, Woodland, NC 27897For Sale

 MLS ID #100578660, Kia Settles, EXP Realty LLC - C. Hive MLS
 - $209,9003 bd2 ba1.5k sqft816 Menola Saint Johns Road, Ahoskie, NC 27910For Sale
 MLS ID #100576953, Clay Revelle, Century 21 Land and Home Realty, LLC. Hive MLS
 - $210,0003 bd1 ba1k sqft252 Vaughan Town Rd, Murfreesboro, NC 27855For Sale
 MLS ID #142453, Ann Bennett. Roanoke Valley Lake Gaston BOR
 - $185,0003 bd1 ba960 sqft211 W Church Street, Lasker, NC 27845For Sale
 MLS ID #100588101, Elicia Revelle, Revelle Realty, LLC. Hive MLS
 - $229,0003 bd2 ba1.1k sqft616 Pellam Ct, Rich Square, NC 27869For SaleMLS ID #142376, Tiffany Dotti. Roanoke Valley Lake Gaston BOR
- $225,0003 bd2 ba1.6k sqft300 Ruritan Street, Ahoskie, NC 27910For SaleMLS ID #100582146, Meryl Brown, Century 21 Land and Home Realty, LLC. Hive MLS
- $209,9004 bd2 ba1.5k sqft707 Dr Martin Luther King Jr Drive N, Ahoskie, NC 27910For SaleMLS ID #100575877, Robyn Ashe, Rock Real Estate, LLC. Hive MLS
- $219,9003 bd1 ba960 sqft106 Spiers Rd, Como, NC 27818For SaleMLS ID #142452, Ann Bennett. Roanoke Valley Lake Gaston BOR
- $249,0003 bd2 ba1.9k sqft260 Cooke Circle, Rich Square, NC 27869For SaleMLS ID #100578220, Jonathan Newsome, Century 21 Land and Home Realty, LLC. Hive MLS
- $189,0003 bd2 ba1.4k sqft236 Brinkleyville Road, Ahoskie, NC 27910For SaleMLS ID #100574892, Charlie Newsome, Howard Hanna WEW/EC. Hive MLS
- $225,0004 bd3 ba1.5k sqft225 N Church Street, Conway, NC 27820For SaleMLS ID #100493667, Clay Revelle, Century 21 Land and Home Realty, LLC. Hive MLS
- $210,0003 bd2 ba1.6k sqft409 Railroad Street, Jackson, NC 27845For SaleMLS ID #100566950, Meryl Brown, Century 21 Land and Home Realty, LLC. Hive MLS
- $224,9003 bd2 ba1.7k sqft32424 S Main St, Boykins, VA 23827For SaleMLS ID #2611570, Donald Upton, Upton Realty. CVRMLS
- $195,0004 bd2 ba1.9k sqft103 Bryantville Rd, Como, NC 27818For Sale By Owner
- $195,0002 bd2 ba1.5k sqft351 Wises Store Road, Murfreesboro, NC 27855For SaleMLS ID #100562860, Ryan Spivey, Moorefield Real Estate LLC. Hive MLS
- $285,0003 bd3 ba1.9k sqft216 Benthall Bridge Rd, Murfreesboro, NC 27855For Sale By Owner
- $199,0004 bd2 ba1.7k sqft904 N Academy Street, Ahoskie, NC 27910For SaleMLS ID #100577570, Carroll White, Century 21 Land and Home Realty, LLC. Hive MLS
- $109,9003 bd1 ba1.3k sqft107 Connarista Road, Kelford, NC 27847For SaleMLS ID #100591186, Chris Darden, American Dream - REALTORS. Hive MLS
- $179,0003 bd2 ba1.4k sqft409 Moore Town Rd E, Ahoskie, NC 27910For SaleMLS ID #142487, Ann Bennett. Roanoke Valley Lake Gaston BOR
- $225,0004 bd2 ba1.6k sqft305 E Richard Street, Ahoskie, NC 27910For SaleMLS ID #100580728, Clyde Everett, eXp Realty. Hive MLS
