There is something instantly inviting about this **2-bed, 2-bath ranch home in Ross Township**. From the classic brick exterior and fenced front yard to the hardwood floors waiting just inside, 124 Simon Avenue feels comfortable and familiar from the moment you arrive. It is the kind of home where the spaces make sense, the important updates have been thoughtfully handled, and there is more to discover than you might expect.
Come through the front door and the hardwood floors bring warmth and character to the main level. Natural light fills the living spaces, creating a bright backdrop for quiet mornings, movie nights, and everything in between. Both bedrooms and a full bath are conveniently located on this level, keeping everyday living simple.
The kitchen has a personality all its own. Generous cabinetry and workspace make it ready for everything from the first cup of coffee to dinner at the end of the day. An adjoining dining area gives everyone a place to gather, while windows frame views of the greenery outside. The kitchen and main-level bath have both been previously updated, blending practical improvements with the home's original character.
Then there is the lower level, a part of the home that opens up even more possibilities. Create a game room, workout space, hobby area, or comfortable retreat. A walk-in closet provides valuable storage, while the laundry area includes the home's second full bath. It is flexible space that can change right along with your needs.
Outside, there is room for everyday life too. The aluminum fenced front yard creates a defined outdoor space, while the wooded backdrop adds greenery behind the home. An integral garage, carport, driveway, and additional off-street parking mean there is plenty of room when guests stop by.
Behind the character is a reassuring list of improvements. The roof was replaced in 2018, attic insulation and ventilation were improved in 2020, HVAC was replaced in 2022, and a new hot water tank followed in 2023. A new washer and dryer were added in 2025, with the furnace humidistat replaced in 2026.
And when it is time to head out, Ross Township conveniences are close at hand. Ross Park Mall, McKnight Road shopping and restaurants, parks, and everyday destinations are just minutes away, all within the North Hills School District.
This **2-bed ranch home in Ross Township** is more than a list of rooms and updates. It is a home with character, useful spaces, plenty of parking, and the flexibility to make it your own. Come experience 124 Simon Avenue and imagine what your next chapter could look like here.
For sale
$220,000
124 Simon Ave, Pittsburgh, PA 15237
2beds
936sqft
Single Family Residence
Built in 1946
0.36 Acres Lot
$234,100 Zestimate®
$235/sqft
$-- HOA
What's special
Classic brick exteriorIntegral garageFenced front yardAluminum fenced front yardGenerous cabinetry and workspaceHardwood floorsWalk-in closet
- 3 days |
- 1,343 |
- 113 |
Likely to sell faster than
Zillow last checked:
Listing updated:
Listed by:
Erica Shulsky 855-856-9466,
SIMPLIHOM 855-856-9466
Source: WPMLS,MLS#: 1769255 Originating MLS: West Penn Multi-List
Originating MLS: West Penn Multi-ListFacts & features
Interior
Bedrooms & bathrooms
- Bedrooms: 2
- Bathrooms: 2
- Full bathrooms: 1
- 1/2 bathrooms: 1
Primary bedroom
- Level: Main
- Dimensions: 14X9
Bedroom 3
- Level: Main
- Dimensions: 13X9
Bonus room
- Level: Main
- Dimensions: 12X9
Den
- Level: Lower
- Dimensions: 17X9
Dining room
- Level: Main
- Dimensions: 9X8
Entry foyer
- Level: Main
- Dimensions: 12X11
Game room
- Level: Lower
- Dimensions: 17X11
Kitchen
- Level: Main
- Dimensions: 13X11
Laundry
- Level: Main
- Dimensions: 11X10
Living room
- Level: Main
- Dimensions: 13X11
Heating
- Forced Air, Gas
Cooling
- Central Air
Appliances
- Included: Some Electric Appliances, Dishwasher, Disposal, Microwave, Stove
Features
- Window Treatments
- Flooring: Hardwood, Other, Tile
- Windows: Multi Pane, Window Treatments
- Basement: Full,Finished,Walk-Out Access
Interior area
- Total structure area: 936
- Total interior livable area: 936 sqft
Video & virtual tour
Property
Parking
- Total spaces: 2
- Parking features: Built In, Covered, Garage Door Opener
- Has attached garage: Yes
Lot
- Size: 0.36 Acres
- Dimensions: 50 x 150
Details
- Parcel number: 0431N00364000000
Construction
Type & style
- Home type: SingleFamily
- Architectural style: Colonial,Raised Ranch
- Property subtype: Single Family Residence
Materials
- Brick
- Roof: Asphalt
Condition
- Resale
- Year built: 1946
Utilities & green energy
- Sewer: Septic Tank
- Water: Public
Community & HOA
Community
- Features: Public Transportation
Location
- Region: Pittsburgh
Financial & listing details
- Price per square foot: $235/sqft
- Tax assessed value: $115,600
- Annual tax amount: $3,560
- Date on market: 8/12/2026
Estimated market value
$234,100
$208,000 - $260,000
$1,692/mo
Price history
| Date | Event | Price |
|---|---|---|
| 8/12/2026 | Listed for sale | $220,000+193.3%$235/sqft |
Source:  WPMLS #1769255 Report a problem WPMLS #1769255 Report a problem | ||
| 3/1/2012 | Sold | $75,000-9.5%$80/sqft |
Source: WPMLS #883375 Report a problem | ||
| 1/13/2012 | Price change | $82,900-7.8%$89/sqft |
Source: Howard Hanna - Nevillewood #883375 Report a problem | ||
| 9/30/2011 | Price change | $89,900-10%$96/sqft |
Source: Howard Hanna - Greentree #883375 Report a problem | ||
| 8/12/2011 | Listed for sale | $99,900+38.8%$107/sqft |
Source: Howard Hanna - Greentree #883375 Report a problem | ||
| 2/27/1998 | Sold | $72,000$77/sqft |
Source: Public Record Report a problem | ||
Public tax history
| Year | Property taxes | Tax assessment |
|---|---|---|
| 2025 | $3,511 +11.9% | $115,600 |
| 2024 | $3,136 +473.6% | $115,600 |
| 2023 | $547 | $115,600 |
| 2022 | $547 | $115,600 |
| 2021 | $547 +2% | $115,600 |
| 2020 | $536 -2% | $115,600 |
| 2019 | $547 -81.4% | $115,600 |
| 2018 | $2,940 +0.8% | $115,600 |
| 2017 | $2,917 +433.4% | $115,600 |
| 2016 | $547 -80.8% | $115,600 |
| 2015 | $2,854 +585.3% | $115,600 |
| 2014 | $416 | $115,600 |
| 2013 | -- | $115,600 +30.2% |
| 2012 | -- | $88,800 |
| 2011 | -- | $88,800 |
| 2010 | -- | $88,800 |
| 2009 | -- | $88,800 |
| 2008 | -- | $88,800 |
| 2007 | -- | $88,800 |
| 2006 | -- | $88,800 |
| 2005 | -- | $88,800 |
| 2004 | -- | $88,800 |
| 2003 | -- | $88,800 |
| 2002 | -- | $88,800 |
Find assessor info on the county website
Monthly payment
Est. payment
Payment breakdown
Explore the cost of this home by adjusting the details. Changes won't be saved.Climate risks
Neighborhood: 15237
Nearby schools
GreatSchools rating
- 9/10McIntyre Elementary SchoolGrades: K-5Distance: 1.3 mi
- 7/10North Hills Junior High SchoolGrades: 6-8Distance: 0.9 mi
- 7/10North Hills Senior High SchoolGrades: 9-12Distance: 0.8 mi
Schools provided by the listing agent
- District: North Hills
Source: WPMLS. This data may not be complete. We recommend contacting the local school district to confirm school assignments for this home.
- $198,7002 bd1 ba672 sqft122 Simon Ave, Pittsburgh, PA 15237Off Market
- $260,4004 bd2 ba1.6k sqft128 Simon Ave, Pittsburgh, PA 15237Off Market
- $152,3002 bd1 ba672 sqft120 Simon Ave, Pittsburgh, PA 15237Off Market
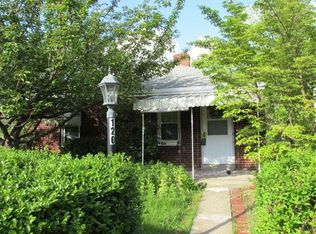
- $200,5002 bd1 ba1.8k sqft118 Simon Ave, Pittsburgh, PA 15237Off Market
- $261,7002 bd1 ba1.3k sqft1101 William St, Pittsburgh, PA 15237Off Market
- $260,0003 bd1 ba-- sqft1107 William St, Pittsburgh, PA 15237Sold
- $302,1003 bd2 ba1.2k sqft119 Simon Ave, Pittsburgh, PA 15237Off Market
- $575,0004 bd3 ba2.1k sqft149 Kentzel Rd, Pittsburgh, PA 15237Sold
A local agent can set up tours, give advice and negotiate with sellers.
A local lender can help you make sure your offer is ready when you are.
Similar homes
- $150,0003 bd2 ba966 sqft290 Sewickley Oakmont Rd, Pittsburgh, PA 15237For Sale
 MLS ID #1769191, Jennifer Faure. WPMLS
 - $214,9003 bd2 ba1.3k sqft223 Montana St, Pittsburgh, PA 15214For Sale
 MLS ID #1769019, Kristi Stebler. WPMLS
 - $215,0003 bd2 ba1.1k sqft36 Hempstead Ave, Pittsburgh, PA 15229For Sale
 MLS ID #1769246, Nikki Tominac. WPMLS
 - $230,0002 bd2 ba1.1k sqft350 Woodbridge Dr, Pittsburgh, PA 15237For Sale
 MLS ID #1769909, Jan Stevens. WPMLS
 - $259,9003 bd2 ba1k sqft160 Renfer St, Pittsburgh, PA 15237For SaleMLS ID #1768916, Victoria Angiolini. WPMLS
- $250,0003 bd2 ba1.3k sqft316 Elm Ct, Pittsburgh, PA 15237For SaleMLS ID #1769778, Stephanie Wanamaker. WPMLS
- $224,9002 bd2 ba1.1k sqft127 Spruce Ct, Pittsburgh, PA 15229For SaleMLS ID #1769648, Rula Khoury. WPMLS
- $--3 bd2 ba1.3k sqft121 Locust Ct, Mount Oliver, PA 15237AuctionAuction.com 2
- $224,9002 bd1 ba1.1k sqft105 Morewood Rd, Glenshaw, PA 15116For SaleMLS ID #1768106, Brady Meyers. WPMLS
- $234,9503 bd2 ba1k sqft3618 Manuel St, Pittsburgh, PA 15214For SaleMLS ID #1768826, Jeff Lunderstadt. WPMLS
- $210,0003 bd1 ba1k sqft204 Lee Ave, Pittsburgh, PA 15237For SaleMLS ID #1753556, Dave Bryant. WPMLS
- $199,9003 bd2 ba1.3k sqft102 Raleigh Ct, Pittsburgh, PA 15237For SaleMLS ID #1768587, Robin Huffman. WPMLS
- $225,0003 bd2 ba1.2k sqft97 1st St, Pittsburgh, PA 15229For SaleMLS ID #1762997, Nicole Smith. WPMLS
- $245,0003 bd1 ba1.2k sqft947 Center Ave, West View, PA 15229For SaleMLS ID #1768855, Tracy Harris. WPMLS
- $235,0003 bd2 ba1k sqft50 Center Ave, West View, PA 15229For SaleMLS ID #1761589, Chads Mullinary. WPMLS
- $244,0003 bd1 ba944 sqft113 Good Ln, Pittsburgh, PA 15237For SaleMLS ID #1755680, Dave McSwigan. WPMLS
- $--3 bd1 ba1k sqft151 Skylark Dr, Glenshaw, PA 15116AuctionXome
- $290,0003 bd2 ba1.2k sqft23 Pioneer Ave, Pittsburgh, PA 15229For SaleMLS ID #1769203, Bryan Reilly. WPMLS
- $225,0003 bd2 ba1.1k sqft25 Sylvia Ave, Pittsburgh, PA 15214For SaleMLS ID #1766955, Chads Mullinary. WPMLS
- $234,9002 bd2 ba910 sqft3018 Mount Troy Rd, Pittsburgh, PA 15212For SaleMLS ID #1767098, Brittany Heyl. WPMLS
