A rare opportunity for all landlords! Seller financing available. This turnkey brick ranch home with an unfinished basement has quality tenant already placed. Tenant is Nursing Manager in a senior living community. Immediate rare to find cash flow for landlord investors and built-in equity from day one! Currently rented for $1,825/month. One year lease that expires on 6/30/2027, but tenants intend to stay long term. Located in a quiet, established neighborhood near Henderson Country Club, the home has benefited from numerous recent improvements. One-year Platinum Home Warranty is included. Property has numerous new items done: Electrical Panel by licensed electrician, Furnace by licensed HVAC company, Water Heater by licensed plumber, Refrigerator, Microwave, Washer, Dryer, Ceiling fans. Buy below market value, collect rent from day one, and add a well-improved property with built-in equity to your portfolio. Finish the basement yourself and further significantly enhance your return. Seller will provide a 1-year Old Republic Platinum Home Warranty, offering additional protection and peace of mind for the new owner. Schedule your showing today.
For sale
Price cut: $3K (9/25)
$255,000
1516 Cypress Dr, Henderson, NC 27536
3beds
2,263sqft
Single Family Residence
Built in 1951
0.46 Acres Lot
$246,400 Zestimate®
$113/sqft
$-- HOA
What's special
Turnkey brick ranch homeUnfinished basementCeiling fans
- 20 days
- 784
- 50
Zillow last checked:
Listing updated:
Listed by:
Peter Cheng 919-219-4787,
Southern Properties Group Inc.,
Aisha Liu 919-638-2994,
Southern Properties Group Inc.
Source: Doorify MLS,MLS#: 10191143
Facts & features
Interior
Bedrooms & bathrooms
- Bedrooms: 3
- Bathrooms: 2
- Full bathrooms: 2
- Main level bathrooms: 2
- Main level bedrooms: 3
Primary bedroom
- Level: Main
- Area: 19008 Square Feet
- Dimensions: 132.0 x 144.0
Bedroom 2
- Level: Main
- Area: 18216 Square Feet
- Dimensions: 132.0 x 138.0
Bedroom 3
- Level: Main
- Area: 19221 Square Feet
- Dimensions: 129.0 x 149.0
Den
- Level: Main
- Area: 2505321 Square Feet
- Dimensions: 1911.0 x 1311.0
Dining room
- Level: Main
- Area: 16472 Square Feet
- Dimensions: 116.0 x 142.0
Kitchen
- Level: Main
- Area: 186876 Square Feet
- Dimensions: 116.0 x 1611.0
Living room
- Level: Main
- Area: 4326 Square Feet
- Dimensions: 21.0 x 206.0
Heating
- Electric
Cooling
- Electric
Features
- Flooring: Carpet, Hardwood, Vinyl
- Basement: Unfinished
- Number of fireplaces: 1
Interior area
- Total structure area: 2,263
- Total interior livable area: 2,263 sqft
- Finished area above ground: 2,263
- Finished area below ground: 0
Property
Parking
- Total spaces: 2
- Parking features: Carport
- Carport spaces: 2
Features
- Levels: One
- Stories: 1
- Exterior features: Smart Lock(s)
Lot
- Size: 0.46 Acres
Details
- Parcel number: 0015 06007
- Special conditions: Standard
Construction
Type & style
- Home type: SingleFamily
- Architectural style: Traditional
- Property subtype: Single Family Residence
Materials
- Brick Veneer
- Foundation: Block
- Roof: Shingle
Condition
- Fixer
- New construction: No
- Year built: 1951
Utilities & green energy
- Sewer: Public Sewer
- Water: Public
Community & HOA
HOA
- Has HOA: No
Location
- Region: Henderson
Financial & listing details
- Price per square foot: $113/sqft
- Tax assessed value: $234,581
- Annual tax amount: $3,347
- Date on market: 9/7/2026
- Listing agreement: Exclusive Agency
- Listing terms: Assumable,Conventional,FHA,Lease Option,Lease Purchase
- Lease term: 12 Months
Estimated market value
$246,400
$234,000 - $259,000
$1,530/mo
Price history
| Date | Event | Price |
|---|---|---|
| 9/25/2026 | Price change | $255,000-1.2%$113/sqft |
Source:  Doorify MLS #10191143 Report a problem Doorify MLS #10191143 Report a problem | ||
| 9/7/2026 | Listed for sale | $258,000+20.6%$114/sqft |
Source: Doorify MLS #10191143 Report a problem | ||
| 6/1/2026 | Listing removed | $1,825$1/sqft |
Source: Zillow Rentals Report a problem | ||
| 4/3/2026 | Price change | $1,825+1.4%$1/sqft |
Source: Zillow Rentals Report a problem | ||
| 2/26/2026 | Listed for rent | $1,800$1/sqft |
Source: Zillow Rentals Report a problem | ||
| 2/10/2026 | Sold | $214,000-11.9%$95/sqft |
Source: Public Record Report a problem | ||
| 1/31/2023 | Sold | $243,000-2.8%$107/sqft |
Source: Public Record Report a problem | ||
| 12/10/2022 | Contingent | $249,900$110/sqft |
Source: Doorify MLS #2468332 Report a problem | ||
| 8/30/2022 | Price change | $249,900-3.5%$110/sqft |
Source: Doorify MLS #2468332 Report a problem | ||
| 8/12/2022 | Listed for sale | $259,000$114/sqft |
Source: Doorify MLS #2468332 Report a problem | ||
Public tax history
| Year | Property taxes | Tax assessment |
|---|---|---|
| 2025 | $3,343 +4.6% | $234,581 |
| 2024 | $3,197 +54.4% | $234,581 +97.2% |
| 2023 | $2,071 +2.2% | $118,951 |
| 2022 | $2,026 | $118,951 |
| 2021 | $2,026 +0.1% | $118,951 |
| 2020 | $2,023 +0.2% | $118,951 |
| 2019 | $2,018 | $118,951 |
| 2018 | $2,018 +0.3% | $118,951 |
| 2017 | $2,011 | $118,951 |
| 2016 | $2,011 | $118,951 -4.9% |
| 2015 | $2,011 +7.5% | $125,070 0% |
| 2014 | $1,871 +6.7% | $125,077 |
| 2013 | $1,754 +925.6% | $125,077 |
| 2012 | $171 -90% | $125,077 |
| 2011 | $1,710 | $125,077 |
Find assessor info on the county website
Monthly payment
Est. payment
Payment breakdown
Explore the cost of this home by adjusting the details. Changes won't be saved.Climate risks
Neighborhood: 27536
Nearby schools
Schools provided by the listing agent
- Elementary: Henderson - Atkinson Elementary
- Middle: Henderson - Apple Valley Middle
- High: Henderson - East Henderson High
Source: Doorify MLS. This data may not be complete. We recommend contacting the local school district to confirm school assignments for this home.
Similar homes
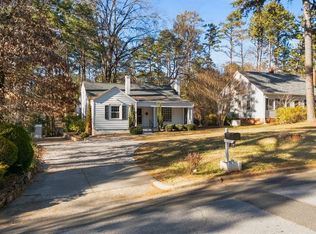
- $249,9003 bd2 ba2.1k sqft114 Dorsey Pl, Henderson, NC 27536For Sale

 MLS ID #10191119, Kimberly McKinney. Doorify MLS
 - $215,0003 bd2 ba1.9k sqft910 Parham St, Henderson, NC 27536For Sale
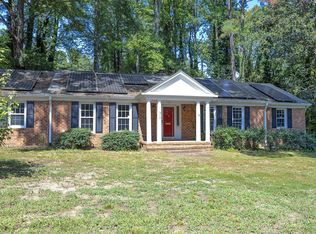 MLS ID #10193747, Tim Burrell. Doorify MLS
 - $241,9983 bd2 ba2.2k sqft307 Yowland Rd, Henderson, NC 27536For Sale
 MLS ID #10097889, Nijiyah Nustar. Doorify MLS
 - $269,9993 bd2 ba2.4k sqft1105 Dabney Dr, Henderson, NC 27536For Sale
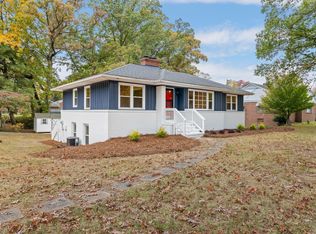 MLS ID #10130440, Ashley Meador Roberson. Doorify MLS
 - $239,0003 bd2 ba1.8k sqft132 Watson Dr, Henderson, NC 27536For SaleMLS ID #10182197, Tim Burrell. Doorify MLS
- $225,0002 bd3 ba2k sqft1531 Hamlett Dr, Henderson, NC 27536For SaleMLS ID #10188477, Thomas Ladane Shoupe. Doorify MLS
- $269,9003 bd2 ba1.3k sqft1842 Lynne Ave, Henderson, NC 27536For SaleMLS ID #10161446, Ruxton Bobbitt. Doorify MLS
- $287,5003 bd3 ba1.6k sqft100 Ranes Dr, Henderson, NC 27536For SaleMLS ID #10193087, Mayra Colin. Doorify MLS
- $279,0003 bd2 ba2k sqft970 Us Highway 158 Byp, Henderson, NC 27537For SaleMLS ID #10186876, Hope Howard. Doorify MLS
- $260,0003 bd2 ba1.6k sqft479 Ridgecrest Trl, Henderson, NC 27537For SaleMLS ID #10165895, Heather Anagnos. Doorify MLS
- $170,0003 bd2 ba1.1k sqft221 Zollicoffer Ave, Henderson, NC 27536For Sale
 MLS ID #1229199, Kay Jones. Triad MLS
 - $224,9004 bd2 ba3.1k sqft265 Gholson Ave, Henderson, NC 27536For SaleMLS ID #10188646, Karen Stainback. Doorify MLS
- $189,0003 bd2 ba1.3k sqft239 W Young Ave, Henderson, NC 27536For SaleMLS ID #10183037, Stephanie C Hoyle. Doorify MLS
- $243,9003 bd2 ba1.5k sqft148 Baptist Church Rd, Henderson, NC 27537For SaleMLS ID #10181235, Mayra Colin. Doorify MLS
- $344,9004 bd3 ba3.2k sqft934 S Chestnut St, Henderson, NC 27536For SaleMLS ID #10175207, Justin Daniel. Doorify MLS
- $375,0005 bd4 ba3k sqft1634 Crescent Dr, Henderson, NC 27536For SaleMLS ID #10162280, Ruxton Bobbitt. Doorify MLS
- $195,0003 bd1 ba1.1k sqft936 Eaton St, Henderson, NC 27536For SaleMLS ID #10125391, Faye Guin. Doorify MLS
- $205,0004 bd2 ba1.3k sqft691-693 Boddie St, Henderson, NC 27536For SaleMLS ID #10190406, Katie Coleman. Doorify MLS
- $284,9003 bd1 ba1.7k sqft439 Lake View Rd, Louisburg, NC 27549For SaleMLS ID #10194413, Rochelle Moon. Doorify MLS
- $225,0003 bd2 ba1.6k sqft3645 Hicksboro Rd, Henderson, NC 27537For SaleMLS ID #10188605, James Hutson. Doorify MLS
