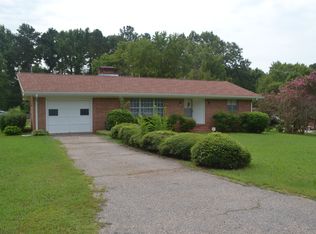
This classic 3-bedroom, 2 full bathroom brick home is bursting with potential and ready for its next chapter. With solid bones, timeless character, and a traditional layout, this property offers the perfect opportunity to renovate and customize to match your personal style or investment vision. Whether you're an experienced investor, first-time rehabber, or a passionate DIY enthusiast, this home is a canvas waiting to be transformed. Conveniently located just minutes from I-85, shopping, dining, and the recreational beauty of Kerr Lake, the location combines accessibility with small-town charm. Nestled within one of Henderson and Vance County's well-established neighborhoods, the area is rich with history, pride of ownership, and a true sense of community. Properties with this much potential, location appeal, and structural integrity do not come along often. Bring your creativity and imagine the possibilities. This hidden gem could become something truly special. All virtually staged photos reflect after rehab potential only. This property is being sold ''As Is''. Owners are not making any repairs. See details under documents
For sale
$160,000
1315 Alpha Rd, Henderson, NC 27536
3beds
1,294sqft
Est.:
Single Family Residence, Residential
Built in 1962
10,454.4 Square Feet Lot
$174,900 Zestimate®
$124/sqft
$-- HOA
What's special
Traditional layout
- 2 days |
- 320 |
- 18 |
Zillow last checked:
Listing updated:
Listed by:
Melda Dunn 252-767-6780,
Commission Realty, LLC,
Patrick William Dunn 919-791-8813,
Commission Realty, LLC
Source: Doorify MLS,MLS#: 10169137
Tour with a local agent
Facts & features
Interior
Bedrooms & bathrooms
- Bedrooms: 3
- Bathrooms: 2
- Full bathrooms: 2
Heating
- Other
Cooling
- Ceiling Fan(s)
Features
- Flooring: Hardwood
Interior area
- Total structure area: 1,294
- Total interior livable area: 1,294 sqft
- Finished area above ground: 1,294
- Finished area below ground: 0
Property
Parking
- Total spaces: 1
- Parking features: Carport
- Carport spaces: 1
Accessibility
- Accessibility features: Accessible Approach with Ramp, Accessible Bedroom
Features
- Levels: One
- Stories: 1
- Has view: Yes
Lot
- Size: 10,454.4 Square Feet
Details
- Parcel number: 0107 08007
- Special conditions: Standard
Construction
Type & style
- Home type: SingleFamily
- Architectural style: Ranch, Traditional
- Property subtype: Single Family Residence, Residential
Materials
- Brick, Vinyl Siding
- Roof: Shingle
Condition
- New construction: No
- Year built: 1962
Utilities & green energy
- Sewer: Public Sewer
- Water: Public
- Utilities for property: Cable Available, Electricity Connected
Community & HOA
Community
- Subdivision: Not in a Subdivision
HOA
- Has HOA: No
Location
- Region: Henderson
Financial & listing details
- Price per square foot: $124/sqft
- Tax assessed value: $95,512
- Annual tax amount: $1,447
- Date on market: 5/22/2026
- Road surface type: Asphalt
Estimated market value
$174,900
$147,000 - $198,000
$1,346/mo
Price history
| Date | Event | Price |
|---|---|---|
| 5/22/2026 | Listed for sale | $160,000$124/sqft |
Source:  Doorify MLS #10169137 Report a problem Doorify MLS #10169137 Report a problem | ||
| 12/22/2020 | Listing removed | -- |
Source: Auction.com Report a problem | ||
| 12/13/2020 | Listed for sale | -- |
Source: Auction.com Report a problem | ||
| 3/25/2020 | Listing removed | -- |
Source: Auction.com Report a problem | ||
| 3/18/2020 | Listed for sale | -- |
Source: Auction.com Report a problem | ||
Public tax history
| Year | Property taxes | Tax assessment |
|---|---|---|
| 2025 | $1,448 +11.2% | $95,512 |
| 2024 | $1,302 -5.1% | $95,512 +25.2% |
| 2023 | $1,372 +2.2% | $76,317 |
| 2022 | $1,343 | $76,317 |
| 2021 | $1,343 +0.2% | $76,317 |
| 2020 | $1,340 +0.4% | $76,317 |
| 2019 | $1,335 | $76,317 |
| 2018 | $1,335 +0.5% | $76,317 |
| 2017 | $1,328 | $76,317 |
| 2016 | $1,328 | $76,317 -8.3% |
| 2015 | $1,328 +3.7% | $83,210 0% |
| 2014 | $1,280 +9.7% | $83,211 |
| 2013 | $1,167 +2.6% | $83,211 |
| 2012 | $1,137 | $83,211 |
| 2011 | $1,137 | $83,211 |
Find assessor info on the county website
Monthly payment
Est. payment$--/mo
Payment breakdown
Explore the cost of this home by adjusting the details. Changes won't be saved.
All calculations are estimates and provided by Zillow, Inc. for informational purposes only. Actual amounts may vary.
HOA fees may include property taxes on listings classified as Co-Ops. Contact the listing agent and/or owner for fee details.
Mortgage interest rates are dependent on a number of factors, including credit score, down payment, and repayment length. Interest rate data provided by Zillow Group Marketplace, Inc. as of 1/1/1970 from various mortgage lenders with which we have lead or other similar arrangements; the Estimated Payment is an average of those rates.
See how much you could borrow to make a competitive offer.
Climate risks
Neighborhood: 27536
Nearby schools
GreatSchools rating
- 5/10Dabney Elementary SchoolGrades: PK-5Distance: 4 mi
- 3/10Vance County Middle SchoolGrades: 6-8Distance: 2.1 mi
- 1/10Northern Vance High SchoolGrades: 9-12Distance: 3.5 mi
Schools provided by the listing agent
- Elementary: Vance - Dabney
- Middle: Vance - Vance County
- High: Vance - Vance County
Source: Doorify MLS. This data may not be complete. We recommend contacting the local school district to confirm school assignments for this home.
A local agent can set up tours, give advice and negotiate with sellers.


- North Carolina
- Vance County
- Henderson
- 27536
- 1315 Alpha Rd
Nearby cities
Nearby zip codes
Other Henderson Topics
