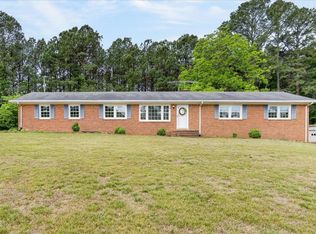
Welcome home to this beautifully updated 3 bedroom, 3 full-bath gem with flexible living space and thoughtful upgrades. Inside you will find fresh paint and updated LVP flooring throughout the entire home. The renovated kitchen (2020) features a large island, granite countertops, updated cabinetry and stainless steel appliances. Cozy up beside one of two fireplaces on chilly evenings, or entertain in style with not one but two living spaces. The family room is currently set up as an additional entertaining space with its own wine bar (complete with a sink), and a stunning built-in bookshelf wall. This room's flexible layout also makes it perfectly suited for use as an ensuite suite. Major systems are all updated for peace of mind: roof (2021) ,HVAC (2023), and a fully replaced septic tank (2020). Outside, the spacious backyard offers plenty of room to relax, garden, or entertain, while the oversized detached 2-car garage provides extra storage and workspace beyond your typical garage. Surrounding the property, you will find hydrangea bushes, rose bushes, gardenias, and even a growing lemon tree. The property also includes an outdoor shed for added storage. This home puts you just: - 5 minutes from I-85 for an easy commute - 5 minutes from Vance Granville Community College - 5 minutes from Maria Parham Hospital - 6 minutes from Dabney Drive Shopping Center - 10 minutes from Downtown Henderson
For sale
$395,000
119 E Stratford Dr, Henderson, NC 27537
3beds
2,541sqft
:
Get pre-qualified$2,407/mo
Single Family Residence, Residential
Built in 1984
0.64 Acres Lot
$377,700 Zestimate®
$155/sqft
$-- HOA
What's special
Two fireplacesFresh paintFlexible living spaceLarge islandTwo living spacesGranite countertopsUpdated cabinetry
- 24 days |
- 795 |
- 44 |
Zillow last checked:
Listing updated:
Listed by:
Rebecca So 919-605-9534,
Coldwell Banker HPW
Source: Doorify MLS,MLS#: 10178096
Facts & features
Interior
Bedrooms & bathrooms
- Bedrooms: 3
- Bathrooms: 3
- Full bathrooms: 3
Heating
- Electric
Cooling
- Ceiling Fan(s), Central Air
Appliances
- Included: Built-In Electric Range, Dishwasher, Microwave, Refrigerator
- Laundry: Laundry Room
Features
- Bathtub/Shower Combination, Ceiling Fan(s), Granite Counters, Kitchen Island, Laminate Counters, Walk-In Shower
- Flooring: Vinyl
- Doors: Storm Door(s)
- Windows: Bay Window(s), Drapes, Screens
- Number of fireplaces: 2
- Common walls with other units/homes: No Common Walls
Interior area
- Total structure area: 2,541
- Total interior livable area: 2,541 sqft
- Finished area above ground: 2,541
- Finished area below ground: 0
Property
Parking
- Total spaces: 7
- Parking features: Driveway, Garage
- Garage spaces: 2
- Uncovered spaces: 5
Features
- Levels: Two
- Stories: 2
- Patio & porch: Deck, Front Porch
- Exterior features: Rain Gutters, Smart Camera(s)/Recording
- Has view: Yes
Lot
- Size: 0.64 Acres
- Features: Hardwood Trees, Landscaped
Details
- Additional structures: Garage(s), Shed(s)
- Parcel number: 0410B02011
- Special conditions: Standard
Construction
Type & style
- Home type: SingleFamily
- Architectural style: Traditional
- Property subtype: Single Family Residence, Residential
Materials
- Masonite, Vinyl Siding
- Roof: Shingle
Condition
- New construction: No
- Year built: 1984
Utilities & green energy
- Sewer: Septic Tank
- Water: Public
- Utilities for property: Electricity Connected, Phone Available, Septic Connected, Water Connected
Community & HOA
Community
- Subdivision: Stratford Hills
HOA
- Has HOA: No
Location
- Region: Henderson
Financial & listing details
- Price per square foot: $155/sqft
- Tax assessed value: $268,032
- Annual tax amount: $2,298
- Date on market: 7/4/2026
Estimated market value
$377,700
$359,000 - $397,000
$2,262/mo
Price history
| Date | Event | Price |
|---|---|---|
| 7/4/2026 | Listed for sale | $395,000+72.5%$155/sqft |
Source:  Doorify MLS #10178096 Report a problem Doorify MLS #10178096 Report a problem | ||
| 11/12/2020 | Sold | $229,000$90/sqft |
Source: Doorify MLS #2338608 Report a problem | ||
| 8/25/2020 | Pending sale | $229,000$90/sqft |
Source: CENTURY 21 Country Knolls Realty, Inc. #2338608 Report a problem | ||
| 8/22/2020 | Listed for sale | $229,000$90/sqft |
Source: CENTURY 21 Country Knolls Realty, Inc. #2338608 Report a problem | ||
Public tax history
| Year | Property taxes | Tax assessment |
|---|---|---|
| 2025 | $2,298 +9.5% | $268,032 |
| 2024 | $2,098 +8.5% | $268,032 +44.7% |
| 2023 | $1,934 | $185,279 |
| 2022 | $1,934 | $185,279 |
| 2021 | $1,934 +0.2% | $185,279 |
| 2020 | $1,931 +0.3% | $185,279 |
| 2019 | $1,926 +2.5% | $185,279 |
| 2018 | $1,880 +2.4% | $185,279 |
| 2017 | $1,836 | $185,279 |
| 2016 | $1,836 | $185,279 -4.1% |
| 2015 | $1,836 +7.2% | $193,170 0% |
| 2014 | $1,713 +7.8% | $193,226 |
| 2013 | $1,588 | $193,226 |
| 2012 | $1,588 +1.7% | $193,226 |
| 2011 | $1,561 | $193,226 |
Find assessor info on the county website
Monthly payment
Est. payment
Payment breakdown
Explore the cost of this home by adjusting the details. Changes won't be saved.Climate risks
Neighborhood: 27537
Nearby schools
GreatSchools rating
- 4/10Dabney Elementary SchoolGrades: PK-5Distance: 0.5 mi
- 3/10Vance County Middle SchoolGrades: 6-8Distance: 6.2 mi
- 1/10Northern Vance High SchoolGrades: 9-12Distance: 6.1 mi
Schools provided by the listing agent
- Elementary: Vance - Dabney Elementary School
- Middle: Vance - Vance County Middle School
- High: Vance - Vance County High School
Source: Doorify MLS. This data may not be complete. We recommend contacting the local school district to confirm school assignments for this home.
- $250,4003 bd2 ba1.4k sqft143 E Stratford Dr, Henderson, NC 27537Off Market
- $277,9003 bd2 ba1.9k sqft91 E Stratford Dr, Henderson, NC 27537Off Market
- $5,760-- bd-- ba-- sqftEast Ave, Henderson, NC 27536Off Market
- $292,9003 bd2 ba1.7k sqft183 Eileen Ct, Henderson, NC 27537Off Market
- $234,9003 bd2 ba1.4k sqft124 E Stratford Dr, Henderson, NC 27537Off Market
- $276,3003 bd2 ba1.6k sqft9 Windsor Ct, Henderson, NC 27537Off Market
- $301,3003 bd2 ba1.5k sqft176 Eileen Ct, Henderson, NC 27537Off Market
- $344,4003 bd4 ba2.4k sqft94 E Stratford Dr, Henderson, NC 27537Off Market
A local agent can set up tours, give advice and negotiate with sellers.
Similar homes
- $354,5004 bd3 ba2k sqft2555 Nutbush Road, Henderson, NC 27537For Sale

 MLS ID #100589842, Kyle Rank, Mark Spain Real Estate. Hive MLS
 - $419,0003 bd2 ba1.6k sqft4086 State Highway 39 S, Henderson, NC 27537For Sale
 MLS ID #10164879, Stephanie C Hoyle. Doorify MLS
 - $374,9003 bd3 ba2.1k sqft6561 Huntsboro Rd, Oxford, NC 27565For Sale
 MLS ID #10175031, Renee Green. Doorify MLS
 - $390,0004 bd3 ba2.1k sqft505 Forest Rd, Oxford, NC 27565For Sale
 MLS ID #10173453, Sandy Edwards. Doorify MLS
 - $308,0003 bd2 ba1.5k sqft5141 State Highway 39 N, Henderson, NC 27537For SaleMLS ID #10176446, Dania Santos. Doorify MLS
- $392,5003 bd2 ba1.9k sqft122 Military St, Oxford, NC 27565For SaleMLS ID #10178993, Ann Hancock. Doorify MLS
- $470,0004 bd4 ba3.3k sqft380 Forest Dr, Henderson, NC 27536For SaleMLS ID #10177014, Kathleen Carlton. Doorify MLS
- $350,0004 bd3 ba3.2k sqft934 S Chestnut St, Henderson, NC 27536For SaleMLS ID #10175207, Justin Daniel. Doorify MLS
- $375,0003 bd2 ba1.7k sqft3637 Ashton Glen Ln, Oxford, NC 27565For SaleMLS ID #10181833, Bonnie Lou Hernandez. Doorify MLS
- $339,9993 bd3 ba3k sqft2732 Nutbush Rd, Henderson, NC 27537For SaleMLS ID #10159653, Ashley Meador Roberson. Doorify MLS
- $529,9003 bd2 ba1.6k sqft287 Somerset Ln, Henderson, NC 27537For SaleMLS ID #10182726, Benji Hight. Doorify MLS
- $299,0004 bd3 ba2.7k sqft2064 Oxford Rd, Henderson, NC 27536For SaleMLS ID #10177936, Stephanie C Hoyle. Doorify MLS
- $450,0004 bd3 ba2.5k sqft4098 Charlie Harris Rd, Oxford, NC 27565For SaleMLS ID #10151180, Angela Mechelle Hanks. Doorify MLS
- $253,9003 bd2 ba1.5k sqft148 Baptist Church Rd, Henderson, NC 27537For SaleMLS ID #10181235, Mayra Colin. Doorify MLS
- $499,9993 bd3 ba2.9k sqft892 Franklin Ln, Henderson, NC 27537For SaleMLS ID #10138254, Ashley Meador Roberson. Doorify MLS
- $499,5003 bd3 ba2.4k sqft2045 Fernwood Way, Henderson, NC 27536For SaleMLS ID #10167095, Jennifer Lavrack. Doorify MLS
- $249,9003 bd2 ba1.5k sqft821 Fred Royster Rd, Henderson, NC 27537For SaleMLS ID #10173862, Crystal J Alston. Doorify MLS
- $270,0003 bd2 ba1.6k sqft479 Ridgecrest Trl, Henderson, NC 27537For SaleMLS ID #10165895, Heather Anagnos. Doorify MLS
- $409,9004 bd3 ba2.2k sqft4537 Gresham Dr, Oxford, NC 27565For SaleMLS ID #10158378, Nathan A Watson. Doorify MLS
- $435,0004 bd4 ba2k sqft107 Edgewood Dr, Oxford, NC 27565For SaleMLS ID #10162621, Ann Hancock. Doorify MLS
