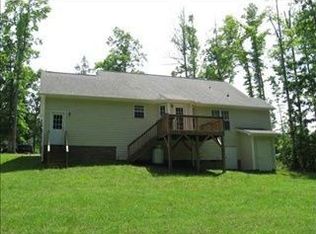
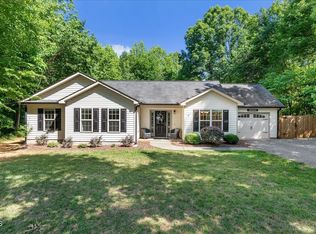
You just have to see this nicely updated 3 bedroom, 2 full bath one level home in quiet neighborhood just off Capital Blvd US1. Great open floor plan with vaulted ceiling, fireplace, NEW board & batten millwork in the family room. Brand NEW luxury vinyl floors in living spaces, NEW tile in both bathrooms, only carpet is in the bedrooms, that's only 4 years old. All NEW light fixtures and some ceiling fans. NEW plumping fixtures, all NEW door hardware, New 2 inch blinds, New dish washer & New built-in microwave. FRESH interior paint throughout. Roof only 4 years old, and NEW water heater in 2025. Attached garage has built-in shelves for extra storage. Home Warranty. No HOA Dues! Come see and make this house your home.
For sale
$298,000
131 N Cobble Creek Dr, Henderson, NC 27537
3beds
1,275sqft
Est.:
Single Family Residence, Residential
Built in 2003
0.73 Acres Lot
$289,900 Zestimate®
$234/sqft
$-- HOA
What's special
Vaulted ceilingFresh interior paint throughoutGreat open floor planDoor hardwareTile in both bathrooms
- 3 days |
- 276 |
- 25 |
Likely to sell faster than
Zillow last checked:
Listing updated:
Listed by:
Debra Jackson 919-641-5048,
Your Connection Realty LLC
Source: Doorify MLS,MLS#: 10169068
Tour with a local agent
Facts & features
Interior
Bedrooms & bathrooms
- Bedrooms: 3
- Bathrooms: 2
- Full bathrooms: 2
Heating
- Central, Electric, Heat Pump
Cooling
- Ceiling Fan(s), Central Air, Heat Pump
Appliances
- Included: Dishwasher, Electric Range, Microwave
- Laundry: Electric Dryer Hookup, Laundry Closet, Main Level
Features
- Flooring: Carpet, Vinyl, Tile
- Doors: Storm Door(s)
- Windows: Blinds, Screens
- Number of fireplaces: 1
- Fireplace features: Fireplace Screen, Living Room
Interior area
- Total structure area: 1,275
- Total interior livable area: 1,275 sqft
- Finished area above ground: 1,275
- Finished area below ground: 0
Property
Parking
- Total spaces: 6
- Parking features: Concrete, Driveway, Garage Faces Side
- Attached garage spaces: 1
- Uncovered spaces: 5
Features
- Levels: One
- Stories: 1
- Patio & porch: Deck, Front Porch
- Has view: Yes
Lot
- Size: 0.73 Acres
Details
- Parcel number: 0452B01027
- Special conditions: Standard
Construction
Type & style
- Home type: SingleFamily
- Architectural style: Ranch, Transitional
- Property subtype: Single Family Residence, Residential
Materials
- Vinyl Siding
- Foundation: Block, Brick/Mortar
- Roof: Shingle
Condition
- New construction: No
- Year built: 2003
Utilities & green energy
- Sewer: Septic Tank
- Water: Public
- Utilities for property: Cable Connected, Electricity Connected, Septic Connected, Water Connected
Community & HOA
Community
- Subdivision: Cobblestone
HOA
- Has HOA: No
Location
- Region: Henderson
Financial & listing details
- Price per square foot: $234/sqft
- Tax assessed value: $210,820
- Annual tax amount: $1,838
- Date on market: 5/22/2026
- Road surface type: Asphalt
Estimated market value
$289,900
$275,000 - $304,000
$1,212/mo
Price history
| Date | Event | Price |
|---|---|---|
| 5/22/2026 | Listed for sale | $298,000+32.4%$234/sqft |
Source:  Doorify MLS #10169068 Report a problem Doorify MLS #10169068 Report a problem | ||
| 9/28/2022 | Sold | $225,000+2.3%$176/sqft |
Source: Doorify MLS #2467438 Report a problem | ||
| 8/16/2022 | Contingent | $220,000$173/sqft |
Source: Doorify MLS #2467438 Report a problem | ||
| 8/9/2022 | Listed for sale | $220,000+60.7%$173/sqft |
Source: Doorify MLS #2467438 Report a problem | ||
| 11/25/2003 | Sold | $136,900$107/sqft |
Source: Doorify MLS #685899 Report a problem | ||
Public tax history
| Year | Property taxes | Tax assessment |
|---|---|---|
| 2025 | $1,839 +11.4% | $210,820 |
| 2024 | $1,651 +19.9% | $210,820 +64.2% |
| 2023 | $1,377 | $128,359 |
| 2022 | $1,377 | $128,359 |
| 2021 | $1,377 +0.2% | $128,359 |
| 2020 | $1,374 +0.4% | $128,359 |
| 2019 | $1,369 +2.4% | $128,359 |
| 2018 | $1,337 +2.5% | $128,359 |
| 2017 | $1,304 | $128,359 |
| 2016 | $1,304 | $128,359 -1.3% |
| 2015 | $1,304 +9.9% | $130,010 |
| 2014 | $1,187 +11% | $130,010 |
| 2013 | $1,069 | $130,010 |
| 2012 | $1,069 +1.7% | $130,010 |
| 2011 | $1,050 | $130,010 |
Find assessor info on the county website
Monthly payment
Est. payment$--/mo
Payment breakdown
Explore the cost of this home by adjusting the details. Changes won't be saved.
All calculations are estimates and provided by Zillow, Inc. for informational purposes only. Actual amounts may vary.
HOA fees may include property taxes on listings classified as Co-Ops. Contact the listing agent and/or owner for fee details.
Mortgage interest rates are dependent on a number of factors, including credit score, down payment, and repayment length. Interest rate data provided by Zillow Group Marketplace, Inc. as of 1/1/1970 from various mortgage lenders with which we have lead or other similar arrangements; the Estimated Payment is an average of those rates.
See how much you could borrow to make a competitive offer.
Climate risks
Neighborhood: 27537
Nearby schools
GreatSchools rating
- 2/10Zeb Vance Elementary SchoolGrades: PK-5Distance: 0.2 mi
- 3/10Vance County Middle SchoolGrades: 6-8Distance: 6.3 mi
- 1/10Northern Vance High SchoolGrades: 9-12Distance: 3.5 mi
Schools provided by the listing agent
- Elementary: Vance - Zeb Vance
- Middle: Vance - Vance County
- High: Vance - Vance County
Source: Doorify MLS. This data may not be complete. We recommend contacting the local school district to confirm school assignments for this home.
A local agent can set up tours, give advice and negotiate with sellers.

- North Carolina
- Vance County
- Kittrell
- 27537
- 131 N Cobble Creek Dr
Nearby cities
Nearby zip codes
Other Kittrell Topics
