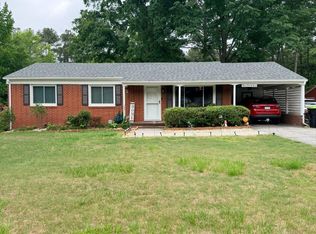
Welcome home! This three-bedroom, two-bath cottage will be ready for showings in early June. Originally built in 1952, the home is in excellent condition and includes a primary bedroom and bathroom addition. The layout features a living room, den, dining room, and kitchen. Outdoor highlights include a covered front porch and an open rear deck with a drop-in spa. The property also offers a fenced rear yard with a separate section at the back of the lot for pets.
For sale
$249,900
122 Watson Dr, Henderson, NC 27536
3beds
1,467sqft
Est.:
Single Family Residence, Residential
Built in 1952
0.36 Acres Lot
$241,400 Zestimate®
$170/sqft
$-- HOA
What's special
- 19 days |
- 242 |
- 14 |
Likely to sell faster than
Zillow last checked:
Listing updated:
Listed by:
Ruxton Bobbitt 252-430-9018,
Coldwell Banker Advantage Hend
Source: Doorify MLS,MLS#: 10164868
Tour with a local agent
Facts & features
Interior
Bedrooms & bathrooms
- Bedrooms: 3
- Bathrooms: 2
- Full bathrooms: 2
Heating
- Heat Pump
Cooling
- Heat Pump
Appliances
- Laundry: In Kitchen
Features
- Dining L, Smooth Ceilings
- Flooring: Hardwood
- Basement: Crawl Space
- Has fireplace: No
Interior area
- Total structure area: 1,467
- Total interior livable area: 1,467 sqft
- Finished area above ground: 1,467
- Finished area below ground: 0
Property
Parking
- Total spaces: 3
- Parking features: Open
- Uncovered spaces: 3
Features
- Levels: One
- Stories: 1
- Patio & porch: Deck, Front Porch
- Exterior features: Fenced Yard, Private Yard, Rain Gutters
- Has spa: Yes
- Spa features: Above Ground, Heated
- Fencing: Back Yard
- Has view: Yes
Lot
- Size: 0.36 Acres
- Features: City Lot
Details
- Parcel number: 0052 03016
- Special conditions: Standard
Construction
Type & style
- Home type: SingleFamily
- Architectural style: Cottage, Ranch
- Property subtype: Single Family Residence, Residential
Materials
- Asphalt, Vinyl Siding
- Foundation: Block
- Roof: Asphalt
Condition
- New construction: No
- Year built: 1952
- Major remodel year: 1952
Utilities & green energy
- Sewer: Public Sewer
- Water: Public
- Utilities for property: Cable Connected, Electricity Connected, Natural Gas Not Available, Sewer Connected, Water Connected
Community & HOA
Community
- Subdivision: Lakeview Terrace
HOA
- Has HOA: No
Location
- Region: Henderson
Financial & listing details
- Price per square foot: $170/sqft
- Tax assessed value: $126,657
- Annual tax amount: $936
- Date on market: 5/20/2026
- Road surface type: Asphalt
Estimated market value
$241,400
$229,000 - $253,000
$1,296/mo
Price history
| Date | Event | Price |
|---|---|---|
| 5/20/2026 | Listed for sale | $249,900$170/sqft |
Source:  Doorify MLS #10164868 Report a problem Doorify MLS #10164868 Report a problem | ||
Public tax history
| Year | Property taxes | Tax assessment |
|---|---|---|
| 2025 | $1,872 +8.5% | $126,657 |
| 2024 | $1,726 +2.6% | $126,657 +33% |
| 2023 | $1,682 +2.2% | $95,250 |
| 2022 | $1,646 | $95,250 |
| 2021 | $1,646 +0.2% | $95,250 |
| 2020 | $1,643 +0.3% | $95,250 |
| 2019 | $1,638 | $95,250 |
| 2018 | $1,638 +0.4% | $95,250 |
| 2017 | $1,631 | $95,250 |
| 2016 | $1,631 | $95,250 -0.5% |
| 2015 | $1,631 +12% | $95,730 0% |
| 2014 | $1,457 +8.5% | $95,734 |
| 2013 | $1,342 +2.6% | $95,734 |
| 2012 | $1,309 | $95,734 |
| 2011 | $1,309 | $95,734 |
Find assessor info on the county website
Monthly payment
Est. payment$--/mo
Payment breakdown
Explore the cost of this home by adjusting the details. Changes won't be saved.
All calculations are estimates and provided by Zillow, Inc. for informational purposes only. Actual amounts may vary.
HOA fees may include property taxes on listings classified as Co-Ops. Contact the listing agent and/or owner for fee details.
Mortgage interest rates are dependent on a number of factors, including credit score, down payment, and repayment length. Interest rate data provided by Zillow Group Marketplace, Inc. as of 1/1/1970 from various mortgage lenders with which we have lead or other similar arrangements; the Estimated Payment is an average of those rates.
See how much you could borrow to make a competitive offer.
Climate risks
Neighborhood: 27536
Nearby schools
GreatSchools rating
- 6/10E M Rollins Elementary SchoolGrades: PK-5Distance: 0.9 mi
- 3/10Vance County Middle SchoolGrades: 6-8Distance: 4 mi
- 1/10Northern Vance High SchoolGrades: 9-12Distance: 3.1 mi
Schools provided by the listing agent
- Elementary: Vance - Rollins Annex
- Middle: Vance - Vance County
- High: Vance - Vance County
Source: Doorify MLS. This data may not be complete. We recommend contacting the local school district to confirm school assignments for this home.
A local agent can set up tours, give advice and negotiate with sellers.

- North Carolina
- Vance County
- Henderson
- 27536
- 122 Watson Dr
Nearby cities
Nearby zip codes
Other Henderson Topics
