A diamond in the rough. The owner is still working on the house and price will reflect renovations. Driveway wraps around the house for privacy and detached garage. Deck on side of house has ramp. A country setting that is still not too far from Kerr Lake, Lake Gaston, Henderson and Louisburg.
For sale
$249,900
1121 S Cokesbury Rd, Henderson, NC 27537
2beds
812sqft
:
Get pre-qualified$1,540/mo
Single Family Residence, Residential
Built in 1948
1.22 Acres Lot
$106,800 Zestimate®
$308/sqft
$-- HOA
What's special
Detached garage
- 4 days |
- 114 |
- 0 |
Likely to sell faster than
Zillow last checked:
Listing updated:
Listed by:
Lorna Flanagan 201-247-1103,
ALF Properties, LLC
Source: Doorify MLS,MLS#: 10182124
Facts & features
Interior
Bedrooms & bathrooms
- Bedrooms: 2
- Bathrooms: 1
- Full bathrooms: 1
Heating
- Forced Air, Gas Pack
Cooling
- Ceiling Fan(s), Central Air, Electric
Appliances
- Included: Electric Water Heater, Free-Standing Refrigerator, Range Hood, Refrigerator, Water Heater
- Laundry: Inside, Washer Hookup
Features
- Ceiling Fan(s), Dual Closets
- Flooring: Carpet, Hardwood, Vinyl, Wood
- Windows: Double Pane Windows, Storm Window(s)
- Number of fireplaces: 1
- Fireplace features: Living Room, Wood Burning
- Common walls with other units/homes: No Common Walls
Interior area
- Total structure area: 812
- Total interior livable area: 812 sqft
- Finished area above ground: 812
- Finished area below ground: 0
Property
Parking
- Total spaces: 6
- Parking features: Detached, Garage, Gravel
- Garage spaces: 2
- Uncovered spaces: 4
Features
- Levels: One, Two
- Patio & porch: Deck, Front Porch
- Has view: Yes
- View description: Trees/Woods
Lot
- Size: 1.22 Acres
Details
- Additional structures: Garage(s), Outbuilding, Storage
- Parcel number: 0530 02016
- Special conditions: Standard
Construction
Type & style
- Home type: SingleFamily
- Architectural style: Cape Cod, Ranch
- Property subtype: Single Family Residence, Residential
Materials
- Clapboard
- Foundation: Concrete Perimeter
- Roof: Shingle, Asbestos Shingle
Condition
- New construction: No
- Year built: 1948
Utilities & green energy
- Sewer: Septic Tank
- Water: Well
- Utilities for property: Electricity Connected, Septic Connected, Propane
Community & HOA
Community
- Features: Street Lights
- Subdivision: Not in a Subdivision
HOA
- Has HOA: No
Location
- Region: Henderson
Financial & listing details
- Price per square foot: $308/sqft
- Tax assessed value: $135,074
- Annual tax amount: $1,084
- Date on market: 7/23/2026
- Road surface type: Asphalt
Estimated market value
$106,800
Estimated sales range
Not available
$1,058/mo
Price history
| Date | Event | Price |
|---|---|---|
| 7/23/2026 | Listed for sale | $249,900+135.8%$308/sqft |
Source:  Doorify MLS #10182124 Report a problem Doorify MLS #10182124 Report a problem | ||
| 8/19/2025 | Sold | $106,000-3.6%$131/sqft |
Source: Public Record Report a problem | ||
| 10/11/2005 | Sold | $110,000$135/sqft |
Source: Public Record Report a problem | ||
Public tax history
| Year | Property taxes | Tax assessment |
|---|---|---|
| 2025 | $1,231 +16.4% | $135,074 |
| 2024 | $1,057 +49.8% | $135,074 +125.7% |
| 2023 | $706 | $59,840 |
| 2022 | $706 | $59,840 |
| 2021 | $706 +0.4% | $59,840 |
| 2020 | $703 +0.7% | $59,840 |
| 2019 | $698 +2.2% | $59,840 |
| 2018 | $683 +2.9% | $59,840 |
| 2017 | $664 | $59,840 |
| 2016 | $664 | $59,840 -4.3% |
| 2015 | $664 +6.2% | $62,510 0% |
| 2014 | $625 +21.6% | $62,514 |
| 2013 | $514 | $62,514 |
| 2012 | $514 +1.7% | $62,514 |
| 2011 | $505 | $62,514 |
Find assessor info on the county website
Monthly payment
Est. payment
Payment breakdown
Explore the cost of this home by adjusting the details. Changes won't be saved.Climate risks
Neighborhood: 27537
Nearby schools
GreatSchools rating
- 4/10Carver Elementary SchoolGrades: PK-5Distance: 2.9 mi
- 3/10Vance County Middle SchoolGrades: 6-8Distance: 4.2 mi
- 1/10Northern Vance High SchoolGrades: 9-12Distance: 4.4 mi
Schools provided by the listing agent
- Elementary: Vance - Aycock Elementary School
- Middle: Vance - Vance County Middle School
- High: Vance - Vance County High School
Source: Doorify MLS. This data may not be complete. We recommend contacting the local school district to confirm school assignments for this home.
- $325,9003 bd2 ba2.1k sqft1179 S Cokesbury Rd, Henderson, NC 27537Off Market
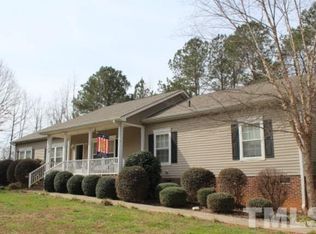
- $202,7003 bd2 ba1.4k sqft3031 Stewart Farm Rd, Henderson, NC 27537Off Market
- $369,9003 bd2 ba2.2k sqft1200 S Cokesbury Rd, Henderson, NC 27537Off Market
- $173,7002 bd1 ba1k sqft1050 S Cokesbury Rd, Henderson, NC 27537Off Market
- $15,250-- bd-- ba-- sqft1050 S Cokesbury Rd, Henderson, NC 27537Off Market
- $96,2002 bd1 ba576 sqft101 Village Dr, Henderson, NC 27537Off Market
- $236,4003 bd2 ba1.3k sqft2939 Stewart Farm Rd, Henderson, NC 27537Off Market
- $131,9003 bd2 ba1.2k sqft107 Village Dr, Henderson, NC 27537Off Market
A local agent can set up tours, give advice and negotiate with sellers.
Similar homes
- $229,0003 bd2 ba1k sqft206 Jones Chapel Rd, Norlina, NC 27563For Sale

 MLS ID #10182635, Stephanie C Hoyle. Doorify MLS
 - $249,5002 bd2 ba1k sqft111 Nature Ln, Henderson, NC 27537For Sale
 MLS ID #10176921, Jaimee Wilder. Doorify MLS
 - $170,0003 bd2 ba1.2k sqft1277 David Ave, Henderson, NC 27536For Sale
 MLS ID #10181873, Heather Anagnos. Doorify MLS
 - $219,0003 bd2 ba956 sqft820 Tungsten Mine Rd, Bullock, NC 27507For Sale
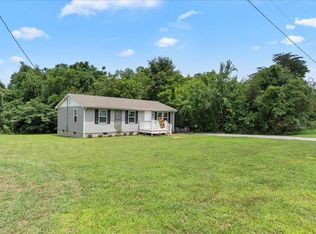 MLS ID #10182336, Kendra Ellis. Doorify MLS
 - $189,9003 bd1 ba1.1k sqft1020 Jackson Royster Rd, Henderson, NC 27537For SaleMLS ID #10160938, Stephanie C Hoyle. Doorify MLS
- $234,9003 bd2 ba1.2k sqft1159 No Bottom Rd, Warrenton, NC 27589For SaleMLS ID #10154998, Tatumn Williams. Doorify MLS
- $180,0003 bd2 ba1.1k sqft240 Vicksboro Rd., Henderson, NC 27536For SaleMLS ID #10178313, Thomas Lauria. Doorify MLS
- $200,0002 bd2 ba1k sqft122 Nature Ln, Henderson, NC 27537For SaleMLS ID #10176925, Jaimee Wilder. Doorify MLS
- $215,0002 bd2 ba1k sqft213 Cooke St, Franklinton, NC 27525For SaleMLS ID #10182752, Priscilla Siler. Doorify MLS
- $195,0003 bd1 ba1.1k sqft936 Eaton St, Henderson, NC 27536For SaleMLS ID #10125391, Faye Guin. Doorify MLS
- $--3 bd2 ba1.1k sqft2874 Flat Rock Rd, Franklinton, NC 27525AuctionAuction.com 2
- $191,0003 bd1 ba1k sqft251 Booth Ave, Henderson, NC 27536For SaleMLS ID #10144140, Brianda Vargas Martinez. Doorify MLS
- $225,0003 bd2 ba1.1k sqft5503 Antioch Rd, Oxford, NC 27565For SaleMLS ID #10151644, Thomas Ladane Shoupe. Doorify MLS
- $175,0003 bd2 ba1k sqft350 Plum Nutty Rd, Henderson, NC 27537For SaleMLS ID #10156407, Lawrence Green. Doorify MLS
- $178,0003 bd2 ba1.1k sqft904 Elm St, Henderson, NC 27536For SaleMLS ID #10169078, Dania Santos. Doorify MLS
- $179,0003 bd2 ba1.1k sqft1232 Plum Nutty Rd, Henderson, NC 27537For SaleMLS ID #10174360, Hope Howard. Doorify MLS
- $143,0002 bd1 ba710 sqft427 N Clark St, Henderson, NC 27536For SaleMLS ID #10173452, Kathia Guerrero Hernandez. Doorify MLS
- $179,5002 bd1 ba952 sqft120 Carolina Ave, Oxford, NC 27565For SaleMLS ID #10182571, Jill Pike. Doorify MLS
- $175,0003 bd2 ba1.1k sqft417 Sunnyview Rd, Henderson, NC 27536For SaleMLS ID #10105349, Terry Garrison. Doorify MLS
- $189,0003 bd1 ba1k sqft1402 S Williams St, Henderson, NC 27536For SaleMLS ID #10162804, Guido Alejandro Murillo. Doorify MLS
