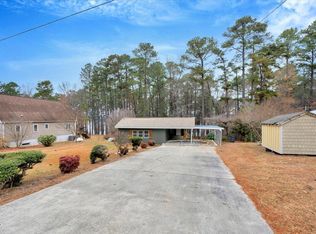
SELLER IS OFFERING $8K in CLOSING COSTS! Charming Kerr Lake Farmhouse on 5.81 Acres - Additional 5.7 Acres Available to PURCHASE! Discover this one-of-a-kind Kerr Lake farmhouse nestled on 5.81 acres with direct access to Kerr Lake Army Corps land! This property comes with a clearing permit and an option to purchase an additional 5.7 acres, making it a dream for nature lovers and outdoor enthusiasts. Thoughtfully updated and packed with features, this home offers: NEW Pella windows and sliding glass doors with built-in blinds. A stunning double-sided gas log fireplace, perfect for cozy gatherings. A chef's kitchen featuring quartz countertops, ideal for culinary creations + brand NEW REFRIGERATOR! Over 1,600 SF of outdoor living space on the patio and deck, offering breathtaking lake views and a built-in propane line for grilling. A 442 SF WALK-IN ATTIC space ready to be finished to suit your needs. Custom fixtures and built-ins add functionality and charm throughout the home. Just added a NEW WELL! This property is truly a must-see! Don't miss your chance to own this exceptional lakefront retreat with room to grow!
For sale
Price cut: $15K (5/12)
$625,000
675 Anderson Creek Rd, Henderson, NC 27537
3beds
2,644sqft
Est.:
Single Family Residence, Residential
Built in 1993
5.81 Acres Lot
$593,600 Zestimate®
$236/sqft
$-- HOA
What's special
Breathtaking lake viewsNew wellBrand new refrigerator
- 23 days |
- 2,325 |
- 83 |
Zillow last checked:
Listing updated:
Listed by:
Tracy Dozier-Peiffer 919-691-7435,
Premier Advantage Realty Inc
Source: Doorify MLS,MLS#: 10164035
Tour with a local agent
Facts & features
Interior
Bedrooms & bathrooms
- Bedrooms: 3
- Bathrooms: 3
- Full bathrooms: 2
- 1/2 bathrooms: 1
Heating
- Forced Air
Cooling
- Ceiling Fan(s), Central Air
Appliances
- Included: Down Draft, Dryer, Electric Oven, Exhaust Fan, Ice Maker, Oven, Refrigerator, Washer
- Laundry: Laundry Room
Features
- Bathtub/Shower Combination, Bookcases, Ceiling Fan(s), Double Vanity, Walk-In Closet(s)
- Flooring: Hardwood, Laminate
- Doors: Sliding Doors
- Basement: Crawl Space
- Number of fireplaces: 2
- Fireplace features: Family Room, Gas Log, Living Room
Interior area
- Total structure area: 2,644
- Total interior livable area: 2,644 sqft
- Finished area above ground: 2,644
- Finished area below ground: 0
Property
Parking
- Total spaces: 5
- Parking features: Additional Parking, Garage, Garage Faces Side
- Attached garage spaces: 2
- Uncovered spaces: 3
Accessibility
- Accessibility features: Accessible Approach with Ramp
Features
- Levels: Two
- Stories: 2
- Patio & porch: Front Porch, Rear Porch
- Exterior features: Private Yard, Storage
- Has view: Yes
- View description: Lake
- Has water view: Yes
- Water view: Lake
- Waterfront features: Lake
- Body of water: Kerr Lake
Lot
- Size: 5.81 Acres
- Features: Back Yard, Cleared, Front Yard
Details
- Additional structures: Outbuilding
- Parcel number: 059601005
- Special conditions: Standard
- Horses can be raised: Yes
Construction
Type & style
- Home type: SingleFamily
- Architectural style: Farmhouse
- Property subtype: Single Family Residence, Residential
Materials
- Vinyl Siding
- Foundation: Brick/Mortar
- Roof: Metal
Condition
- New construction: No
- Year built: 1993
Utilities & green energy
- Sewer: Septic Tank
- Water: Well
- Utilities for property: Electricity Connected
Community & HOA
Community
- Features: None
- Subdivision: Not in a Subdivision
HOA
- Has HOA: No
Location
- Region: Henderson
Financial & listing details
- Price per square foot: $236/sqft
- Tax assessed value: $398,663
- Annual tax amount: $3,346
- Date on market: 5/1/2026
Estimated market value
$593,600
$564,000 - $623,000
$1,915/mo
Price history
| Date | Event | Price |
|---|---|---|
| 5/12/2026 | Price change | $625,000-2.3%$236/sqft |
Source:  Doorify MLS #10164035 Report a problem Doorify MLS #10164035 Report a problem | ||
| 5/1/2026 | Listed for sale | $640,000$242/sqft |
Source: Doorify MLS #10164035 Report a problem | ||
| 5/1/2026 | Listing removed | $640,000$242/sqft |
Source: Doorify MLS #10132325 Report a problem | ||
| 4/22/2026 | Price change | $640,000-1.5%$242/sqft |
Source: Doorify MLS #10132325 Report a problem | ||
| 10/27/2025 | Listed for sale | $650,000$246/sqft |
Source: Doorify MLS #10091692 Report a problem | ||
| 7/12/2025 | Contingent | $650,000$246/sqft |
Source: Southern Piedmont Land & Lake AOR #71238 Report a problem | ||
| 5/1/2025 | Listed for sale | $650,000$246/sqft |
Source: Doorify MLS #10091692 Report a problem | ||
Public tax history
| Year | Property taxes | Tax assessment |
|---|---|---|
| 2025 | $3,347 +7.2% | $398,663 |
| 2024 | $3,121 -0.2% | $398,663 +29.8% |
| 2023 | $3,127 | $307,187 |
| 2022 | $3,127 | $307,187 |
| 2021 | $3,127 +0.1% | $307,187 |
| 2020 | $3,124 +0.2% | $307,187 |
| 2019 | $3,119 +2.5% | $307,187 |
| 2018 | $3,043 +2.3% | $307,187 |
| 2017 | $2,974 | $307,187 |
| 2016 | $2,974 | $307,187 -8.5% |
| 2015 | $2,974 +2.6% | $335,760 0% |
| 2014 | $2,899 +5% | $335,762 |
| 2013 | $2,760 | $335,762 |
| 2012 | $2,760 +1.7% | $335,762 |
| 2011 | $2,713 | $335,762 |
Find assessor info on the county website
Monthly payment
Est. payment$--/mo
Payment breakdown
Explore the cost of this home by adjusting the details. Changes won't be saved.
All calculations are estimates and provided by Zillow, Inc. for informational purposes only. Actual amounts may vary.
HOA fees may include property taxes on listings classified as Co-Ops. Contact the listing agent and/or owner for fee details.
Mortgage interest rates are dependent on a number of factors, including credit score, down payment, and repayment length. Interest rate data provided by Zillow Group Marketplace, Inc. as of 1/1/1970 from various mortgage lenders with which we have lead or other similar arrangements; the Estimated Payment is an average of those rates.
See how much you could borrow to make a competitive offer.
Climate risks
Neighborhood: 27537
Nearby schools
GreatSchools rating
- 4/10E O Young Jr Elementary SchoolGrades: PK-5Distance: 2.2 mi
- 3/10Vance County Middle SchoolGrades: 6-8Distance: 4.8 mi
- 1/10Northern Vance High SchoolGrades: 9-12Distance: 8 mi
Schools provided by the listing agent
- Elementary: Vance - E O Young Jr
- Middle: Vance - Vance County
- High: Vance - Vance County
Source: Doorify MLS. This data may not be complete. We recommend contacting the local school district to confirm school assignments for this home.
A local agent can set up tours, give advice and negotiate with sellers.


- North Carolina
- Vance County
- Henderson
- 27537
- 675 Anderson Creek Rd
Nearby cities
Nearby zip codes
Other Henderson Topics
