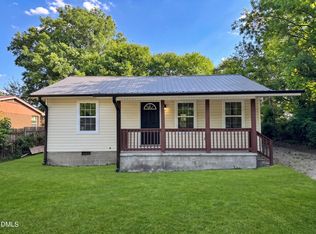
Welcome to this three-bedroom, two-bathroom single-family residence located in Henderson, NC. Situated on a generous lot this home offers comfortable living space with practical room configurations. The property provides the foundation for a functional household with multiple bedrooms and bathrooms to accommodate various needs. This single-family residence presents an excellent opportunity for those seeking a straightforward property in the Henderson area. Right off of Highway 39, your access to major highways such as Us-1 and 85 are under 5 minutes away. As well as easy access to all your day to day amenities close by. Free standing and attached carport for multiple parking accommodations, a great community and neighbors as well as a short drive to Kerr lake. Move in ready. Sold As is. Crawlspace was redone by Tarheel Basement within last five years. Still looks brand new! AC duct work has been redone as well, greatly improving the efficiency and cooling of unit.
For sale
$180,000
240 Vicksboro Rd, Henderson, NC 27536
3beds
1,166sqft
:
Get pre-qualified$1,145/mo
Single Family Residence, Residential
Built in 1970
0.33 Acres Lot
$176,200 Zestimate®
$154/sqft
$-- HOA
What's special
Multiple bedrooms and bathroomsGenerous lotThree-bedroom two-bathroom single-family residence
- 21 days |
- 436 |
- 15 |
Zillow last checked:
Listing updated:
Listed by:
Thomas Lauria 919-671-8395,
RE/MAX United
Source: Doorify MLS,MLS#: 10178313
Facts & features
Interior
Bedrooms & bathrooms
- Bedrooms: 3
- Bathrooms: 2
- Full bathrooms: 2
Heating
- Central, Electric, Fireplace(s), Heat Pump, Wood, Wood Stove, None
Cooling
- Ceiling Fan(s), Central Air, Electric, Exhaust Fan, Heat Pump
Appliances
- Included: Cooktop, Dishwasher, Electric Oven, Freezer, Ice Maker, Refrigerator, Vented Exhaust Fan, Water Heater
- Laundry: In Bathroom, Washer Hookup
Features
- Bathtub/Shower Combination, Ceiling Fan(s), Kitchen/Dining Room Combination, Natural Woodwork, Pantry, Storage, Walk-In Shower
- Flooring: Carpet, Simulated Wood, Vinyl
- Doors: Storm Door(s)
- Windows: Wood Frames
- Number of fireplaces: 1
- Fireplace features: Blower Fan, Circulating, Family Room, Wood Burning, Wood Burning Stove
- Common walls with other units/homes: No Common Walls, No One Above, No One Below
Interior area
- Total structure area: 1,166
- Total interior livable area: 1,166 sqft
- Finished area above ground: 1,166
- Finished area below ground: 0
Property
Parking
- Total spaces: 4
- Parking features: Additional Parking, Attached Carport, Concrete, Covered, Detached, Detached Carport, Gravel, On Site, Open, Outside, Parking Pad, Shared Driveway
- Carport spaces: 2
- Uncovered spaces: 2
Accessibility
- Accessibility features: Accessible Full Bath
Features
- Levels: One
- Stories: 1
- Patio & porch: Front Porch, Rear Porch
- Exterior features: Private Yard, Rain Gutters, Storage
- Fencing: None
- Has view: Yes
- View description: City, Trees/Woods
Lot
- Size: 0.33 Acres
- Features: Back Yard, Few Trees, Front Yard, Landscaped
Details
- Additional structures: Shed(s)
- Parcel number: 0082 01005
- Special conditions: Probate Listing
Construction
Type & style
- Home type: SingleFamily
- Architectural style: Ranch
- Property subtype: Single Family Residence, Residential
Materials
- Attic/Crawl Hatchway(s) Insulated, Blown-In Insulation, Ducts Professionally Air-Sealed, Vinyl Siding
- Roof: Shingle
Condition
- New construction: No
- Year built: 1970
Details
- Builder name: To Be Added
Utilities & green energy
- Sewer: Septic Tank
- Water: Public
- Utilities for property: Electricity Connected, Phone Available, Septic Available, Septic Connected, Water Available
Community & HOA
Community
- Features: Fishing, Golf, Historical Area, Lake, Park, Restaurant
- Subdivision: Not in a Subdivision
HOA
- Has HOA: No
Location
- Region: Henderson
Financial & listing details
- Price per square foot: $154/sqft
- Tax assessed value: $98,578
- Annual tax amount: $703
- Date on market: 7/6/2026
- Road surface type: Asphalt, Paved
Estimated market value
$176,200
$167,000 - $185,000
$1,304/mo
Price history
| Date | Event | Price |
|---|---|---|
| 7/6/2026 | Listed for sale | $180,000+157.1%$154/sqft |
Source:  Doorify MLS #10178313 Report a problem Doorify MLS #10178313 Report a problem | ||
| 8/15/2005 | Sold | $70,000$60/sqft |
Source: Public Record Report a problem | ||
Public tax history
| Year | Property taxes | Tax assessment |
|---|---|---|
| 2025 | $937 +21.5% | $98,578 |
| 2024 | $772 +33.1% | $98,578 +109.8% |
| 2023 | $580 | $46,984 |
| 2022 | $580 | $46,984 |
| 2021 | $580 +0.5% | $46,984 |
| 2020 | $577 +0.9% | $46,984 |
| 2019 | $572 +2.1% | $46,984 |
| 2018 | $560 +3% | $46,984 |
| 2017 | $544 | $46,984 |
| 2016 | $544 | $46,984 -32.3% |
| 2015 | $544 -20.4% | $69,450 0% |
| 2014 | $683 +19.6% | $69,457 |
| 2013 | $571 | $69,457 |
| 2012 | $571 +1.7% | $69,457 |
| 2011 | $561 | $69,457 |
Find assessor info on the county website
Monthly payment
Est. payment
Payment breakdown
Explore the cost of this home by adjusting the details. Changes won't be saved.Climate risks
Neighborhood: 27536
Nearby schools
GreatSchools rating
- 3/10Pinkston Street Elementary SchoolGrades: PK-5Distance: 0.9 mi
- 3/10Vance County Middle SchoolGrades: 6-8Distance: 2.3 mi
- 1/10Northern Vance High SchoolGrades: 9-12Distance: 0.9 mi
Schools provided by the listing agent
- Elementary: Vance - Aycock Elementary School
- Middle: Vance - Vance County Middle School
- High: Vance - Vance County High School
Source: Doorify MLS. This data may not be complete. We recommend contacting the local school district to confirm school assignments for this home.
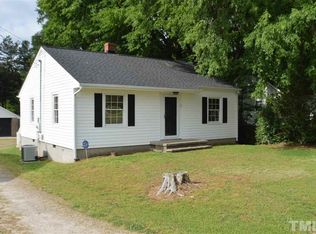
- $191,2002 bd2 ba1.2k sqft230 Vicksboro Rd, Henderson, NC 27536Off Market

- $202,6003 bd2 ba1.2k sqft254 Vicksboro Rd, Henderson, NC 27536Off Market
- $101,6443 bd1 ba1.6k sqft216 Vicksboro Rd, Henderson, NC 27536Off Market
- $160,3002 bd1 ba1.2k sqft198 Vicksboro Rd, Henderson, NC 27536Off Market
- $118,7003 bd1 ba1.2k sqft1846 N Clearview Dr, Henderson, NC 27536Off Market
- $136,3003 bd1 ba1k sqft1850 N Clearview Dr, Henderson, NC 27536Off Market
- $6,5862 bd1 ba720 sqft1844 N Clearview Dr, Henderson, NC 27536Off Market
- $5,7603 bd2 ba910 sqft1854 N Clearview Dr, Henderson, NC 27536Off Market
A local agent can set up tours, give advice and negotiate with sellers.
Similar homes
- $175,0003 bd2 ba1.1k sqft417 Sunnyview Rd, Henderson, NC 27536For Sale
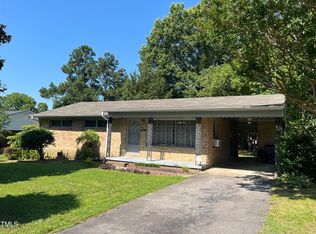
 MLS ID #10105349, Terry Garrison. Doorify MLS
 - $170,0003 bd2 ba1.2k sqft1277 David Ave, Henderson, NC 27536For Sale
 MLS ID #10181873, Heather Anagnos. Doorify MLS
 - $195,0003 bd2 ba1.2k sqft605 E Montgomery St, Henderson, NC 27536For Sale
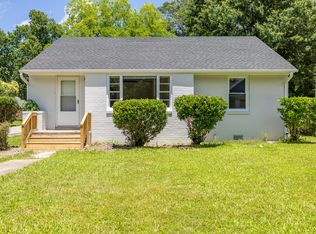 MLS ID #10180459, Mynor Contreras Martinez. Doorify MLS
 - $189,0003 bd1 ba1k sqft1402 S Williams St, Henderson, NC 27536For Sale
 MLS ID #10162804, Guido Alejandro Murillo. Doorify MLS
 - $178,0003 bd2 ba1.1k sqft904 Elm St, Henderson, NC 27536For SaleMLS ID #10169078, Dania Santos. Doorify MLS
- $189,9003 bd2 ba1.3k sqft1536 Hight St, Henderson, NC 27536For SaleMLS ID #10170681, Dawn Hooper. Doorify MLS
- $191,0003 bd1 ba1k sqft251 Booth Ave, Henderson, NC 27536For SaleMLS ID #10144140, Brianda Vargas Martinez. Doorify MLS
- $159,0002 bd2 ba1k sqft129 S Bullock St, Henderson, NC 27536For SaleMLS ID #10162195, Terry Garrison. Doorify MLS
- $165,0003 bd2 ba1.2k sqft601 N Chestnut St, Henderson, NC 27536For SaleMLS ID #10176834, Terry Garrison. Doorify MLS
- $195,0003 bd1 ba1.1k sqft936 Eaton St, Henderson, NC 27536For SaleMLS ID #10125391, Faye Guin. Doorify MLS
- $220,0003 bd2 ba1.2k sqft737 Lakeview Dr, Henderson, NC 27536For SaleMLS ID #10173321, Debbie Rogers. Doorify MLS
- $155,0002 bd1 ba1.1k sqft155 1st St, Henderson, NC 27536For SaleMLS ID #10174487, Douglas N Gresham. Doorify MLS
- $154,0003 bd1 ba1.3k sqft332 Chavasse Ave, Henderson, NC 27536For SaleMLS ID #10142745, Linda Guadalupe Escobar. Doorify MLS
- $149,9003 bd1 ba1.3k sqft1246 Hight St, Henderson, NC 27536For SaleMLS ID #10173904, Ruxton Bobbitt. Doorify MLS
- $220,0003 bd2 ba1.2k sqft1727 Pinecrest Rd, Henderson, NC 27536For SaleMLS ID #10143746, Sandy Edwards. Doorify MLS
- $200,0003 bd2 ba1.3k sqft870 Abbott Rd, Henderson, NC 27537For SaleMLS ID #10169649, Thomas Ladane Shoupe. Doorify MLS
- $184,9003 bd2 ba1.4k sqft733 Lemay Ln, Henderson, NC 27537For SaleMLS ID #10169443, Nicholas S Yarrington. Doorify MLS
- $--3 bd1 ba1.3k sqft22 New Bethel Church Rd, Henderson, NC 27537AuctionXome
- $205,0004 bd2 ba1.3k sqft691-693 Boddie St, Henderson, NC 27536For SaleMLS ID #10133744, Katie Coleman. Doorify MLS
- $269,9003 bd2 ba1.3k sqft1842 Lynne Ave, Henderson, NC 27536For SaleMLS ID #10161446, Ruxton Bobbitt. Doorify MLS
