Great opportunity and an excellent investment! This move-in-ready 4-bedroom, 2-bath home offers comfortable one-level living on a private, wooded 0.88-acre lot. The spacious primary suite features a large soaking tub, separate shower, dual vanity, and walk-in closet. Three additional bedrooms provide plenty of space for family, guests, or a home office. The open kitchen flows into the family room and dining area, creating an inviting space for everyday living and entertaining. A separate living room and dedicated laundry room add even more flexibility and functionality. Step outside onto the rear deck overlooking the peaceful, private yard, complete with a 16' x 10' storage shed for added storage. Well maintained and offering generous living space both inside and out, this country home is ready for its next owner! Please see 3rd Party Relocation Documents attached for offer
For sale
$184,900
115 Carter Ln, Warrenton, NC 27589
3beds
1,601sqft
Manufactured On Land, Residential, Manufactured Home
Built in 2003
0.88 Acres Lot
$180,300 Zestimate®
$115/sqft
$-- HOA
What's special
Comfortable one-level livingSeparate showerOpen kitchenDedicated laundry roomSpacious primary suiteWalk-in closetLarge soaking tub
- 4 days |
- 283 |
- 23 |
Zillow last checked:
Listing updated:
Listed by:
Dave Harney 919-723-8370,
Coldwell Banker Advantage
Source: Doorify MLS,MLS#: 10185559
Facts & features
Interior
Bedrooms & bathrooms
- Bedrooms: 3
- Bathrooms: 2
- Full bathrooms: 2
Heating
- Electric, Forced Air, Heat Pump, None
Cooling
- Central Air, Electric, Heat Pump
Appliances
- Included: Dishwasher, Electric Range, Electric Water Heater, Ice Maker, Plumbed For Ice Maker, Refrigerator, Self Cleaning Oven, Stainless Steel Appliance(s)
- Laundry: Laundry Room, Main Level
Features
- Bathtub/Shower Combination, Breakfast Bar, Double Vanity, Kitchen Island, Open Floorplan, Pantry, Master Downstairs, Separate Shower, Soaking Tub, Walk-In Closet(s), Walk-In Shower
- Flooring: Carpet, Vinyl
- Number of fireplaces: 1
Interior area
- Total structure area: 1,601
- Total interior livable area: 1,601 sqft
- Finished area above ground: 1,601
- Finished area below ground: 0
Property
Parking
- Total spaces: 6
- Parking features: Open
- Uncovered spaces: 6
Features
- Levels: One
- Stories: 1
- Patio & porch: Deck, Porch
- Has view: Yes
Lot
- Size: 0.88 Acres
- Features: Cul-De-Sac, Hardwood Trees, Wooded
Details
- Additional structures: Shed(s)
- Parcel number: D10 70
- Special conditions: Third Party Approval
Construction
Type & style
- Home type: MobileManufactured
- Architectural style: Ranch
- Property subtype: Manufactured On Land, Residential, Manufactured Home
Materials
- Brick, Vinyl Siding
- Roof: Shingle
Condition
- New construction: No
- Year built: 2003
Utilities & green energy
- Sewer: Septic Tank
- Water: Public
Community & HOA
Community
- Subdivision: Carter Estates
HOA
- Has HOA: No
Location
- Region: Warrenton
Financial & listing details
- Price per square foot: $115/sqft
- Tax assessed value: $157,130
- Annual tax amount: $1,143
- Date on market: 8/11/2026
- Road surface type: Gravel
- Body type: Double Wide
Estimated market value
$180,300
$171,000 - $189,000
$1,527/mo
Price history
| Date | Event | Price |
|---|---|---|
| 8/11/2026 | Listed for sale | $184,900$115/sqft |
Source:  Doorify MLS #10185559 Report a problem Doorify MLS #10185559 Report a problem | ||
Public tax history
| Year | Property taxes | Tax assessment |
|---|---|---|
| 2025 | $1,143 +81.3% | $157,130 +194.3% |
| 2024 | $631 +0.9% | $53,397 |
| 2023 | $625 | $53,397 |
| 2022 | $625 | $53,397 |
| 2021 | $625 | $53,397 |
| 2020 | $625 | $53,397 |
| 2017 | -- | $53,397 -15.4% |
| 2016 | -- | $63,120 |
| 2015 | -- | $63,120 |
| 2014 | -- | $63,120 |
| 2010 | -- | $63,120 |
Find assessor info on the county website
Monthly payment
Climate risks
Neighborhood: 27589
Nearby schools
GreatSchools rating
- 1/10Mariam Boyd ElementaryGrades: PK-5Distance: 9.1 mi
- 2/10Warren County MiddleGrades: 6-8Distance: 11.4 mi
- 8/10Warren Early College HighGrades: 9-12Distance: 9.7 mi
Schools provided by the listing agent
- Elementary: Warren - South Warren
- Middle: Warren County Schools
- High: Warren - Warren County High School
Source: Doorify MLS. This data may not be complete. We recommend contacting the local school district to confirm school assignments for this home.
- $221,1004 bd3 ba2.1k sqft119 Carter Ln, Warrenton, NC 27589Off Market
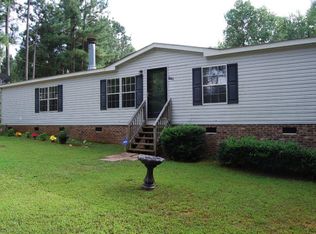
- $201,5004 bd2 ba2k sqft111 Carter Ln, Warrenton, NC 27589Off Market
- $283,7003 bd2 ba1.8k sqft555 Lickskillet Rd, Warrenton, NC 27589Off Market
- $198,2002 bd2 ba2k sqft561 Lickskillet Rd, Warrenton, NC 27589Off Market
- $157,400-- bd2 ba1.2k sqft121 Linwood Kearney Rd, Warrenton, NC 27589Off Market
- $10,2650.94 acresCarter Ln, Warrenton, NC 27589Off Market
- $9,9990.89 acresCarter Ln, Warrenton, NC 27589Off Market
- $185,900-- bd2 ba1.7k sqft565 Lickskillet Rd, Warrenton, NC 27589Off Market
Similar homes
- $184,9003 bd2 ba1.4k sqft733 Lemay Ln, Henderson, NC 27537For Sale
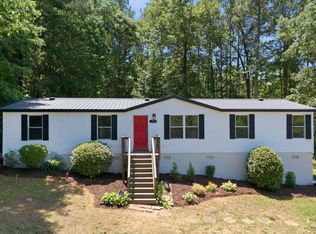
 MLS ID #10169443, Nicholas S Yarrington. Doorify MLS
 - $189,0003 bd2 ba929 sqft20 Christian Life Ln, Louisburg, NC 27549For Sale
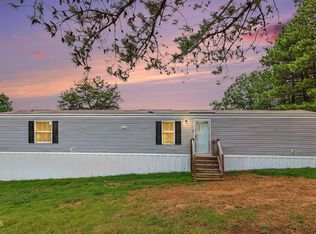 MLS ID #10176674, Christopher Sean Clayton. Doorify MLS
 - $145,0003 bd2 ba1.2k sqft109 Bolton Ln, Warrenton, NC 27589For Sale
 MLS ID #10181766, Shuntrelle Thornton Jones. Doorify MLS
 - $175,0003 bd2 ba1.6k sqft230 Big Buck Rd, Henderson, NC 27537For Sale
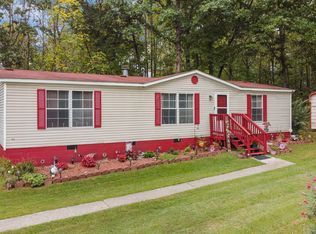 MLS ID #10162498, Angela Mechelle Hanks. Doorify MLS
 - $215,0004 bd2 ba1.7k sqft92 Little Mill Rd, Henderson, NC 27537For SaleMLS ID #10184344, James Hutson. Doorify MLS
- $187,0003 bd2 ba1.2k sqft149 Ridgecrest Dr, Warrenton, NC 27589For SaleMLS ID #10142057, Andrea Short. Doorify MLS
- $198,5003 bd2 ba1.2k sqft141 Abbott Crossings Ln, Henderson, NC 27537For SaleMLS ID #10173759, Sheila Owen. Doorify MLS
- $218,8003 bd2 ba1.7k sqft124 Watson Rd, Norlina, NC 27563For SaleMLS ID #10174969, Nicholas S Yarrington. Doorify MLS
- $130,0003 bd2 ba1.7k sqft45 Robin Ln, Henderson, NC 27537For SaleMLS ID #10185479, James Hutson. Doorify MLS
- $185,0003 bd4 ba1.4k sqft357 Agri-John Road, Littleton, NC 27850For Sale
 MLS ID #100581375, JoeAnn Henderson, True Local Realty. Hive MLS
 - $199,9003 bd2 ba1.3k sqft254 Capps Farm Road, Hollister, NC 27844For SaleMLS ID #100563239, Tetasha Evans, Key Realty Solutions. Hive MLS
- $232,0003 bd1 ba1.6k sqft328 N Main St, Warrenton, NC 27589For SaleMLS ID #10184328, Andrea Short. Doorify MLS
- $270,0003 bd2 ba2k sqft1705 Schloss Road #1705, Louisburg, NC 27549For SaleMLS ID #100592805, Linda Livingston, Keller Williams Realty Points East. Hive MLS
- $175,0003 bd2 ba2k sqft4552 Gray Rock Rd, Kittrell, NC 27544For SaleMLS ID #10181028, Leo Murphy. Doorify MLS
- $194,0003 bd2 ba1.3k sqft870 Abbott Rd, Henderson, NC 27537For SaleMLS ID #10169649, Thomas Ladane Shoupe. Doorify MLS
- $199,9003 bd2 ba1.1k sqft100 Rough Ln, Louisburg, NC 27549For SaleMLS ID #10181800, Lori Marie Hill. Doorify MLS
- $269,9004 bd2 ba1.9k sqft110 Grannys Dr, Warrenton, NC 27589For SaleMLS ID #10172306, Rosha Christian. Doorify MLS
- $230,0003 bd1 ba1.3k sqft133 State Highway 58, Warrenton, NC 27589For SaleMLS ID #10173748, Abby Nicole Edwards. Doorify MLS
- $135,0002 bd2 ba1.7k sqft114 College St, Warrenton, NC 27589For SaleMLS ID #10179162, Kamini Woods Hudson. Doorify MLS
- $212,9004 bd2 ba1.5k sqft183 Red Hill Loop Rd, Warrenton, NC 27589For SaleMLS ID #10153425, Holly Richards. Doorify MLS
