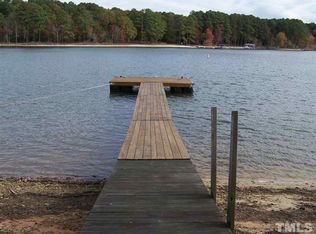
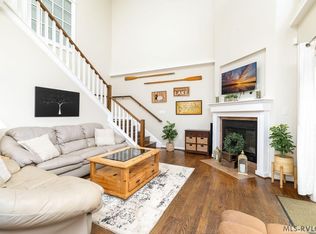
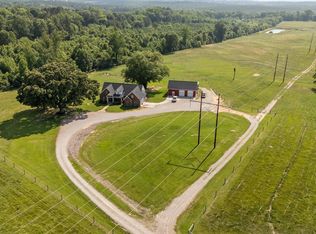
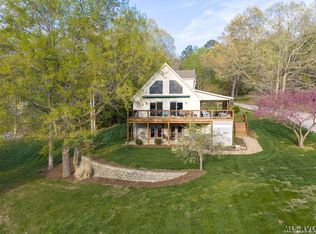
Experience expansive views of Kerr Lake from this impressive 3-story contemporary lake home offering over 6,800 square feet of living space. Designed for both entertaining and everyday comfort, the spacious great room flows into a well-appointed kitchen and a large lakefront deck ideal for outdoor dining and gatherings. A striking stone fireplace with gas logs adds warmth and charm on cooler evenings. The home features two oversized primary suites, each with a luxury bath and an expansive walk-in closet. One suite is conveniently located on the main level, while the second-level suite includes a private balcony with beautiful water views. Additional flexible spaces provide endless possibilities for a home office, craft room, playroom, or guest accommodations. Above the attached 3-car garage is a generously sized bonus room, while the garage itself includes both 9-foot and 16-foot overhead doors. The unfinished lower level offers more than 1,900 square feet of conditioned space ready for customization--ideal for a recreation room, home theater, fitness area, billiards room, bar, or game room. Enjoy peaceful lake views from the attached stone porch. Situated on a lot slightly over 1 acre, the property also includes a 28' x 30' detached metal garage, providing ample storage and workspace. Please note: this property does not include a dock or dock permit.
For sale
$850,000
152 Boulder Blvd, Manson, NC 27553
4beds
4,981sqft
Est.:
Single Family Residence, Residential
Built in 2007
1.07 Acres Lot
$864,000 Zestimate®
$171/sqft
$-- HOA
What's special
Well-appointed kitchenTwo oversized primary suitesExpansive walk-in closetLuxury bathSpacious great room
- 10 days |
- 1,171 |
- 74 |
Likely to sell faster than
Zillow last checked:
Listing updated:
Listed by:
David Perrot 252-202-8686,
Coldwell Banker Advantage Hend
Source: Doorify MLS,MLS#: 10167423
Tour with a local agent
Facts & features
Interior
Bedrooms & bathrooms
- Bedrooms: 4
- Bathrooms: 5
- Full bathrooms: 4
- 1/2 bathrooms: 1
Heating
- Electric, Heat Pump
Cooling
- Ceiling Fan(s), Central Air, Electric, Heat Pump
Appliances
- Included: Cooktop, Dishwasher, Double Oven, Electric Oven, Electric Water Heater, Microwave, Refrigerator, Stainless Steel Appliance(s), Oven
- Laundry: Electric Dryer Hookup, Inside, Laundry Room, Main Level, Washer Hookup
Features
- Bathtub/Shower Combination, Ceiling Fan(s), Double Vanity, Entrance Foyer, High Ceilings, Kitchen Island, Kitchen/Dining Room Combination, Pantry, Master Downstairs, Recessed Lighting, Room Over Garage, Tray Ceiling(s), Vaulted Ceiling(s), Walk-In Closet(s), Whirlpool Tub
- Flooring: Carpet, Ceramic Tile, Hardwood
- Basement: Concrete, Full, Heated, Interior Entry, Partially Finished, Unfinished, Walk-Out Access
- Number of fireplaces: 1
- Fireplace features: Gas Log, Great Room
Interior area
- Total structure area: 4,981
- Total interior livable area: 4,981 sqft
- Finished area above ground: 4,981
- Finished area below ground: 0
Property
Parking
- Total spaces: 3
- Parking features: Garage Door Opener, Garage Faces Side, Inside Entrance
- Attached garage spaces: 3
Features
- Levels: Tri-Level
- Stories: 3
- Patio & porch: Deck, Patio
- Exterior features: Fire Pit, Rain Gutters
- Has view: Yes
- View description: Lake
- Has water view: Yes
- Water view: Lake
- Waterfront features: Lake, Waterfront
- Body of water: Kerr Lake
Lot
- Size: 1.07 Acres
- Dimensions: 100' x 415'
- Features: Views
Details
- Additional structures: Gazebo, Second Garage
- Parcel number: A2B142
- Special conditions: Standard
Construction
Type & style
- Home type: SingleFamily
- Architectural style: Contemporary
- Property subtype: Single Family Residence, Residential
Materials
- Concrete, Frame, HardiPlank Type, Lap Siding, Stone
- Foundation: Concrete, Slab
- Roof: Asbestos Shingle
Condition
- New construction: No
- Year built: 2007
Utilities & green energy
- Sewer: Septic Tank
- Water: Public
- Utilities for property: Electricity Available, Septic Connected, Water Available, Water Connected
Community & HOA
Community
- Features: Lake
- Subdivision: Kimball Heights
HOA
- Has HOA: No
Location
- Region: Manson
Financial & listing details
- Price per square foot: $171/sqft
- Tax assessed value: $1,308,448
- Annual tax amount: $8,470
- Date on market: 5/15/2026
- Road surface type: Asphalt
Estimated market value
$864,000
$821,000 - $907,000
$2,191/mo
Price history
| Date | Event | Price |
|---|---|---|
| 5/14/2026 | Listed for sale | $850,000+996.8%$171/sqft |
Source: Roanoke Valley Lake Gaston BOR #142176 Report a problem | ||
| 9/16/1996 | Sold | $77,500$16/sqft |
Source: Agent Provided Report a problem | ||
Public tax history
| Year | Property taxes | Tax assessment |
|---|---|---|
| 2025 | $8,470 +43.3% | $1,308,448 +110.9% |
| 2024 | $5,911 -0.5% | $620,293 |
| 2023 | $5,942 -0.4% | $620,293 |
| 2022 | $5,965 -0.4% | $620,293 |
| 2021 | $5,989 -10.6% | $620,293 +0% |
| 2020 | $6,702 | $620,292 +2.4% |
| 2017 | -- | $605,646 -7.9% |
| 2016 | -- | $657,281 |
| 2015 | -- | $657,281 +0.5% |
| 2014 | -- | $654,101 |
Find assessor info on the county website
Monthly payment
Est. payment$--/mo
Payment breakdown
Explore the cost of this home by adjusting the details. Changes won't be saved.
All calculations are estimates and provided by Zillow, Inc. for informational purposes only. Actual amounts may vary.
HOA fees may include property taxes on listings classified as Co-Ops. Contact the listing agent and/or owner for fee details.
Mortgage interest rates are dependent on a number of factors, including credit score, down payment, and repayment length. Interest rate data provided by Zillow Group Marketplace, Inc. as of 1/1/1970 from various mortgage lenders with which we have lead or other similar arrangements; the Estimated Payment is an average of those rates.
See how much you could borrow to make a competitive offer.
Climate risks
Neighborhood: 27553
Nearby schools
GreatSchools rating
- 2/10Northside ElementaryGrades: PK-5Distance: 8.5 mi
- 2/10Warren County MiddleGrades: 6-8Distance: 10.2 mi
- NAWarren New Tech High SchoolGrades: 9-12Distance: 10.1 mi
Schools provided by the listing agent
- Elementary: Warren - Northside
- Middle: Warren - Warren
- High: Warren - Warren High
Source: Doorify MLS. This data may not be complete. We recommend contacting the local school district to confirm school assignments for this home.
A local agent can set up tours, give advice and negotiate with sellers.


- North Carolina
- Warren County
- Manson
- 27553
- 152 Boulder Blvd
Nearby cities
Nearby zip codes
Other Manson Topics
