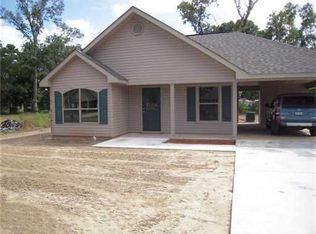
NEW ROOF, FRESH UPDATES, AND A BACKYARD MADE FOR ENTERTAINING! Welcome to 11488 Rabbit Run in Hammond, where comfort, convenience, and outdoor living come together. Inside, you’ll find a desirable split floor plan, high ceilings in the primary suite, walk in closets, large utility room, plantation shutters on every window, fresh interior paint, new carpet, and new vinyl flooring. A new roof was installed in May 2026, giving the next owner one less major item to worry about.
Step outside and you’ll see where this home really stands out. The large back patio features a built in firepit and a 12 x 10 awning that provides plenty of shade for relaxing, grilling, and entertaining. The privacy fence creates a secluded outdoor space while still leaving plenty of yard for kids, pets, and play.
The home also features an attached two car garage and a convenient Hammond location with easy access to both I 55 and I 12. Southeastern Louisiana University is approximately 10 minutes away, making it easy to get around Hammond and the surrounding area. With major updates already completed and a backyard ready to enjoy, 11488 Rabbit Run is move in ready and waiting for its next owner!
Active
$219,900
11488 Rabbit Run, Hammond, LA 70401
3beds
1,366sqft
Single Family Residence
Built in 2010
0.28 Acres Lot
$214,900 Zestimate®
$161/sqft
$-- HOA
What's special
Split floor planAttached two car garageFresh interior paintNew roofNew vinyl flooringNew carpetLarge utility room
- 19 days
- 631
- 50
Likely to sell faster than
Zillow last checked:
Listing updated:
Listed by:
Ronald Ranatza 504-491-2226,
Crescent Sotheby's International Realty 985-345-6802
Source: GSREIN,MLS#: 2571565
Facts & features
Interior
Bedrooms & bathrooms
- Bedrooms: 3
- Bathrooms: 2
- Full bathrooms: 2
Primary bedroom
- Level: Lower
- Dimensions: 12 x 17
Bedroom
- Level: Lower
- Dimensions: 12 x 11'2"
Bedroom
- Level: Lower
- Dimensions: 12 x 13'7"
Primary bathroom
- Level: Lower
- Dimensions: 7'10" x 8
Bathroom
- Level: Lower
- Dimensions: 7'6" x 9
Dining room
- Level: Lower
- Dimensions: 9 x 8
Kitchen
- Level: Lower
- Dimensions: 8'6" x 10'5"
Living room
- Level: Lower
- Dimensions: 13'5" x 20
Heating
- Central
Cooling
- Central Air, 1 Unit
Appliances
- Included: Microwave, Oven, Range
Features
- Pantry
- Has fireplace: No
- Fireplace features: None
Interior area
- Total structure area: 1,810
- Total interior livable area: 1,366 sqft
Property
Parking
- Total spaces: 1
- Parking features: Attached, Garage, One Space
- Has attached garage: Yes
Features
- Levels: One
- Stories: 1
- Patio & porch: Concrete, Patio
- Exterior features: Patio
- Pool features: None
Lot
- Size: 0.28 Acres
- Dimensions: 80 x 152
- Features: Outside City Limits, Rectangular Lot
Details
- Parcel number: 06280560
- Special conditions: None
Construction
Type & style
- Home type: SingleFamily
- Architectural style: Ranch
- Property subtype: Single Family Residence
Materials
- Brick, Vinyl Siding
- Foundation: Slab
- Roof: Shingle
Condition
- Very Good Condition
- Year built: 2010
Utilities & green energy
- Sewer: Public Sewer
- Water: Public
Community & HOA
Community
- Subdivision: Rabbit Run
HOA
- Has HOA: No
Location
- Region: Hammond
Financial & listing details
- Price per square foot: $161/sqft
- Tax assessed value: $114,951
- Annual tax amount: $346
- Date on market: 8/10/2026
Estimated market value
$214,900
$204,000 - $226,000
$1,668/mo
Price history
| Date | Event | Price |
|---|---|---|
| 8/10/2026 | Listed for sale | $219,900$161/sqft |
Source: | ||
| 4/30/2013 | Sold | -- |
Source: Public Record Report a problem | ||
| 6/11/2012 | Sold | -- |
Source: Public Record Report a problem | ||
| 8/17/2010 | Sold | -- |
Source: Public Record Report a problem | ||
| 7/24/2009 | Sold | -- |
Source: Public Record Report a problem | ||
Public tax history
| Year | Property taxes | Tax assessment |
|---|---|---|
| 2025 | $346 +0.5% | $11,495 |
| 2024 | $345 +5.8% | $11,495 +2.3% |
| 2023 | $326 | $11,241 |
| 2022 | $326 +0% | $11,241 |
| 2021 | $326 0% | $11,241 |
| 2020 | $326 +0.3% | $11,241 |
| 2019 | $325 -66.8% | $11,241 |
| 2018 | $979 +199.6% | $11,241 |
| 2017 | $327 | $11,241 |
| 2016 | $327 | $11,241 -0.8% |
| 2015 | $327 +5% | $11,335 |
| 2014 | $311 | $11,335 |
| 2013 | $311 -67.4% | $11,335 |
| 2012 | $954 -19.5% | $11,335 -16.6% |
| 2011 | $1,184 +577.5% | $13,588 +579.4% |
| 2010 | $175 +299.9% | $2,000 +300% |
| 2009 | $44 | $500 |
Find assessor info on the county website
Monthly payment
Est. payment
Payment breakdown
Explore the cost of this home by adjusting the details. Changes won't be saved.Climate risks
Neighborhood: 70401
Nearby schools
Schools provided by the listing agent
- Elementary: Buyers
- Middle: Realtor
- High: Confirm
Source: GSREIN. This data may not be complete. We recommend contacting the local school district to confirm school assignments for this home.