This 3-bedroom, 1-bathroom home offers approximately 1,358 square feet of living space, featuring a living room, kitchen, and additional interior areas. Exterior amenities include a covered porch, fenced yard, carport, and storage shed, providing additional functionality and outdoor space. Conveniently located in Cleveland, Mississippi, the property offers access to local schools, Delta State University, and area amenities. Schedule a showing to explore the property's features and potential. Some listing photos have been digitally enhanced for presentation purposes. Buyers are encouraged to independently verify the property's condition and all information during due diligence. Some listing photos have been digitally enhanced for presentation purposes. Buyers are encouraged to verify the property's actual condition during due diligence.
Pending
$78,500
1205 Avery St, Cleveland, MS 38732
3beds
1,358sqft
Residential, Single Family Residence
Built in 1956
9,583 Square Feet Lot
$-- Zestimate®
$58/sqft
$-- HOA
What's special
Covered porchStorage shedFenced yard
- 20 days
- 458
- 25
Likely to sell faster than
Zillow last checked:
Listing updated:
Listed by:
Joshua M Rice 769-231-9387,
Ekey Realty, LLC 601-790-9030,
Eric Stephenson 601-740-0795
Source: MLS United,MLS#: 4167151
Facts & features
Interior
Bedrooms & bathrooms
- Bedrooms: 3
- Bathrooms: 1
- Full bathrooms: 1
Heating
- Central
Cooling
- Central Air
Appliances
- Included: Dishwasher, Gas Cooktop, Range Hood
Features
- Flooring: Tile, Vinyl
- Has fireplace: No
Interior area
- Total structure area: 1,358
- Total interior livable area: 1,358 sqft
Video & virtual tour
Property
Parking
- Total spaces: 1
- Parking features: Carport, Driveway, Concrete
- Carport spaces: 1
- Has uncovered spaces: Yes
Features
- Levels: One
- Stories: 1
- Exterior features: None
- Fencing: Back Yard,Wood
Lot
- Size: 9,583 Square Feet
Details
- Additional structures: Shed(s)
- Parcel number: 33206950005101
- Zoning description: Single Family Residence
Construction
Type & style
- Home type: SingleFamily
- Architectural style: Traditional
- Property subtype: Residential, Single Family Residence
Materials
- Wood Siding
- Foundation: Conventional
- Roof: Other
Condition
- New construction: No
- Year built: 1956
Utilities & green energy
- Sewer: Public Sewer
- Water: Community
- Utilities for property: Electricity Available, Sewer Available, Water Available
Community & HOA
Community
- Subdivision: Sunny Side
HOA
- Has HOA: No
Location
- Region: Cleveland
Financial & listing details
- Price per square foot: $58/sqft
- Tax assessed value: $90,880
- Annual tax amount: $1,241
- Date on market: 11/2/2026
- Electric utility on property: Yes
Estimated market value
Not available
Estimated sales range
Not available
$1,229/mo
Price history
| Date | Event | Price |
|---|---|---|
| 11/17/2026 | Pending sale | $78,500$58/sqft |
Source: MLS United #4167151 Report a problem | ||
| 11/2/2026 | Listed for sale | $78,500-45.3%$58/sqft |
Source: MLS United #4167151 Report a problem | ||
| 2/10/2022 | Listing removed | -- |
Source: Owner Report a problem | ||
| 10/24/2021 | Listed for sale | $143,500$106/sqft |
Source: Owner Report a problem | ||
Public tax history
| Year | Property taxes | Tax assessment |
|---|---|---|
| 2025 | $1,241 +0.1% | $9,088 |
| 2024 | $1,239 -46.7% | $9,088 -33.3% |
| 2023 | $2,327 +92.7% | $13,632 +50% |
| 2022 | $1,208 +6.3% | $9,088 +5.4% |
| 2021 | $1,136 +0.8% | $8,623 |
| 2019 | $1,127 -19.4% | $8,623 |
| 2018 | $1,398 +38.2% | $8,623 +5.7% |
| 2017 | $1,011 | $8,159 |
| 2016 | $1,011 | $8,159 |
| 2015 | $1,011 +6.5% | $8,159 |
| 2014 | $949 0% | $8,159 +5.3% |
| 2013 | $950 | $7,748 |
| 2012 | -- | $7,748 |
| 2010 | -- | $7,748 |
Find assessor info on the county website
Monthly payment
Est. payment
Payment breakdown
Explore the cost of this home by adjusting the details. Changes won't be saved.Climate risks
Neighborhood: 38732
Nearby schools
Schools provided by the listing agent
- Middle: Cleveland
- High: Cleveland
Source: MLS United. This data may not be complete. We recommend contacting the local school district to confirm school assignments for this home.

Similar homes
- $68,0003 bd2 ba1.1k sqft(Undisclosed Address), Cleveland, MS 38732For Sale
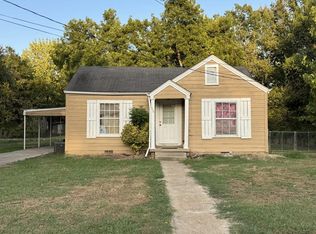 MLS ID #104638, Tara Herrin. Mid Delta Data Sharing Network
- $113,0002 bd1 ba1.2k sqft806 University St, Cleveland, MS 38732For Sale
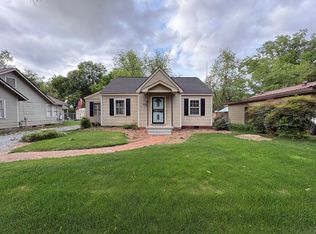 MLS ID #104483, Stephen Turner. Mid Delta Data Sharing Network
- $39,9003 bd1 ba1.1k sqft1114 Johnson Ave, Cleveland, MS 38732For Sale
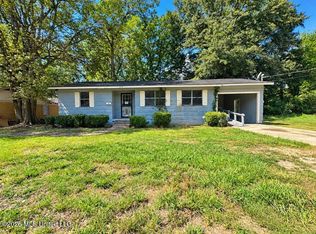 MLS ID #4163978, Anita Orey, Arx Point Realty, LLC. MLS United
- $89,9002 bd1 ba1.3k sqft242 N Bayou Rd, Boyle, MS 38730For Sale
 MLS ID #104637, Libbi Logan. Mid Delta Data Sharing Network
