Welcome to 800 Fairways Drive, a beautifully maintained brick corner townhome in the highly desirable Fairways of Oakmont. Offering spacious living, thoughtful updates, and a flexible floor plan, this home is perfect for those looking for comfort, convenience, and low-maintenance living.
Originally designed as a three-bedroom home, the layout was thoughtfully reconfigured to create two oversized bedroom suites, each with its own private full bathroom. The main level welcomes you with beautiful custom built-in bookshelves, and an abundance of natural light. The spacious living and dining areas flow seamlessly into the bright eat-in kitchen, creating the perfect space for both everyday living and entertaining. A convenient powder room and private balcony complete the main level.
Upstairs, the primary suite offers generous closet space, a dressing area with a mirrored vanity, and a beautifully appointed ensuite featuring a walk-in shower and double-bowl vanity. The second bedroom is equally spacious and includes its own private full bath, providing comfort and privacy for family or guests.
The finished lower level offers exceptional flexibility and can easily serve as a family room, home office, fitness area, or guest suite. A powder room and walkout access lead to one of the largest private patios in The Fairways—an ideal outdoor space for relaxing, entertaining, or enjoying your morning coffee.
Residents of The Fairways enjoy a low-maintenance lifestyle with exceptional community amenities, including a swimming pool and putting green. Ideally situated just minutes from Oakmont Country Club, the Allegheny River, boutique shopping, local restaurants, coffee shops, parks, and everything charming Oakmont has to offer, this home truly combines location, comfort, and lifestyle in one exceptional package.
Don't miss the opportunity to make this wonderful home your own!
For sale
Price cut: $10K (7/15)
$369,000
800 Fairways Dr, Oakmont, PA 15139
2beds
1,768sqft
Condominium
Built in 1986
-- sqft lot
$354,600 Zestimate®
$209/sqft
$325/mo HOA
What's special
Two oversized bedroom suitesBeautiful custom built-in bookshelvesFinished lower levelPrivate balconyFlexible floor planSpacious livingAbundance of natural light
- 6 hours |
- 104 |
- 9 |
Zillow last checked:
Listing updated:
Listed by:
Frida Ayala 412-415-1115,
RIVER POINT REALTY, LLC 412-415-1115
Source: WPMLS,MLS#: 1764789 Originating MLS: West Penn Multi-List
Originating MLS: West Penn Multi-ListLoading...
Facts & features
Interior
Bedrooms & bathrooms
- Bedrooms: 2
- Bathrooms: 4
- Full bathrooms: 2
- 1/2 bathrooms: 2
Primary bedroom
- Level: Upper
- Dimensions: 20x23
Bedroom 2
- Level: Upper
- Dimensions: 20x13
Bonus room
- Level: Basement
- Dimensions: Storg
Dining room
- Level: Main
- Dimensions: 14x10
Entry foyer
- Level: Main
- Dimensions: 04x06
Family room
- Level: Lower
- Dimensions: 20x12
Kitchen
- Level: Main
- Dimensions: 08x09
Laundry
- Level: Lower
Living room
- Level: Main
- Dimensions: 20X24
Heating
- Forced Air, Gas
Cooling
- Central Air
Features
- Flooring: Carpet, Ceramic Tile, Laminate
- Has basement: Yes
Interior area
- Total structure area: 1,768
- Total interior livable area: 1,768 sqft
Property
Parking
- Total spaces: 2
- Parking features: On Street
- Has uncovered spaces: Yes
Features
- Levels: Three Or More
- Stories: 3
- Pool features: Pool
Details
- Parcel number: 0443R00080004200
Construction
Type & style
- Home type: Condo
- Architectural style: Three Story
- Property subtype: Condominium
Materials
- Brick
- Roof: Asphalt
Condition
- Resale
- Year built: 1986
Community & HOA
HOA
- Has HOA: Yes
- HOA fee: $325 monthly
Location
- Region: Oakmont
Financial & listing details
- Price per square foot: $209/sqft
- Tax assessed value: $202,500
- Annual tax amount: $7,468
- Date on market: 7/15/2026
Estimated market value
$354,600
$337,000 - $372,000
$2,648/mo
Price history
| Date | Event | Price |
|---|---|---|
| 7/15/2026 | Price change | $369,000-2.6%$209/sqft |
Source:  WPMLS #1764789 Report a problem WPMLS #1764789 Report a problem | ||
| 8/12/2024 | Price change | $379,000-2.6%$214/sqft |
Source: WPMLS #1658281 Report a problem | ||
| 7/22/2024 | Price change | $389,000-2.5%$220/sqft |
Source: WPMLS #1658281 Report a problem | ||
| 6/14/2024 | Listed for sale | $399,000+63.5%$226/sqft |
Source: WPMLS #1658281 Report a problem | ||
| 11/9/2020 | Sold | $244,000-2.4%$138/sqft |
Source: WPMLS #1450649 Report a problem | ||
| 9/15/2020 | Pending sale | $249,900$141/sqft |
Source: RE/MAX SELECT REALTY #1450649 Report a problem | ||
| 7/8/2020 | Price change | $249,900-3.8%$141/sqft |
Source: RE/MAX SELECT REALTY #1450649 Report a problem | ||
| 6/11/2020 | Listed for sale | $259,900+11.8%$147/sqft |
Source: RE/MAX SELECT REALTY #1450649 Report a problem | ||
| 4/15/2016 | Sold | $232,450-3.1%$131/sqft |
Source: WPMLS #1217968 Report a problem | ||
| 8/26/2015 | Price change | $239,900-4%$136/sqft |
Source: Howard Hanna - East Suburban #1067419 Report a problem | ||
| 7/15/2015 | Listed for sale | $249,900+44.5%$141/sqft |
Source: Howard Hanna - East Suburban #1067419 Report a problem | ||
| 6/7/2004 | Sold | $173,000+19.3%$98/sqft |
Source: Public Record Report a problem | ||
| 4/22/1999 | Sold | $145,000+15.2%$82/sqft |
Source: Public Record Report a problem | ||
| 5/27/1994 | Sold | $125,900$71/sqft |
Source: Public Record Report a problem | ||
Public tax history
| Year | Property taxes | Tax assessment |
|---|---|---|
| 2025 | $7,329 +11% | $202,500 |
| 2024 | $6,602 +589.2% | $202,500 |
| 2023 | $958 +0% | $202,500 |
| 2022 | $958 | $202,500 |
| 2021 | $958 +12% | $202,500 +9.8% |
| 2020 | $855 -2% | $184,500 |
| 2019 | $873 -51.4% | $184,500 |
| 2018 | $1,795 -68.5% | $184,500 |
| 2017 | $5,703 +719.1% | $184,500 +25.3% |
| 2016 | $696 -84.5% | $147,200 |
| 2015 | $4,501 +552.9% | $147,200 |
| 2014 | $689 | $147,200 -2% |
| 2013 | -- | $150,200 +2.2% |
| 2012 | -- | $147,000 |
| 2011 | -- | $147,000 |
| 2010 | -- | $147,000 |
| 2009 | -- | $147,000 |
| 2008 | -- | $147,000 |
| 2007 | -- | $147,000 -6.7% |
| 2006 | -- | $157,500 +16.8% |
| 2005 | -- | $134,800 |
| 2004 | -- | $134,800 |
| 2003 | -- | $134,800 |
| 2002 | -- | $134,800 |
Find assessor info on the county website
Monthly payment
Est. payment
Payment breakdown
Explore the cost of this home by adjusting the details. Changes won't be saved.Climate risks
Neighborhood: 15139
Nearby schools
GreatSchools rating
- 8/10Tenth Street El SchoolGrades: K-6Distance: 0.6 mi
- 8/10Riverview High SchoolGrades: 7-12Distance: 1.2 mi
Schools provided by the listing agent
- District: Riverview
Source: WPMLS. This data may not be complete. We recommend contacting the local school district to confirm school assignments for this home.
- $285,0002 bd3 ba1.6k sqft804 Fairways Dr, Oakmont, PA 15139Sold
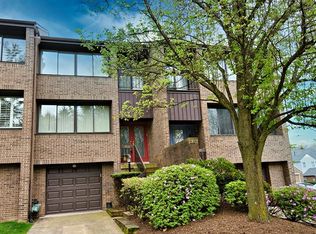
- $2,1002 bd3 ba1.6k sqft804 Fairways Dr #1, Oakmont, PA 15139For Rent

- $395,5003 bd3 ba1.7k sqft808 Fairways Dr, Oakmont, PA 15139Off Market
- $331,8002 bd3 ba1.4k sqft812 Fairways Dr, Oakmont, PA 15139Off Market

- $321,1002 bd3 ba1.6k sqft816 Fairways Dr, Oakmont, PA 15139Off Market
- $295,4002 bd2 ba1.4k sqft820 Fairways Dr, Oakmont, PA 15139Off Market
- $258,3002 bd2 ba1.5k sqft1536 Merion Ln, Oakmont, PA 15139Off Market
- $280,0002 bd2 ba-- sqft1540 Merion Ln, Oakmont, PA 15139Sold
A local agent can set up tours, give advice and negotiate with sellers.
Similar homes
- $429,9003 bd4 ba1.7k sqft1523 Merion Ln, Oakmont, PA 15139For Sale
 MLS ID #1755010, Jody Groggel. WPMLS
 - $390,0002 bd2 ba1.5k sqft300 Fox Chapel Rd APT 412, Pittsburgh, PA 15238For Sale
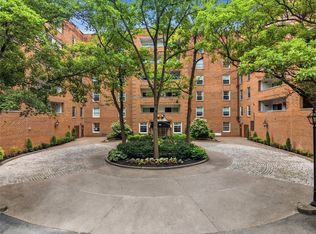 MLS ID #1764490, Jane Herrmann. WPMLS
 - $389,9004 bd3 ba1.8k sqft102 Crescent Hills Rd, Pittsburgh, PA 15235For Sale
 MLS ID #1764870, Carla Pierson. WPMLS
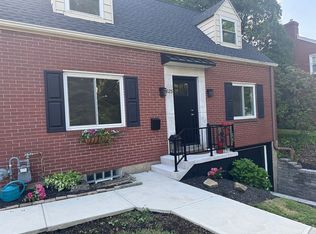
 - $420,0003 bd2 ba1.8k sqft625 12th St, Oakmont, PA 15139For Sale By Owner
- $407,0003 bd2 ba1.3k sqft820 4th St, Oakmont, PA 15139For SaleMLS ID #1757689, Sarah Lundy. WPMLS
- $299,9003 bd3 ba1.4k sqft255 Commons Dr, Oakmont, PA 15139For SaleMLS ID #1759300, Lori Hummel. WPMLS
- $479,9004 bd3 ba2.2k sqft360 California Ave, Oakmont, PA 15139For SaleMLS ID #1764434, Lori Hummel. WPMLS
- $319,0003 bd2 ba1.3k sqft635 Valley St, Oakmont, PA 15139For SaleMLS ID #1761390, Diane McConaghy. WPMLS
- $339,9003 bd1 ba1.1k sqft744 Allegheny River Blvd, Oakmont, PA 15139For SaleMLS ID #1759242, Lori Hummel. WPMLS
- $--3 bd3 ba2k sqft6121 Verona Rd, Verona, PA 15147AuctionAuction.com 2
- $369,9003 bd3 ba1.9k sqft6725 Verona Rd, Verona, PA 15147For SaleMLS ID #1760767, Annie Augustine. WPMLS
- $374,9003 bd2 ba1.4k sqft407 Lexington Ave, Pittsburgh, PA 15215For SaleMLS ID #1764600, Robert Strohm. WPMLS
- $415,0004 bd2 ba2.4k sqft2017 Hulton Rd, Verona, PA 15147For SaleMLS ID #1760559, April Bartley. WPMLS
- $449,9005 bd4 ba1.8k sqft361 Library Pl, Oakmont, PA 15139For SaleMLS ID #1751375, Lori Hummel. WPMLS
- $449,9004 bd3 ba2k sqft674 Dogwood Way, Oakmont, PA 15139For SaleMLS ID #1754595, Lori Hummel. WPMLS
- $450,0004 bd4 ba2.1k sqft457 Lynn Ann Dr, New Kensington, PA 15068For SaleMLS ID #1763926, Kristen Bollman. WPMLS
- $369,0003 bd3 ba1.9k sqft7177 Shannon Rd, Verona, PA 15147For SaleMLS ID #1750330, Mark McAdams-Templeton. WPMLS
- $494,8002 bd2 ba2.5k sqft302 Fox Chapel Rd APT 307, Pittsburgh, PA 15238For SaleMLS ID #1764851, Kay Barchetti. WPMLS
- $349,9004 bd3 ba1.9k sqft156 Dinwiddie Dr, New Kensington, PA 15068For SaleMLS ID #1751656, Karla Casertano. WPMLS
- $449,9004 bd3 ba1.4k sqft510 Virginia Ave, Oakmont, PA 15139For SaleMLS ID #1732521, Deborah Kane. WPMLS
