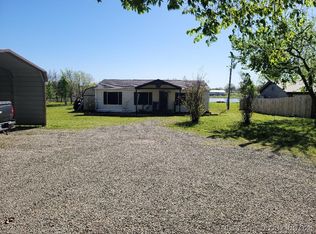
This beautifully maintained 2019 Clayton built, tied down manufactured home offers 3 bedrooms and 2 bathrooms with a clean open concept layout designed for comfortable everyday living and easy entertaining. The spacious kitchen flows seamlessly into the living and dining areas, creating a bright, inviting atmosphere with abundant natural light. Step outside to a massive 12 x 50 covered front porch, perfect for relaxing or hosting while taking in views of Lake Eufaula just across the road. The property sits in close proximity to the lake and is directly across from Army Corps of Engineers land, providing added privacy, protected surroundings, and convenient access to public shoreline and recreation. Additional features include a covered carport and an impressive 24 x 31 shop with two roll up doors, a walk through entry, and electric service, ideal for a workshop, boat storage, or recreational equipment. Move in ready and perfectly positioned for lake living, this property offers an excellent blend of comfort, functionality, and outdoor lifestyle appeal.
Pending
$192,000
114890 S 4193rd Rd, Checotah, OK 74426
3beds
1,152sqft
Manufactured Home, Single Family Residence
Built in 2018
0.28 Acres Lot
$-- Zestimate®
$167/sqft
$-- HOA
What's special
Clean open concept layoutCovered carportAdded privacy protected surroundingsSpacious kitchenWalk through entry
- 190 days
- 143
- 3
Zillow last checked:
Listing updated:
Listed by:
Kevin Beaty 918-916-5067,
Keller Williams SEOK
Source: MLS Technology, Inc.,MLS#: 2607950 Originating MLS: MLS Technology
Originating MLS: MLS TechnologyFacts & features
Interior
Bedrooms & bathrooms
- Bedrooms: 3
- Bathrooms: 2
- Full bathrooms: 2
Heating
- Central, Electric
Cooling
- Central Air
Appliances
- Included: Dishwasher, Electric Water Heater, Oven, Range, Refrigerator
- Laundry: Electric Dryer Hookup
Features
- Laminate Counters, Ceiling Fan(s), Electric Oven Connection, Electric Range Connection
- Flooring: Laminate, Vinyl
- Windows: Vinyl
- Basement: None
- Has fireplace: No
Interior area
- Total structure area: 1,152
- Total interior livable area: 1,152 sqft
Property
Parking
- Total spaces: 2
- Parking features: Detached, Garage
- Garage spaces: 2
Features
- Levels: One
- Stories: 1
- Patio & porch: Covered, Porch
- Exterior features: Rain Gutters
- Pool features: None
- Fencing: None
Lot
- Size: 0.28 Acres
- Features: Corner Lot
Details
- Additional structures: None
- Parcel number: 040000002010000000
Construction
Type & style
- Home type: MobileManufactured
- Architectural style: Other
- Property subtype: Manufactured Home, Single Family Residence
Materials
- Manufactured, Steel
- Foundation: Tie Down
- Roof: Metal
Condition
- Year built: 2018
Utilities & green energy
- Sewer: Rural
- Water: Rural
- Utilities for property: Electricity Available, Water Available
Community & HOA
Community
- Features: Gutter(s)
- Security: No Safety Shelter, Smoke Detector(s)
- Subdivision: Leisure Heights Iii
HOA
- Has HOA: No
Location
- Region: Checotah
Financial & listing details
- Price per square foot: $167/sqft
- Tax assessed value: $89,754
- Annual tax amount: $864
- Date on market: 3/6/2026
- Cumulative days on market: 564 days
- Listing terms: Conventional,FHA,Other,USDA Loan
- Body type: Single Wide
Estimated market value
Not available
Estimated sales range
Not available
Not available
Price history
| Date | Event | Price |
|---|---|---|
| 8/26/2026 | Pending sale | $192,000$167/sqft |
Source:  MLS Technology, Inc. #2607950 Report a problem MLS Technology, Inc. #2607950 Report a problem | ||
| 3/6/2026 | Listed for sale | $192,000$167/sqft |
Source: MLS Technology, Inc. #2607950 Report a problem | ||
Public tax history
| Year | Property taxes | Tax assessment |
|---|---|---|
| 2025 | $864 +0.1% | $9,873 |
| 2024 | $863 +15.8% | $9,873 +10.3% |
| 2023 | $745 -2.4% | $8,955 -2.7% |
| 2022 | $763 -28.8% | $9,201 -27.9% |
| 2021 | $1,071 -0.1% | $12,766 |
| 2020 | $1,072 +415.3% | $12,766 +419.4% |
| 2019 | $208 | $2,458 |
| 2018 | $208 +1.5% | $2,458 -0.1% |
| 2017 | $205 | $2,461 -2.9% |
| 2016 | $205 +2.9% | $2,534 +5% |
| 2015 | $199 +0.7% | $2,413 |
| 2014 | $198 | $2,413 |
Find assessor info on the county website
Monthly payment
Climate risks
Neighborhood: 74426
Nearby schools
Schools provided by the listing agent
- Elementary: Eufaula
- High: Eufaula
- District: Eufaula - Sch Dist (T2)
Source: MLS Technology, Inc.. This data may not be complete. We recommend contacting the local school district to confirm school assignments for this home.
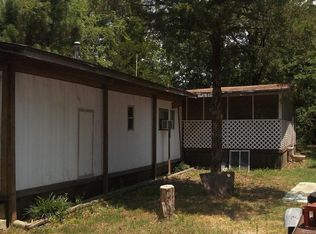
Similar homes
- $179,0003 bd2 ba1.1k sqft114165 S 4201st Rd, Checotah, OK 74426For Sale
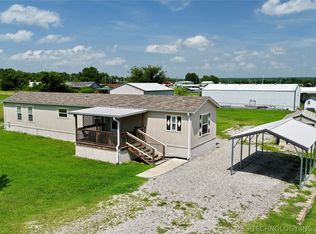 MLS ID #2623942, Hoss Durrett, eXp Realty, LLC. MLS Technology, Inc.
 - $215,0002 bd2 ba1.1k sqft115411 S 4192nd Rd, Checotah, OK 74426For Sale
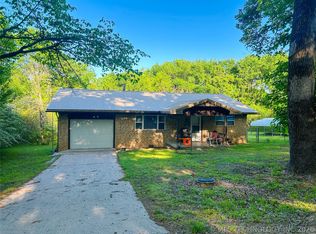 MLS ID #2614606, Natalie Tracy, Lakeside Real Estate. MLS Technology, Inc.
 - $142,5003 bd2 ba1.2k sqft114554 S 4203rd Rd, Checotah, OK 74426For Sale
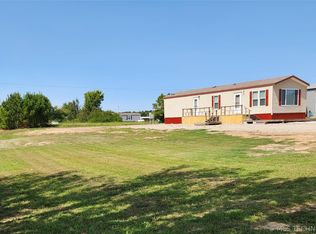 MLS ID #2620017, Jennifer Ferguson, Artesian Realty Group. MLS Technology, Inc.
 - $150,0003 bd2 ba1.3k sqft114495 S 4203rd Rd, Checotah, OK 74426For Sale
 MLS ID #2543118, Anita Rodgers, C21/Shirley Donaldson Eufaula. MLS Technology, Inc.
