Skip main navigation
Sold for $525,000
  • $525,000

    1149 Fawn Grove Rd, New Park, PA 17352

    3beds
    2,752sqft
    Single Family Residence
    Built in 1983
    2.7 Acres Lot
    $525,200 Zestimate®
    $191/sqft
    $2,211 Estimated rent

    Home value

    $525,200

    $499,000 - $551,000

    $2,211/mo

    Zestimate® history
    Loading
    Loading...

    Owner options

    List your home for rent

    $2,211/mo

    Rent Zestimate®

    Find your next renter with Zillow Rental Manager. Plus, with online applications, you can quickly screen prospective tenants – for free.

    Learn more

    $2,211/mo

    Rent Zestimate®

    Refinance and save

    $3,666/mo

    Est. payment

    Refinancing to a lower rate could help reduce your monthly payments and save thousands over the life of the loan.

    See today's rates

    $3,666/mo

    Est. payment

    Explore your selling options

    Work with a Zillow partner agent

    Leverage their expertise and Zillow's premium Showcase listings to get your home seen by more buyers.

    Get started

    List with your own agent

    Get your home in front of millions of buyers by listing it on Zillow.

    Learn how to do it

    Sell it yourself

    Take full control of how buyers see your home on Zillow by listing For Sale by Owner (FSBO).

    List your home

    What's special

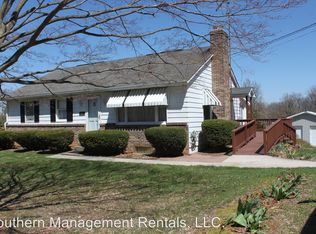
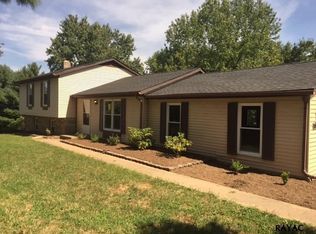
    Welcome Home to 1149 Fawn Grove Rd! Paradise found!!! This meticulously maintained home is situated perfectly on 2.7 acres of peaceful serenity & is bordered by woodlands. Enter from the front porch and step inside the gorgeous living room w/ cathedral ceiling, luxury vinyl plank flooring & skylight. The kitchen is the heart of the home with generous cabinet space & all ss appliances, granite counters, tile backsplash & flows into the light & airy sunroom. The sunroom features a cathedral ceiling & windows galore; providing breathtaking views of the rear yard. The main floor bathroom has a skylight, tub/shower combo. Retreat to the finished basement- featuring a wet & dry bar w/ cabinetry, tv entertainment center, & woodstove for those gatherings and chilly evenings & slider to access the rear patio & yard. There's a lower level room for excercising or crafts/hobbies & wine storage. The breezway connects to the garage also provides a welcoming sitting area and provides access to the oversized 2 car garage/ workshop. The yard is filled with an abundance of mature fruit trees such as apple, apricot, cherry, pear, peach & grape vines. The lovely yard features a fire pit, screened gazebo, back patio, & deck offer a great place to enjoy morning coffee or evening sunsets. The above ground pool w/deck provides a great outdoor space for relaxation & entertaining. All pool equipment , outside patio furniture, cushions and umbrellas are included. The barn features a concrete floor & lots of storage. The lower level could possibly be converted to an "in-law suite". Based on previous home inspection; Seller had licensed contractor complete repairs as follows: 2 new septic tanks installed w/permit, Radon mitigation system installed, deck repairs, roofing and gutter repairs, and well repair completed. This home is truly a "rare find" a "must see" to appreciate all it has to offer!!! Schedule your private showing today!!!

    Zillow last checked:

    Listing updated:

    Listed by:

    Bonnie Collins 717-495-5477,

    Howard Hanna Real Estate Services-Shrewsbury

    Bought with:

    Elaine Bush, 5000922

    Berkshire Hathaway HomeServices Homesale Realty

    Source: Bright MLS,MLS#: PAYK2109220MLS Logo

    Facts & features

    Interior

    Bedrooms & bathrooms
    • Bedrooms: 3
    • Bathrooms: 2
    • Full bathrooms: 2
    • Main level bathrooms: 1
    • Main level bedrooms: 3
    Rooms
    • Room types: Living Room, Primary Bedroom, Bedroom 2, Bedroom 3, Kitchen, Sun/Florida Room, Exercise Room, Laundry, Other, Recreation Room, Bathroom 1, Bathroom 2
    Primary bedroom
    • Features: Flooring - Laminate Plank
    • Level: Main
    • Area: 156 Square Feet
    • Dimensions: 12 X 13
    Bedroom 2
    • Features: Flooring - Laminate Plank
    • Level: Main
    • Area: 110 Square Feet
    • Dimensions: 10 X 11
    Bedroom 3
    • Features: Flooring - Laminate Plank
    • Level: Main
    • Area: 90 Square Feet
    • Dimensions: 10 X 9
    Bathroom 1
    • Features: Bathroom - Jetted Tub, Bathroom - Walk-In Shower, Skylight(s)
    • Level: Main
    Bathroom 2
    • Features: Flooring - Ceramic Tile
    • Level: Lower
    Exercise room
    • Features: Flooring - Carpet
    • Level: Lower
    • Area: 324 Square Feet
    • Dimensions: 18 X 18
    Kitchen
    • Features: Flooring - Laminate Plank, Ceiling Fan(s), Granite Counters
    • Level: Main
    • Area: 228 Square Feet
    • Dimensions: 19 X 12
    Laundry
    • Level: Lower
    Living room
    • Features: Cathedral/Vaulted Ceiling, Skylight(s), Flooring - Luxury Vinyl Plank, Ceiling Fan(s)
    • Level: Main
    • Area: 408 Square Feet
    • Dimensions: 17 X 24
    Other
    • Features: Skylight(s)
    • Level: Main
    • Area: 252 Square Feet
    • Dimensions: 12 X 21
    Recreation room
    • Features: Wet Bar, Flooring - Carpet, Wood Stove
    • Level: Lower
    • Area: 484 Square Feet
    • Dimensions: 22 X 22
    Other
    • Features: Flooring - Laminate Plank, Cathedral/Vaulted Ceiling, Ceiling Fan(s)
    • Level: Main
    • Area: 240 Square Feet
    • Dimensions: 12 X 20
    Heating
    • Baseboard, Wall Unit, Other, Wood Stove, Electric
    Cooling
    • Ductless, Wall Unit(s), Electric
    Appliances
    • Included: Electric Water Heater
    • Laundry: Laundry Room
    Features
    • Basement: Finished,Exterior Entry,Interior Entry,Rear Entrance,Shelving,Walk-Out Access,Heated,Full,Partial
    • Number of fireplaces: 1
    Interior area
    • Total structure area: 2,752
    • Total interior livable area: 2,752 sqft
    • Finished area above ground: 1,962
    • Finished area below ground: 790

    Property

    Parking
    • Total spaces: 2
    • Parking features: Oversized, Garage Faces Front, Garage Door Opener, Driveway, Paved, Attached
    • Attached garage spaces: 2
    • Has uncovered spaces: Yes
    Accessibility
    • Accessibility features: None
    Features
    • Levels: One
    • Stories: 1
    • Has private pool: Yes
    • Pool features: Above Ground, Private
    Lot
    • Size: 2.7 Acres
    Details
    • Additional structures: Above Grade, Below Grade
    • Parcel number: 28000BN0002J000000
    • Zoning: RURAL AGRICULTURAL
    • Special conditions: Standard

    Construction

    Type & style
    • Home type: SingleFamily
    • Architectural style: Ranch/Rambler
    • Property subtype: Single Family Residence
    Materials
    • Vinyl Siding
    • Foundation: Block
    Condition
    • Excellent
    • New construction: No
    • Year built: 1983

    Utilities & green energy

    • Sewer: On Site Septic
    • Water: Well
    • Utilities for property: Cable Connected, Cable

    Community & HOA

    Community
    • Subdivision: Fawn Twp
    HOA
    • Has HOA: No
    Location
    • Region: New Park
    • Municipality: FAWN TWP

    Financial & listing details

    • Price per square foot: $191/sqft
    • Tax assessed value: $192,360
    • Annual tax amount: $5,876
    • Date on market: 8/4/2026
    • Listing agreement: Exclusive Right To Sell
    • Listing terms: Conventional,Cash
    • Inclusions: Refrigerator, Oven / Range, Dishwasher, Microwave, Garage Refrigerator, Pool Equipment, Patio Furniture Outside-cushions & Umbrellas. Downstairs Bar & Entertainment Tv & Cabinet, Gun Safe In Basement.
    • Exclusions: Personal Property
    • Ownership: Fee Simple

    Price history

    DateEventPrice
    8/28/2026Sold$525,000-2.8%$191/sqft
    Source: Bright MLS #PAYK2109220 Report a problem
    8/7/2026Pending sale$539,900$196/sqft
    Source: Bright MLS #PAYK2109220 Report a problem
    8/4/2026Listed for sale$539,900-1.8%$196/sqft
    Source: Bright MLS #PAYK2109220 Report a problem
    6/22/2026Listing removed$549,900$200/sqft
    Source: Bright MLS #PAYK2104586 Report a problem
    6/7/2026Pending sale$549,900$200/sqft
    Source: Bright MLS #PAYK2104586 Report a problem
    6/4/2026Listed for sale$549,900+550.8%$200/sqft
    Source: Bright MLS #PAYK2104586 Report a problem
    11/1/1990Sold$84,500$31/sqft
    Source: Agent Provided Report a problem

    Public tax history

    YearProperty taxesTax assessment
    2026$5,752 $192,360
    2025$5,752 $192,360
    2024$5,752 $192,360
    2023$5,752 +3.5%$192,360
    2022$5,559 $192,360
    2021$5,559 $192,360
    2020$5,559 +0.3%$192,360
    2019$5,540 $192,360
    2018$5,540 +387.3%$192,360
    2017$1,137 $192,360
    2016-- $192,360
    2015-- $192,360
    2014-- $192,360
    2013-- $192,360
    2012-- $192,360
    2011-- $192,360
    2010-- $192,360
    2009-- $192,360
    2008-- $192,360
    2007-- $192,360
    2006-- $192,360 +48.1%
    2005-- $129,890 -0.4%
    2004-- $130,370
    2003-- $130,370 +0.4%
    2002-- $129,890
    2000-- $129,890
    1999-- $129,890
    Find assessor info on the county website

    Neighborhood: 17352

    Nearby schools

    GreatSchools rating
    Schools provided by the listing agent
    • District: South Eastern

    Source: Bright MLS. This data may not be complete. We recommend contacting the local school district to confirm school assignments for this home.

    Sell for more on Zillow
    Get a Zillow Showcase℠ listing at no additional cost and you could sell for .
    $525,200
    2% more
    +$10,504
    With Zillow Showcase(estimated)
    $535,704
    Sell for more on Zillow
    Get a Zillow Showcase℠ listing at no additional cost and you could sell for .
    $525,200
    2% more
    +$10,504
    With Zillow Showcase(estimated)
    $535,704