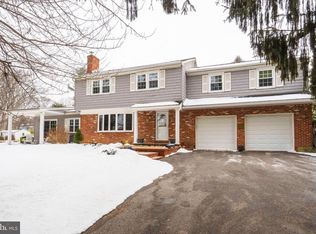
A classic Wayne colonial, perfectly positioned on a tree lined street is searching for its new owners. Drive up to this beautifully landscaped property and envision yourself enjoying the comfort of a covered porch. When you enter the home's front entrance into the foyer, you are welcomed by gleaming wood floors and a convenient coat closet. Just off the foyer is the powder room. Step into the formal living room with a wood burning fireplace and hardwood floors. Across the living room is the dining room, which has crown molding, a chair rail and French doors that take you out to the relaxing patio which overlooks the large, lush level backyard. The eat-in kitchen features granite counters, stainless steel appliances, a side entry door and upgraded recessed lighting. There is also a bonus room that could be used as a breakfast room or a lovely spot for a home office. Moving up to the 2nd floor, you will love the hardwood floors that run throughout. The primary bedroom has a walk-in closet, en suite bathroom with shower stall, and access to the balcony. There are 3 additional, nicely sized bedrooms and a hall bathroom with a tub/shower combo that services them. Before you leave, head down to the finished basement which offers plenty of extra living space, a bonus cedar closet, a laundry area, and additional storage space. With so many great features, a 2-car garage, shed, central a/c, newer heater (2023) and fabulous lot with an abundance of natural sunlight, this home will not last long. Property is being sold in AS IS condition. Schedule your showing today!
Sold for $780,000
$780,000
1149 King Of Prussia Rd, Wayne, PA 19087
4beds
1,872sqft
Single Family Residence
Built in 1959
0.7 Acres Lot
$846,300 Zestimate®
$417/sqft
$4,388 Estimated rent
Home value
$846,300
$796,000 - $906,000
$4,388/mo
Zestimate® history
Owner options
List your home for rent
$4,388/mo
Rent Zestimate®
Find your next renter with Zillow Rental Manager. Plus, with online applications, you can quickly screen prospective tenants – for free.
$4,388/mo
Rent Zestimate®
Refinance and save
$5,170/mo
Est. payment
Refinancing to a lower rate could help reduce your monthly payments and save thousands over the life of the loan.
$5,170/mo
Est. payment
Explore your selling options
Work with a Zillow partner agent
Leverage their expertise and Zillow's premium Showcase listings to get your home seen by more buyers.
Get startedList with your own agent
Get your home in front of millions of buyers by listing it on Zillow.
Learn how to do itSell it yourself
Take full control of how buyers see your home on Zillow by listing For Sale by Owner (FSBO).
List your homeWhat's special
Wood burning fireplaceLarge lush level backyardFinished basementLaundry areaEat-in kitchenCedar closetBonus room
Zillow last checked:
Listing updated:
Listed by:
Ryan Petrucci 610-640-9316,
RE/MAX Main Line-Paoli
Bought with:
Michael McCann, AB049770L
KW Empower
Bibe Chin, RS306678
KW Empower
Source: Bright MLS,MLS#: PACT2091908
Facts & features
Interior
Bedrooms & bathrooms
- Bedrooms: 4
- Bathrooms: 3
- Full bathrooms: 2
- 1/2 bathrooms: 1
- Main level bathrooms: 1
Rooms
- Room types: Living Room, Dining Room, Primary Bedroom, Bedroom 2, Bedroom 3, Bedroom 4, Kitchen, Basement, Foyer, Laundry, Bathroom 3, Primary Bathroom, Half Bath
Primary bedroom
- Features: Walk-In Closet(s), Attached Bathroom
- Level: Upper
Bedroom 2
- Features: Flooring - HardWood
- Level: Upper
Bedroom 3
- Features: Flooring - HardWood
- Level: Upper
Bedroom 4
- Features: Flooring - HardWood
- Level: Upper
Primary bathroom
- Features: Flooring - Ceramic Tile
- Level: Upper
Bathroom 3
- Features: Bathroom - Tub Shower, Flooring - Ceramic Tile
- Level: Upper
Basement
- Features: Flooring - Luxury Vinyl Plank
- Level: Lower
Dining room
- Features: Flooring - HardWood, Chair Rail, Crown Molding
- Level: Main
Foyer
- Features: Flooring - HardWood
- Level: Main
Half bath
- Level: Main
Half bath
- Level: Main
Kitchen
- Features: Flooring - HardWood, Granite Counters, Eat-in Kitchen
- Level: Main
Laundry
- Level: Lower
Living room
- Features: Fireplace - Wood Burning, Flooring - HardWood
- Level: Main
Heating
- Forced Air, Natural Gas
Cooling
- Central Air, Electric
Appliances
- Included: Refrigerator, Dryer, Water Heater, Oven/Range - Electric, Gas Water Heater
- Laundry: In Basement, Laundry Room
Features
- Bathroom - Stall Shower, Bathroom - Tub Shower, Breakfast Area, Cedar Closet(s), Chair Railings, Crown Molding, Floor Plan - Traditional, Eat-in Kitchen, Upgraded Countertops, Walk-In Closet(s)
- Flooring: Hardwood, Ceramic Tile, Wood
- Basement: Finished
- Number of fireplaces: 1
- Fireplace features: Wood Burning
Interior area
- Total structure area: 1,872
- Total interior livable area: 1,872 sqft
- Finished area above ground: 1,872
Property
Parking
- Total spaces: 2
- Parking features: Garage Faces Side, Attached
- Attached garage spaces: 2
Accessibility
- Accessibility features: None
Features
- Levels: Two
- Stories: 2
- Patio & porch: Patio, Porch
- Exterior features: Lighting
- Pool features: None
- Has view: Yes
- View description: Garden
Lot
- Size: 0.7 Acres
Details
- Additional structures: Above Grade, Below Grade
- Parcel number: 4307N0017
- Zoning: RESIDENTIAL
- Zoning description: Residential
- Special conditions: Standard
Construction
Type & style
- Home type: SingleFamily
- Architectural style: Colonial
- Property subtype: Single Family Residence
Materials
- Frame, Masonry
- Foundation: Concrete Perimeter
- Roof: Pitched,Shingle
Condition
- Average
- New construction: No
- Year built: 1959
Utilities & green energy
- Sewer: Public Sewer
- Water: Public
Community & HOA
Community
- Security: Smoke Detector(s)
- Subdivision: Hillside
HOA
- Has HOA: No
Location
- Region: Wayne
- Municipality: TREDYFFRIN TWP
Financial & listing details
- Price per square foot: $417/sqft
- Tax assessed value: $241,260
- Annual tax amount: $8,879
- Date on market: 2/28/2025
- Listing agreement: Exclusive Right To Sell
- Inclusions: Refrigerator, Dryer.
- Ownership: Fee Simple
Price history
| Date | Event | Price |
|---|---|---|
| 3/28/2025 | Sold | $780,000+13%$417/sqft |
Source:  Bright MLS #PACT2091908 Report a problem Bright MLS #PACT2091908 Report a problem | ||
| 3/3/2025 | Pending sale | $690,000$369/sqft |
Source: Bright MLS #PACT2091908 Report a problem | ||
| 2/28/2025 | Listed for sale | $690,000+181.6%$369/sqft |
Source: Bright MLS #PACT2091908 Report a problem | ||
| 7/15/1998 | Sold | $245,000$131/sqft |
Source: Public Record Report a problem | ||
Public tax history
| Year | Property taxes | Tax assessment |
|---|---|---|
| 2026 | $9,441 +3.9% | $241,260 |
| 2025 | $9,087 +2.3% | $241,260 |
| 2024 | $8,879 +8.3% | $241,260 |
| 2023 | $8,201 +3.1% | $241,260 |
| 2022 | $7,955 +2.3% | $241,260 |
| 2021 | $7,776 +637.8% | $241,260 |
| 2020 | $1,054 -85.3% | $241,260 |
| 2019 | $7,173 +1.9% | $241,260 |
| 2018 | $7,042 +9899.5% | $241,260 |
| 2017 | $70 | $241,260 |
| 2016 | -- | $241,260 |
| 2015 | -- | $241,260 |
| 2014 | -- | $241,260 |
| 2013 | -- | $241,260 |
| 2012 | -- | $241,260 |
| 2011 | -- | $241,260 |
| 2010 | -- | $241,260 |
| 2009 | -- | $241,260 |
| 2008 | -- | $241,260 |
| 2007 | -- | $241,260 |
| 2006 | -- | $241,260 |
| 2005 | -- | $241,260 |
| 2004 | -- | $241,260 |
| 2003 | -- | $241,260 |
| 2000 | -- | $241,260 |
Find assessor info on the county website
Neighborhood: 19087
Nearby homes
- $795,9004 bd2 ba1.8k sqft1137 King Of Prussia Rd, Radnor, PA 19087Off Market
- $884,7003 bd2 ba2.5k sqft1161 King Of Prussia Rd, Wayne, PA 19087Off Market
- $1,075,2004 bd3 ba2.5k sqft984 Hobbs Rd, Radnor, PA 19087Off Market
- $1,064,9004 bd3 ba2.1k sqft1119 King Of Prussia Rd, Wayne, PA 19087Off Market
- $1,834,6004 bd6 ba4.4k sqft986 Hobbs Rd, Wayne, PA 19087Off Market
- $1,159,7004 bd2 ba3.2k sqft1186 Rossiter Ln, Wayne, PA 19087Off Market
- $1,770,8005 bd6 ba4.5k sqft1166 King Of Prussia Rd, Wayne, PA 19087Off Market
- $1,071,9004 bd3 ba3.1k sqft978 Hobbs Rd, Radnor, PA 19087Off Market
Nearby schools
GreatSchools rating
- 9/10New Eagle El SchoolGrades: K-4Distance: 2.2 mi
- 9/10Valley Forge Middle SchoolGrades: 5-8Distance: 3.6 mi
- 10/10Conestoga Senior High SchoolGrades: 9-12Distance: 4.4 mi
Schools provided by the listing agent
- Elementary: New Eagle
- Middle: Valley Forge
- High: Conestoga Senior
- District: Tredyffrin-easttown
Source: Bright MLS. This data may not be complete. We recommend contacting the local school district to confirm school assignments for this home.
Get a cash offer in 3 minutes
Find out how much your home could sell for in as little as 3 minutes with a no-obligation cash offer.
Estimated market value
$846,300
Get a cash offer in 3 minutes
Find out how much your home could sell for in as little as 3 minutes with a no-obligation cash offer.
Estimated market value
$846,300
- Pennsylvania
- Chester County
- Wayne
- 19087
- 1149 King Of Prussia Rd
