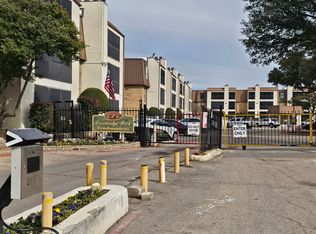
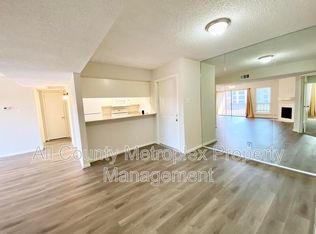
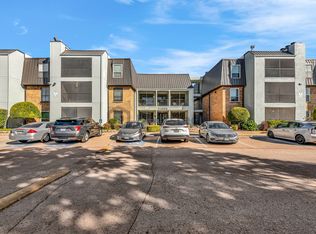
Fall in love with this beautifully updated ground-floor condominium featuring 2 bedrooms, 1 full bath, 2 half baths, a spacious living area, and a dedicated dining area, conveniently located near LBJ Freeway with easy access to shopping, dining, and major highways.
This charming home features new vinyl flooring, upgraded bathrooms, and a functional open layout designed for comfortable everyday living. The bright living area offers plenty of natural light and flows seamlessly into the dining space, making it perfect for entertaining guests or relaxing with family.
The kitchen provides ample cabinet and countertop space, while both bedrooms are generously sized. The primary bedroom offers convenient access to the updated bathroom areas.
Located within a gated community in the exemplary Richardson ISD, residents enjoy access to wonderful community amenities including a swimming pool and tennis court.
HOA dues cover water, trash, and sewer services for added convenience. The property also includes one assigned covered parking space along with multiple open guest parking spaces for visitors.
A great opportunity for first-time buyers, downsizers, or investors looking for a move-in-ready property in a prime location.
For sale
$135,000
11490 Audelia Rd APT 114, Dallas, TX 75243
2beds
985sqft
Est.: Get pre-qualified
Condominium
Built in 1980
-- sqft lot
$105,900 Zestimate®
$137/sqft
$599/mo HOA
What's special
Gated communityNew vinyl flooringDedicated dining areaBeautifully updated ground-floor condominiumUpgraded bathroomsFunctional open layout
- 23 hours |
- 93 |
- 2 |
Likely to sell faster than
Zillow last checked:
Listing updated:
Listed by:
Hassan Butt 0568365 214-263-6530,
HSN Realty LLC 214-263-6530
Source: NTREIS,MLS#: 21281382
Tour with a local agent
Facts & features
Interior
Bedrooms & bathrooms
- Bedrooms: 2
- Bathrooms: 3
- Full bathrooms: 1
- 1/2 bathrooms: 2
Primary bedroom
- Level: First
- Dimensions: 14 x 12
Bedroom
- Level: First
- Dimensions: 11 x 12
Dining room
- Level: First
- Dimensions: 11 x 7
Other
- Features: Separate Shower
- Level: First
- Dimensions: 0 x 0
Half bath
- Level: First
- Dimensions: 0 x 0
Half bath
- Level: First
- Dimensions: 0 x 0
Kitchen
- Features: Solid Surface Counters
- Level: First
- Dimensions: 9 x 8
Laundry
- Features: Closet
- Level: First
- Dimensions: 3 x 6
Living room
- Level: First
- Dimensions: 16 x 23
Heating
- Central, Electric, Fireplace(s)
Cooling
- Central Air, Electric
Appliances
- Included: Dishwasher, Electric Oven, Electric Range, Electric Water Heater, Disposal, Microwave
Features
- Decorative/Designer Lighting Fixtures, High Speed Internet, Cable TV, Wired for Sound
- Flooring: Luxury Vinyl Plank
- Has basement: No
- Number of fireplaces: 1
- Fireplace features: Decorative, Living Room, Wood Burning
Interior area
- Total interior livable area: 985 sqft
Video & virtual tour
Property
Parking
- Total spaces: 1
- Parking features: Additional Parking, Assigned, Covered
- Covered spaces: 1
Features
- Levels: One
- Stories: 1
- Patio & porch: Balcony, Covered
- Exterior features: Balcony, Rain Gutters
- Pool features: None
- Fencing: Wood
Lot
- Size: 9.99 Acres
Details
- Parcel number: 00000787231030000
Construction
Type & style
- Home type: Condo
- Architectural style: Traditional
- Property subtype: Condominium
- Attached to another structure: Yes
Materials
- Brick, Fiber Cement
- Foundation: Slab
- Roof: Composition
Condition
- Year built: 1980
Utilities & green energy
- Sewer: Public Sewer
- Water: Public
- Utilities for property: Sewer Available, Water Available, Cable Available
Community & HOA
Community
- Features: Community Mailbox
- Security: Smoke Detector(s)
- Subdivision: Cambridge Condos Ph 01 03
HOA
- Has HOA: Yes
- Amenities included: Maintenance Front Yard
- Services included: All Facilities, Association Management, Insurance, Maintenance Grounds, Maintenance Structure, Sewer, Security, Trash, Water
- HOA fee: $599 monthly
- HOA name: Cambridge Condominiums Owners Assoc
- HOA phone: 214-368-3388
Location
- Region: Dallas
Financial & listing details
- Price per square foot: $137/sqft
- Tax assessed value: $121,330
- Annual tax amount: $2,507
- Date on market: 5/26/2026
- Listing terms: Cash,Conventional
- Exclusions: Refrigerator Washe Dryer and TVs
Estimated market value
$105,900
$95,000 - $116,000
$1,450/mo
Price history
| Date | Event | Price |
|---|---|---|
| 5/26/2026 | Listed for sale | $135,000+3.8%$137/sqft |
Source: NTREIS #21281382 Report a problem | ||
| 11/8/2024 | Listing removed | $1,550$2/sqft |
Source: Zillow Rentals Report a problem | ||
| 8/20/2024 | Listed for rent | $1,550$2/sqft |
Source: Zillow Rentals Report a problem | ||
| 8/19/2024 | Listing removed | -- |
Source: NTREIS #20687181 Report a problem | ||
| 7/30/2024 | Listed for sale | $130,000+13%$132/sqft |
Source: NTREIS #20687181 Report a problem | ||
| 9/9/2022 | Sold | -- |
Source: NTREIS #20029321 Report a problem | ||
| 8/19/2022 | Pending sale | $115,000$117/sqft |
Source: NTREIS #20029321 Report a problem | ||
| 8/9/2022 | Contingent | $115,000$117/sqft |
Source: NTREIS #20029321 Report a problem | ||
| 7/20/2022 | Listed for sale | $115,000$117/sqft |
Source: NTREIS #20029321 Report a problem | ||
| 7/12/2022 | Pending sale | $115,000$117/sqft |
Source: NTREIS #20029321 Report a problem | ||
| 7/8/2022 | Contingent | $115,000$117/sqft |
Source: NTREIS #20029321 Report a problem | ||
| 6/1/2022 | Listed for sale | $115,000$117/sqft |
Source: NTREIS #20029321 Report a problem | ||
| 5/19/2022 | Pending sale | $115,000$117/sqft |
Source: NTREIS #20029321 Report a problem | ||
| 5/17/2022 | Contingent | $115,000$117/sqft |
Source: NTREIS #20029321 Report a problem | ||
| 4/10/2022 | Price change | $115,000+15.1%$117/sqft |
Source: NTREIS #20029321 Report a problem | ||
| 10/29/2021 | Listed for sale | $99,900$101/sqft |
Source: NTREIS #14618806 Report a problem | ||
| 10/25/2021 | Sold | -- |
Source: NTREIS #14618806 Report a problem | ||
| 10/25/2021 | Pending sale | $99,900$101/sqft |
Source: NTREIS #14618806 Report a problem | ||
| 10/20/2021 | Listed for sale | $99,900$101/sqft |
Source: NTREIS #14618806 Report a problem | ||
| 9/25/2021 | Pending sale | $99,900+149.8%$101/sqft |
Source: NTREIS #14618806 Report a problem | ||
| 8/21/2009 | Sold | -- |
Source: Agent Provided Report a problem | ||
| 7/11/2009 | Listed for sale | $40,000$41/sqft |
Source: Keller Williams, North Dallas #11147480 Report a problem | ||
Public tax history
| Year | Property taxes | Tax assessment |
|---|---|---|
| 2025 | $1,342 -18.5% | $121,330 |
| 2024 | $1,647 +39.1% | $121,330 +17.3% |
| 2023 | $1,184 -20.8% | $103,430 |
| 2022 | $1,495 +25.7% | $103,430 +31.3% |
| 2021 | $1,190 -1.7% | $78,800 |
| 2020 | $1,210 +1180.1% | $78,800 |
| 2019 | $95 -89.3% | $78,800 +37.9% |
| 2018 | $887 -38.9% | $57,130 +16% |
| 2017 | $1,452 +30.3% | $49,250 +25% |
| 2016 | $1,114 +9.1% | $39,400 |
| 2015 | $1,021 | $39,400 +8.1% |
| 2014 | $1,021 | $36,450 |
| 2013 | -- | -- |
| 2012 | -- | -- |
| 2011 | -- | -- |
| 2010 | -- | -- |
| 2009 | -- | -- |
| 2008 | -- | -- |
| 2007 | -- | -- |
| 2005 | -- | -- |
| 2004 | -- | -- |
| 2003 | -- | -- |
| 2002 | -- | -- |
| 2001 | -- | -- |
Find assessor info on the county website
Monthly payment
Est. payment$--/mo
Payment breakdown
Explore the cost of this home by adjusting the details. Changes won't be saved.
All calculations are estimates and provided by Zillow, Inc. for informational purposes only. Actual amounts may vary.
HOA fees may include property taxes on listings classified as Co-Ops. Contact the listing agent and/or owner for fee details.
Mortgage interest rates are dependent on a number of factors, including credit score, down payment, and repayment length. Interest rate data provided by Zillow Group Marketplace, Inc. as of 1/1/1970 from various mortgage lenders with which we have lead or other similar arrangements; the Estimated Payment is an average of those rates.
See how much you could borrow to make a competitive offer.
Climate risks
Neighborhood: 75243
Getting around
50 / 100
Good TransitNearby schools
GreatSchools rating
- 2/10Audelia Creek Elementary SchoolGrades: PK-6Distance: 1 mi
- 2/10Liberty Junior High School STEM AcademyGrades: 7-8Distance: 1.4 mi
- 4/10Berkner High SchoolGrades: 9-12Distance: 2.6 mi
Schools provided by the listing agent
- Elementary: Audelia Creek,Dobie
- Middle: Liberty
- High: Berkner
- District: Richardson ISD
Source: NTREIS. This data may not be complete. We recommend contacting the local school district to confirm school assignments for this home.
A local agent can set up tours, give advice and negotiate with sellers.
- Texas
- Dallas County
- Dallas
- 75243
- 11490 Audelia Rd Apartment 114