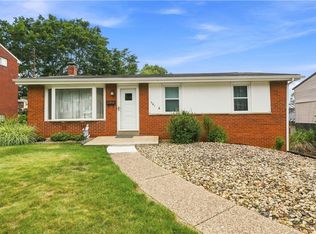
Welcome to 167 Richmore Dr! Tucked away on a quiet, tree-lined cul-de-sac street, this 3-bedroom, 2.5-bath home offers a spacious layout, quality features, and several important updates. Inside, you’ll find beautiful hardwood floors and plenty of natural light throughout. The kitchen features KraftMaid cabinetry with thoughtful storage details, including a lazy Susan and custom spice racks. Thermo Twin windows and a brand-new roof add to the home’s appeal, while the two-car garage provides plenty of room for parking and additional storage. Outside, established front landscaping adds curb appeal, while the wooded backyard offers privacy and plenty of potential to create your own outdoor retreat. Conveniently located while still offering the feel of a quiet residential setting, 167 Richmore Dr is ready to welcome its next owner.
For sale
$275,000
167 Richmore Dr, Verona, PA 15147
3beds
1,731sqft
Single Family Residence
Built in 1971
10,201 Square Feet Lot
$270,200 Zestimate®
$159/sqft
$-- HOA
What's special
Two-car garageCustom spice racksBrand-new roofWooded backyard offers privacyThoughtful storage detailsQuiet tree-lined cul-de-sac streetKraftmaid cabinetry
- 4 days |
- 708 |
- 63 |
Zillow last checked:
Listing updated:
Listed by:
David Kerr 412-363-4000,
COLDWELL BANKER REALTY 412-363-4000
Source: WPMLS,MLS#: 1769383 Originating MLS: West Penn Multi-List
Originating MLS: West Penn Multi-ListFacts & features
Interior
Bedrooms & bathrooms
- Bedrooms: 3
- Bathrooms: 3
- Full bathrooms: 2
- 1/2 bathrooms: 1
Primary bedroom
- Level: Main
- Dimensions: 13x12
Bedroom 2
- Level: Main
- Dimensions: 15x8
Bedroom 3
- Level: Main
- Dimensions: 11x8
Dining room
- Level: Main
- Dimensions: 12x10
Entry foyer
- Level: Main
- Dimensions: 6x3
Game room
- Level: Lower
- Dimensions: 24x12
Kitchen
- Level: Main
- Dimensions: 12x10
Living room
- Level: Main
- Dimensions: 15x14
Heating
- Gas
Cooling
- Central Air
Appliances
- Included: Some Gas Appliances, Dishwasher, Microwave, Refrigerator, Stove
Features
- Flooring: Carpet, Hardwood, Vinyl
- Basement: Walk-Out Access
- Number of fireplaces: 1
Interior area
- Total structure area: 1,731
- Total interior livable area: 1,731 sqft
Property
Parking
- Total spaces: 2
- Parking features: Built In
- Has attached garage: Yes
Features
- Levels: Multi/Split
- Stories: 2
- Pool features: None
Lot
- Size: 10,201 Square Feet
- Dimensions: 0.2342
Details
- Parcel number: 0446N00170000000
Construction
Type & style
- Home type: SingleFamily
- Architectural style: Colonial,Split Level
- Property subtype: Single Family Residence
Materials
- Frame
- Roof: Asphalt
Condition
- Resale
- Year built: 1971
Utilities & green energy
- Sewer: Public Sewer
- Water: Public
Community & HOA
Location
- Region: Verona
Financial & listing details
- Price per square foot: $159/sqft
- Tax assessed value: $119,200
- Annual tax amount: $4,551
- Date on market: 8/11/2026
Estimated market value
$270,200
$257,000 - $284,000
$2,139/mo
Price history
| Date | Event | Price |
|---|---|---|
| 8/11/2026 | Listed for sale | $275,000$159/sqft |
Source:  WPMLS #1769383 Report a problem WPMLS #1769383 Report a problem | ||
Public tax history
| Year | Property taxes | Tax assessment |
|---|---|---|
| 2025 | $4,538 +7.4% | $101,200 |
| 2024 | $4,227 +783.1% | $101,200 |
| 2023 | $479 | $101,200 |
| 2022 | $479 | $101,200 |
| 2021 | $479 +2% | $101,200 |
| 2020 | $469 -2% | $101,200 |
| 2019 | $479 -53.5% | $101,200 |
| 2018 | $1,029 -72.1% | $101,200 |
| 2017 | $3,692 +671.2% | $101,200 |
| 2016 | $479 -86.2% | $101,200 |
| 2015 | $3,473 +821.1% | $101,200 |
| 2014 | $377 | $101,200 -2.9% |
| 2013 | -- | $104,200 +29.6% |
| 2012 | -- | $80,400 |
| 2011 | -- | $80,400 |
| 2010 | -- | $80,400 |
| 2009 | -- | $80,400 |
| 2008 | -- | $80,400 |
| 2007 | -- | $80,400 |
| 2006 | -- | $80,400 |
| 2005 | -- | $80,400 |
| 2004 | -- | $80,400 -15.7% |
| 2003 | -- | $95,400 |
| 2002 | -- | $95,400 |
Find assessor info on the county website
Monthly payment
Est. payment
Payment breakdown
Explore the cost of this home by adjusting the details. Changes won't be saved.Climate risks
Neighborhood: 15147
Nearby schools
GreatSchools rating
- 4/10Penn Hills Elementary SchoolGrades: K-5Distance: 3.2 mi
- 3/10Linton Middle SchoolGrades: 6-8Distance: 1.2 mi
- 5/10Penn Hills Senior High SchoolGrades: 9-12Distance: 2.1 mi
Schools provided by the listing agent
- District: Penn Hills
Source: WPMLS. This data may not be complete. We recommend contacting the local school district to confirm school assignments for this home.
- $253,3004 bd3 ba1.8k sqft173 Richmore Dr, Verona, PA 15147Off Market
- $261,9004 bd2 ba2k sqft163 Richmore Dr, Verona, PA 15147Off Market
- $3,900-- bd-- ba-- sqftSaint Rose Pl, Verona, PA 15147Off Market
- $304,1005 bd3 ba2.5k sqft177 Richmore Dr, Verona, PA 15147Off Market
- $322,4003 bd3 ba1.9k sqft157 Richmore Dr, Verona, PA 15147Off Market
- $242,3003 bd2 ba1.7k sqft168 Richmore Dr, Verona, PA 15147Off Market
- $322,9004 bd4 ba2k sqft164 Richmore Dr, Verona, PA 15147Sold
- $258,5003 bd2 ba1.5k sqft172 Richmore Dr, Verona, PA 15147Off Market
A local agent can set up tours, give advice and negotiate with sellers.
A local lender can help you make sure your offer is ready when you are.
Similar homes
- $275,0004 bd3 ba1.4k sqft166 Glenhurst Dr, Verona, PA 15147For Sale
 MLS ID #1757709, Jacob Rady. WPMLS
 - $225,0003 bd2 ba1k sqft541 Foltz Dr, Verona, PA 15147For Sale
 MLS ID #1768886, Elaine Yarabinetz. WPMLS
 - $350,0003 bd2 ba1.2k sqft2014 Hulton Rd, Verona, PA 15147For Sale
 MLS ID #1768991, Maggie Jayson. WPMLS
 - $279,0003 bd2 ba1.4k sqft1225 Clark St, White Oak, PA 15131For Sale
 MLS ID #1769273, Lee Blystone. WPMLS
 - $269,9003 bd2 ba1.5k sqft2975 Leechburg Rd, Pittsburgh, PA 15239For SaleMLS ID #1766574, Dana Simpson. WPMLS
- $260,0003 bd2 ba1.2k sqft108 Spring Grove Rd, Pittsburgh, PA 15235For SaleMLS ID #1767406, Regina Mungo. WPMLS
- $255,0003 bd3 ba1.6k sqft214 Maurice Ct, Pittsburgh, PA 15235For SaleMLS ID #1767771, Marilyn Merenstein. WPMLS
- $279,0003 bd3 ba1.8k sqft580 Newport Dr, Pittsburgh, PA 15235For SaleMLS ID #1769044, Gerald Irwin. WPMLS
- $265,0003 bd2 ba1.4k sqft3832 Evergreen Dr, Monroeville, PA 15146For SaleMLS ID #1767055, Melissa Shipley. WPMLS
- $225,0003 bd2 ba1.5k sqft2328 Greensburg Pike, Pittsburgh, PA 15221For SaleMLS ID #1768865, Jay Carleton. WPMLS
- $280,0005 bd3 ba1.9k sqft208 Crescent Garden Dr, Pittsburgh, PA 15235For SaleMLS ID #1735867, David Nee. WPMLS
- $215,0004 bd3 ba1.4k sqft51 Dundalk Dr, Pittsburgh, PA 15235For SaleMLS ID #1768262, Melissa Merriman. WPMLS
- $259,2503 bd2 ba1.4k sqft1149 Jefferson Rd, Pittsburgh, PA 15235For SaleMLS ID #1748184, Long Pham. WPMLS
- $289,0004 bd3 ba2.1k sqft218 Briaridge Dr, Turtle Creek, PA 15145For SaleMLS ID #1757141, Frances Kocher. WPMLS
- $269,9003 bd3 ba1.6k sqft206 Glasgow Rd, Pittsburgh, PA 15221For SaleMLS ID #1759093, Scott Manns. WPMLS
- $254,0004 bd3 ba1.3k sqft420 Macbeth Dr, Pittsburgh, PA 15235For SaleMLS ID #1764609, Laura Graves. WPMLS
- $150,0002 bd1 ba1k sqft7916 Orlan Pl, Verona, PA 15147For SaleMLS ID #1767986, Pete Pavlik. WPMLS
- $205,0004 bd2 ba1.2k sqft7931 Thon Dr, Verona, PA 15147For SaleMLS ID #1759982, Suzanne Spears. WPMLS
- $279,0003 bd1 ba1k sqft1538 Woodbine St, Pittsburgh, PA 15201For SaleMLS ID #1767049, Jason Dalbey. WPMLS
- $359,9004 bd3 ba2k sqft252 Boyce Park Dr, Pittsburgh, PA 15239For SaleMLS ID #1768164, Brittany Richard. WPMLS
