Beautifully renovated Craftsman cottage in sought-after Northeast Greenwood! This charming 4-bedroom, 3.5-bath home blends timeless architectural character with modern updates and offers spacious living areas designed for comfortable everyday living and entertaining. Spacious living areas include a large living room with fireplace, an updated kitchen with custom cabinetry, island, and stainless appliances that opens to the dining area, plus a comfortable family room with built-ins and a second fireplace—perfect for entertaining or everyday living. The main level also features a private office or sitting room, while the generous bedrooms provide flexibility for family and guests. Original hardwood floors, classic Craftsman details, abundant natural light, and tasteful updates create the perfect blend of historic charm and modern convenience. Outside, enjoy a large, private fenced backyard with a driveway leading to a covered carport and workshop/storage building. Ideally located within walking distance of the Greenwood Arboretum, the Yazoo River walking trails, and downtown Greenwood's restaurants, shopping, and entertainment.
Pending
$195,500
513 Crockett Ave, Greenwood, MS 38930
4beds
3,179sqft
:
Get pre-qualified$1,287/mo
Residential, Single Family Residence
Built in 1920
0.4 Acres Lot
$193,900 Zestimate®
$61/sqft
$-- HOA
What's special
Second fireplaceBeautifully renovated craftsman cottageLarge private fenced backyardOriginal hardwood floorsClassic craftsman detailsAbundant natural lightStainless appliances
- 31 days |
- 259 |
- 15 |
Likely to sell faster than
Zillow last checked:
Listing updated:
Listed by:
Amy W Williams 657-402-3787,
Powers Properties 662-374-4428
Source: MLS United,MLS#: 4154142
Facts & features
Interior
Bedrooms & bathrooms
- Bedrooms: 4
- Bathrooms: 3
- Full bathrooms: 3
Heating
- Central, Natural Gas
Cooling
- Ceiling Fan(s), Central Air, Electric
Appliances
- Included: Electric Range, Free-Standing Refrigerator, Gas Water Heater, Microwave, Stainless Steel Appliance(s), Washer/Dryer, Wine Refrigerator
- Laundry: Electric Dryer Hookup, Laundry Closet, Lower Level, Washer Hookup
Features
- Bookcases, Breakfast Bar, Built-in Features, Crown Molding, Eat-in Kitchen, High Ceilings, His and Hers Closets, Kitchen Island, Pantry, Primary Downstairs, Soaking Tub, Storage, Walk-In Closet(s), Granite Counters
- Flooring: Hardwood, Vinyl
- Doors: Hinged Patio
- Windows: Blinds, Drapes
- Has fireplace: Yes
- Fireplace features: Den, Dining Room, Gas Log
Interior area
- Total structure area: 3,179
- Total interior livable area: 3,179 sqft
Video & virtual tour
Property
Parking
- Total spaces: 2
- Parking features: Carport, Covered, Storage
- Carport spaces: 2
Features
- Levels: One and One Half
- Stories: 1
- Patio & porch: Brick, Patio
- Exterior features: Courtyard, Private Yard, Uncovered Courtyard
- Fencing: Back Yard,Gate,Privacy,Wood,Fenced
Lot
- Size: 0.4 Acres
- Dimensions: 115 x 150
- Features: City Lot, Few Trees, Front Yard, Rectangular Lot
Details
- Additional structures: Workshop
- Parcel number: 08510011201400
- Zoning description: Single Family Residence
Construction
Type & style
- Home type: SingleFamily
- Architectural style: Bungalow
- Property subtype: Residential, Single Family Residence
Materials
- Siding
- Foundation: Combination
- Roof: Shingle
Condition
- Move In Ready
- New construction: No
- Year built: 1920
Utilities & green energy
- Sewer: Public Sewer
- Water: Public
- Utilities for property: Cable Available, Cable Connected, Electricity Connected, Natural Gas Connected, Fiber to the House
Community & HOA
Community
- Features: Biking Trails, Boating, Fishing, Hiking/Walking Trails, Near Entertainment, Park, Street Lights, Tennis Court(s)
- Security: None
- Subdivision: Northeast Greenwood
Location
- Region: Greenwood
Financial & listing details
- Price per square foot: $61/sqft
- Tax assessed value: $157,810
- Annual tax amount: $2,957
- Date on market: 6/27/2026
- Electric utility on property: Yes
Estimated market value
$193,900
$184,000 - $204,000
$2,063/mo
Price history
| Date | Event | Price |
|---|---|---|
| 7/3/2026 | Pending sale | $195,500$61/sqft |
Source: MLS United #4154142 Report a problem | ||
| 6/27/2026 | Listed for sale | $195,500-21.5%$61/sqft |
Source: MLS United #4154142 Report a problem | ||
| 1/3/2026 | Listing removed | $249,000$78/sqft |
Source: MLS United #4098488 Report a problem | ||
| 4/26/2025 | Price change | $249,000-7.4%$78/sqft |
Source: MLS United #4098488 Report a problem | ||
| 12/9/2024 | Listed for sale | $269,000+83%$85/sqft |
Source: MLS United #4098488 Report a problem | ||
| 12/5/2014 | Listing removed | $147,000$46/sqft |
Source: E & H Realty #104960 Report a problem | ||
| 7/4/2014 | Listed for sale | $147,000$46/sqft |
Source: E & H Realty #104960 Report a problem | ||
Public tax history
| Year | Property taxes | Tax assessment |
|---|---|---|
| 2025 | $2,957 +23.5% | $15,781 +15.4% |
| 2024 | $2,395 -0.2% | $13,677 |
| 2023 | $2,399 +2.1% | $13,677 |
| 2022 | $2,351 +3.2% | $13,677 |
| 2021 | $2,277 +0% | $13,677 -1.9% |
| 2020 | $2,276 -5.2% | $13,937 |
| 2018 | $2,401 +8.4% | $13,937 |
| 2017 | $2,215 | $13,937 +7.2% |
| 2016 | $2,215 | $12,997 |
| 2015 | -- | $12,997 |
| 2014 | -- | $12,997 |
| 2013 | -- | $12,997 +4% |
| 2012 | -- | $12,494 |
| 2011 | -- | $12,494 |
Find assessor info on the county website
Monthly payment
Est. payment
Payment breakdown
Explore the cost of this home by adjusting the details. Changes won't be saved.Climate risks
Neighborhood: 38930
Nearby schools
GreatSchools rating
- NAGreenwood Alternative SchoolGrades: PK-12Distance: 0.7 mi
Schools provided by the listing agent
- Middle: Greenwood
- High: Greenwood
Source: MLS United. This data may not be complete. We recommend contacting the local school district to confirm school assignments for this home.
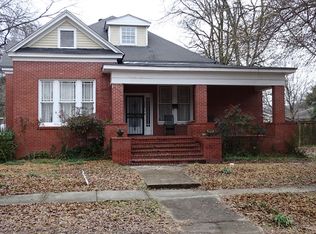
- $106,1003 bd-- ba1.7k sqft517 Crockett Ave, Greenwood, MS 38930Off Market
- $135,5644 bd2 ba2.5k sqft509 Crockett Ave, Greenwood, MS 38930Off Market
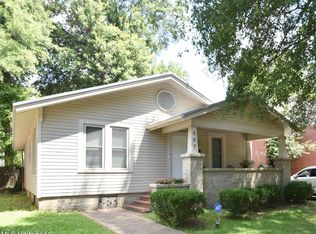
- $--2 bd2 ba1.2k sqft507 Crockett Ave, Greenwood, MS 38930Sold
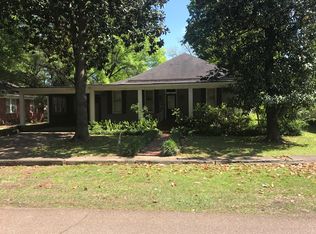
- $98,9003 bd2 ba2.1k sqft514 Bell Ave, Greenwood, MS 38930Off Market
- $110,400-- bd-- ba2.3k sqft510 Bell Ave, Greenwood, MS 38930Off Market
- $106,700-- bd-- ba560 sqft518 Bell Ave, Greenwood, MS 38930Off Market
- $--1 bd1 ba639 sqft519 Crockett Ave, Greenwood, MS 38930Sold
- $158,3003 bd2 ba1.6k sqft505 Crockett Ave, Greenwood, MS 38930Off Market
A local agent can set up tours, give advice and negotiate with sellers.
Similar homes
- $195,9004 bd4 ba3.5k sqft111 E President Ave, Greenwood, MS 38930For Sale
 MLS ID #4153907, Shirley Agner, Agner & Associates. MLS United
 - $187,5004 bd4 ba2.2k sqft403 Crockett Ave, Greenwood, MS 38930For Sale
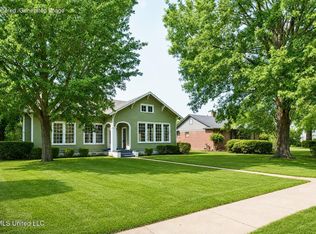 MLS ID #4148677, Elecia Elmore, Powers Properties. MLS United
 - $235,0003 bd2 ba2.7k sqft208 W Harding Ave, Greenwood, MS 38930For Sale
 MLS ID #4155300, Pam Powers, Powers Properties. MLS United
 - $212,0003 bd2 ba2.5k sqft300 High St, Greenwood, MS 38930For Sale
 MLS ID #4128887, Tish Goodman, Bowie Realty, Inc.. MLS United
 - $230,0003 bd2 ba1.9k sqft408 E Park Ave, Greenwood, MS 38930For SaleMLS ID #4153859, Pam Powers, Powers Properties. MLS United
- $199,0004 bd2 ba2.1k sqft2 Alta Vista Cir, Greenwood, MS 38930For SaleMLS ID #4140258, Charlie Montgomery, Farm Management Service, LLC. MLS United
- $250,0003 bd2 ba3.2k sqft204 Grand Blvd, Greenwood, MS 38930For SaleMLS ID #4149329, Pam Powers, Powers Properties. MLS United
- $158,5004 bd2 ba2.5k sqft404 W Jefferson Ave, Greenwood, MS 38930For SaleMLS ID #4143230, Tameka I Walls, EXIT Southern Charm Realty. MLS United
- $229,0003 bd3 ba2.3k sqft716 Bell Ave, Greenwood, MS 38930For SaleMLS ID #4148439, Tiffany H McCaleb, Powers Properties. MLS United
- $260,0004 bd4 ba2.8k sqft404 E Adams Ave, Greenwood, MS 38930For SaleMLS ID #4140619, Pam Powers, Powers Properties. MLS United
- $255,0003 bd2 ba2.6k sqft506 E Harding Ave, Greenwood, MS 38930For SaleMLS ID #4151512, Allie H Culver, Powers Properties. MLS United
- $160,0004 bd2 ba1.7k sqft1007 Corrine Dr, Greenwood, MS 38930For SaleMLS ID #4151481, Tish Goodman, Bowie Realty, Inc.. MLS United
- $176,0004 bd3 ba2.3k sqft1113 W Monroe Ave, Greenwood, MS 38930For SaleMLS ID #11775162, Melanie Harris, Harris Realty. My State MLS
- $249,5005 bd3 ba3.3k sqft720 Centennial Dr, Greenwood, MS 38930For SaleMLS ID #4153437, Jackie L Sims, Sims Realty & Development LLC. MLS United
- $259,0004 bd2 ba3k sqft628 Aubrey Cir S, Greenwood, MS 38930For SaleMLS ID #4144729, Jackie L Sims, Sims Realty & Development LLC. MLS United
- $235,0003 bd2 ba2.3k sqft504 E Monroe Ave, Greenwood, MS 38930For SaleMLS ID #11802893, Melanie Harris, Harris Realty. My State MLS
- $236,5003 bd2 ba2k sqft3 Pemberton Cir, Greenwood, MS 38930For SaleMLS ID #4113079, Tish Goodman, Bowie Realty, Inc.. MLS United
- $212,0003 bd2 ba1.6k sqft603 E Harding Ave, Greenwood, MS 38930For SaleMLS ID #11671533, Melanie Harris, Harris Realty. My State MLS
- $138,5003 bd2 ba1.9k sqft714 Bell Ave, Greenwood, MS 38930For SaleMLS ID #4147145, Tish Goodman, Bowie Realty, Inc.. MLS United
- $274,0004 bd3 ba2.5k sqft120 W Cleveland Ave, Greenwood, MS 38930For SaleMLS ID #11582839, Melanie Harris, Harris Realty. My State MLS
