Storybook charm awaits in this enchanting English Cottage-inspired home in desirable North Greenwood. Wrapped in beautifully textured painted brick with contrasting dark trim, steep gables, a prominent chimney, and a charming arched front entrance, this timeless residence offers unforgettable curb appeal. A winding reclaimed brick walkway meanders through mature landscaping to welcome you home. Inside, you'll discover a wonderful blend of classic craftsmanship and comfortable living. The inviting formal living room features a fireplace, while the cozy den is richly appointed with distinctive pecky cypress paneling, creating a warm and inviting gathering space. A light-filled library provides the perfect retreat for reading, working from home, or simply enjoying the natural light. The remodeled kitchen offers modern convenience while preserving the home's character, and the spacious primary suite provides a peaceful haven at the end of the day. Beautiful hardwood floors, abundant windows, and thoughtfully designed living spaces enhance the home's timeless appeal. This exceptional cottage combines architectural character, tasteful updates, and a welcoming atmosphere in one of Greenwood's most sought-after neighborhoods. A rare opportunity to own a home where classic elegance and everyday comfort come together beautifully.
Active
$235,000
208 W Harding Ave, Greenwood, MS 38930
3beds
2,784sqft
:
Get pre-qualified$1,547/mo
Residential, Single Family Residence
Built in 1930
0.43 Acres Lot
$230,700 Zestimate®
$84/sqft
$-- HOA
What's special
Contrasting dark trimSteep gablesThoughtfully designed living spacesBeautiful hardwood floorsSpacious primary suiteRemodeled kitchenUnforgettable curb appeal
- 19 days |
- 214 |
- 15 |
Likely to sell faster than
Zillow last checked:
Listing updated:
Listed by:
Pam Powers 601-831-4505,
Powers Properties 662-374-4428
Source: MLS United,MLS#: 4155300
Facts & features
Interior
Bedrooms & bathrooms
- Bedrooms: 3
- Bathrooms: 2
- Full bathrooms: 2
Primary bedroom
- Level: Main
Bedroom
- Level: First
Bedroom
- Level: Main
Bathroom
- Level: Main
Bathroom
- Level: Main
Dining room
- Level: Main
Family room
- Level: Main
Kitchen
- Level: Main
Living room
- Level: Main
Heating
- Central, Natural Gas
Cooling
- Central Air, Electric
Appliances
- Included: Built-In Refrigerator, Microwave
- Laundry: Gas Dryer Hookup, Inside, Laundry Room, Washer Hookup
Features
- Bar, Bookcases, Breakfast Bar, Built-in Features, Ceiling Fan(s), Crown Molding, Double Vanity, Eat-in Kitchen, Granite Counters, High Ceilings, In-Law Floorplan, Pantry, Primary Downstairs, Storage, See Remarks
- Flooring: Carpet, Ceramic Tile, Hardwood, Linoleum
- Doors: Dead Bolt Lock(s)
- Windows: Blinds, Plantation Shutters, Stained Glass
- Basement: Crawl Space
- Has fireplace: Yes
- Fireplace features: Gas Log, Living Room
Interior area
- Total structure area: 2,784
- Total interior livable area: 2,784 sqft
Video & virtual tour
Property
Parking
- Total spaces: 1
- Parking features: Detached, Paved
- Garage spaces: 1
Features
- Levels: One
- Stories: 1
- Exterior features: Covered Courtyard
- Fencing: Back Yard,Wood,See Remarks,Fenced
Lot
- Size: 0.43 Acres
- Features: City Lot, Corner Lot, Front Yard, Landscaped, Level
Details
- Additional structures: Garage(s)
- Parcel number: 08509010400400
- Zoning description: Single Family Residential
Construction
Type & style
- Home type: SingleFamily
- Architectural style: Bungalow
- Property subtype: Residential, Single Family Residence
Materials
- Brick, Other, Plaster
- Foundation: Conventional
- Roof: Asphalt
Condition
- Move In Ready
- New construction: No
- Year built: 1930
Utilities & green energy
- Sewer: Public Sewer
- Water: Public
- Utilities for property: Cable Available, Electricity Connected, Natural Gas Connected, Sewer Connected, Fiber to the House
Community & HOA
Community
- Features: See Remarks
- Subdivision: North Greenwood
Location
- Region: Greenwood
Financial & listing details
- Price per square foot: $84/sqft
- Tax assessed value: $146,414
- Annual tax amount: $1,338
- Date on market: 7/9/2026
- Electric utility on property: Yes
Estimated market value
$230,700
$219,000 - $242,000
$1,504/mo
Price history
| Date | Event | Price |
|---|---|---|
| 7/9/2026 | Listed for sale | $235,000$84/sqft |
Source: MLS United #4155300 Report a problem | ||
Public tax history
| Year | Property taxes | Tax assessment |
|---|---|---|
| 2025 | $1,338 +7% | $14,641 |
| 2024 | $1,251 -0.2% | $14,641 |
| 2023 | $1,253 +2.1% | $14,641 |
| 2022 | $1,227 +3.2% | $14,641 |
| 2021 | $1,189 +1.9% | $14,641 |
| 2020 | $1,166 -5.2% | $14,641 |
| 2018 | $1,230 +17.8% | $14,641 |
| 2017 | $1,045 | $14,641 +7.4% |
| 2016 | $1,045 | $13,630 |
| 2015 | -- | $13,630 |
| 2014 | -- | $13,630 |
| 2013 | -- | $13,630 -0.1% |
| 2012 | -- | $13,644 |
| 2011 | -- | $13,644 |
Find assessor info on the county website
Monthly payment
Est. payment
Payment breakdown
Explore the cost of this home by adjusting the details. Changes won't be saved.Climate risks
Neighborhood: 38930
Nearby schools
GreatSchools rating
- 3/10Bankston Elementary SchoolGrades: K-6Distance: 0.5 mi
- NAGreenwood Alternative SchoolGrades: PK-12Distance: 1.1 mi
- $122,9004 bd-- ba3.3k sqft300 W Harding Ave, Greenwood, MS 38930Off Market
- $259,1004 bd-- ba5.6k sqft206 W Harding Ave, Greenwood, MS 38930Off Market
- $152,9004 bd-- ba3.5k sqft207 W Harding Ave, Greenwood, MS 38930Off Market
- $179,0004 bd3 ba2.7k sqft301 W Harding Ave, Greenwood, MS 38930Pending
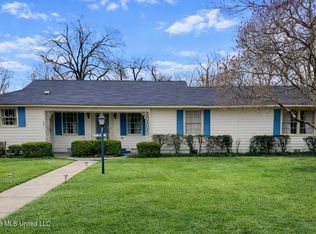
- $176,9003 bd2 ba2.5k sqft205 W Harding Ave, Greenwood, MS 38930Off Market
- $355,0005 bd3 ba3.7k sqft203 W Harding Ave, Greenwood, MS 38930For Sale
- $57,0083 bd-- ba1.5k sqft720 Walnut St, Greenwood, MS 38930Off Market
- $--2 bd1 ba1.1k sqft308 W Harding Ave, Greenwood, MS 38930Sold
A local agent can set up tours, give advice and negotiate with sellers.
Similar homes
- $230,0003 bd2 ba1.9k sqft408 E Park Ave, Greenwood, MS 38930For Sale
 MLS ID #4153859, Pam Powers, Powers Properties. MLS United
 - $250,0003 bd2 ba3.2k sqft204 Grand Blvd, Greenwood, MS 38930For Sale
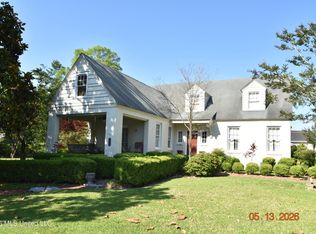 MLS ID #4149329, Pam Powers, Powers Properties. MLS United
 - $255,0003 bd2 ba2.6k sqft506 E Harding Ave, Greenwood, MS 38930For Sale
 MLS ID #4151512, Allie H Culver, Powers Properties. MLS United
 - $295,0003 bd2 ba2.3k sqft403 Macarthur St, Greenwood, MS 38930For Sale
 MLS ID #4156993, Jackie L Sims, Sims Realty & Development LLC. MLS United
 - $229,0003 bd3 ba2.3k sqft716 Bell Ave, Greenwood, MS 38930For SaleMLS ID #4148439, Tiffany H McCaleb, Powers Properties. MLS United
- $260,0004 bd4 ba2.8k sqft404 E Adams Ave, Greenwood, MS 38930For SaleMLS ID #4140619, Pam Powers, Powers Properties. MLS United
- $212,0003 bd2 ba2.5k sqft300 High St, Greenwood, MS 38930For SaleMLS ID #4128887, Tish Goodman, Bowie Realty, Inc.. MLS United
- $235,0003 bd2 ba2.3k sqft504 E Monroe Ave, Greenwood, MS 38930For SaleMLS ID #11802893, Melanie Harris, Harris Realty. My State MLS
- $249,5005 bd3 ba3.3k sqft720 Centennial Dr, Greenwood, MS 38930For SaleMLS ID #4153437, Jackie L Sims, Sims Realty & Development LLC. MLS United
- $236,5003 bd2 ba2k sqft3 Pemberton Cir, Greenwood, MS 38930For SaleMLS ID #4113079, Tish Goodman, Bowie Realty, Inc.. MLS United
- $259,0004 bd2 ba3k sqft628 Aubrey Cir S, Greenwood, MS 38930For SaleMLS ID #4144729, Jackie L Sims, Sims Realty & Development LLC. MLS United
- $195,9004 bd4 ba3.5k sqft111 E President Ave, Greenwood, MS 38930For SaleMLS ID #4153907, Shirley Agner, Agner & Associates. MLS United
- $187,5004 bd4 ba2.2k sqft403 Crockett Ave, Greenwood, MS 38930For SaleMLS ID #4148677, Elecia Elmore, Powers Properties. MLS United
- $199,0004 bd2 ba2.1k sqft2 Alta Vista Cir, Greenwood, MS 38930For SaleMLS ID #4140258, Charlie Montgomery, Farm Management Service, LLC. MLS United
- $245,0003 bd2 ba2.3k sqft413 Lincoln Ave, Greenwood, MS 38930For SaleMLS ID #11661478, Melanie Harris, Harris Realty. My State MLS
- $274,0004 bd3 ba2.5k sqft120 W Cleveland Ave, Greenwood, MS 38930For SaleMLS ID #11582839, Melanie Harris, Harris Realty. My State MLS
- $158,5004 bd2 ba2.5k sqft404 W Jefferson Ave, Greenwood, MS 38930For SaleMLS ID #4143230, Tameka I Walls, EXIT Southern Charm Realty. MLS United
- $299,5004 bd4 ba3.5k sqft503 E Park Ave, Greenwood, MS 38930For SaleMLS ID #4153155, Cindy B Walker, Powers Properties. MLS United
- $259,0003 bd3 ba2.2k sqft3500 County Road 183, Greenwood, MS 38930For SaleMLS ID #11865028, Brent Bowman, Coltmor Realty Co.. My State MLS
- $212,0003 bd2 ba1.6k sqft603 E Harding Ave, Greenwood, MS 38930For SaleMLS ID #11671533, Melanie Harris, Harris Realty. My State MLS
