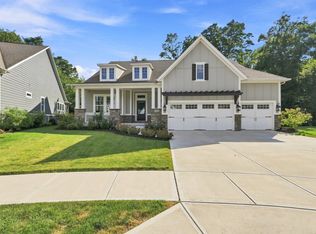
*Photos are of a similar plan, actual home features may vary. The Wildcat floorplan in Lakes at Grantham offers 4,685 square feet of thoughtfully designed living space on one of the community's premier corner homesites, over 1/3 of an acre. This stunning home includes 5 bedrooms, 5.5 baths, and a finished basement with a spacious game room and full bath. The main level includes a study, secondary bedroom, luxurious owner's retreat, gourmet kitchen, gas fireplace, and an extended covered porch perfect for outdoor living. Upstairs, you'll find three additional bedrooms and a versatile bonus room. A 3-car garage provides ample storage and convenience. Located within the highly sought-after Hamilton Southeastern School District, this scenic and nature-focused community features multiple ponds and fountains throughout, paved trails connected to its 42-acre nature preserve, and resort-style amenities including an outdoor pool, indoor basketball and pickleball courts, dog park, fire pit, and community lounge, all with a low $67/month HOA. The community is conveniently located just minutes from Hamilton Town Center and only 11 minutes from downtown Fishers, offering the perfect blend of luxury living, nature and everyday convenience. Price reflects builder incentive, home must close by 12/22/26.
Pending
Price cut: $40.4K (8/1)
$898,999
11493 Selsey Rd, Fishers, IN 46040
5beds
4,983sqft
Residential, Single Family Residence
Built in 2026
0.39 Acres Lot
$-- Zestimate®
$180/sqft
$66/mo HOA
What's special
Gas fireplaceGourmet kitchen
- 76 days
- 28
- 0
Zillow last checked:
Listing updated:
Listed by:
Angela Huser ahuser@dwhomes.com,
Weekley Homes Realty Company
Source: MIBOR as distributed by MLS GRID,MLS#: 22113441
Facts & features
Interior
Bedrooms & bathrooms
- Bedrooms: 5
- Bathrooms: 5
- Full bathrooms: 4
- 1/2 bathrooms: 1
- Main level bathrooms: 3
- Main level bedrooms: 2
Primary bedroom
- Level: Main
- Area: 196.88 Square Feet
- Dimensions: 17'6 x 10'15
Bedroom 2
- Level: Main
- Area: 168 Square Feet
- Dimensions: 12x14
Bedroom 3
- Level: Upper
- Area: 141.67 Square Feet
- Dimensions: 11'4 x 12'6
Bedroom 4
- Level: Upper
- Area: 140 Square Feet
- Dimensions: 13'4 x 10'6
Bedroom 5
- Level: Upper
- Area: 264.22 Square Feet
- Dimensions: 13'8 x 19'4
Dining room
- Level: Main
- Area: 198.92 Square Feet
- Dimensions: 15'6 x 12'10
Family room
- Level: Main
- Area: 350 Square Feet
- Dimensions: 21 x 16'8
Kitchen
- Level: Main
- Area: 416 Square Feet
- Dimensions: 13 x 32
Loft
- Level: Upper
- Area: 260.39 Square Feet
- Dimensions: 18'2 x 14'4
Office
- Level: Main
- Area: 179.83 Square Feet
- Dimensions: 13 x 13'10
Play room
- Level: Basement
- Area: 702 Square Feet
- Dimensions: 17'4x 40'6
Heating
- Forced Air
Cooling
- Central Air
Appliances
- Included: Gas Cooktop, Dishwasher, Disposal, Gas Water Heater, Microwave, Oven, Gas Oven
- Laundry: Main Level
Features
- Attic Access, Kitchen Island, High Speed Internet, Eat-in Kitchen, Wired for Data, Pantry, Smart Thermostat, Walk-In Closet(s)
- Windows: WoodWorkStain/Painted
- Basement: Ceiling - 9+ feet,Egress Window(s),Partially Finished
- Attic: Access Only
- Number of fireplaces: 1
- Fireplace features: Family Room, Gas Log
Interior area
- Total structure area: 4,983
- Total interior livable area: 4,983 sqft
- Finished area below ground: 1,271
Property
Parking
- Total spaces: 3
- Parking features: Attached, Concrete, Garage Door Opener, Garage Faces Side
- Attached garage spaces: 3
- Details: Garage Parking Other(Finished Garage, Garage Door Opener, Keyless Entry)
Features
- Levels: Two
- Stories: 2
- Patio & porch: Covered
Lot
- Size: 0.39 Acres
- Features: Corner Lot, Curbs, Sidewalks
Details
- Parcel number: 291605013022000020
- Horse amenities: None
Construction
Type & style
- Home type: SingleFamily
- Architectural style: Craftsman
- Property subtype: Residential, Single Family Residence
Materials
- Cement Siding
- Foundation: Concrete Perimeter
Condition
- New Construction
- New construction: Yes
- Year built: 2026
Details
- Builder name: David Weekley Homes
Utilities & green energy
- Water: Public
Community & HOA
Community
- Subdivision: The Lakes At Grantham
HOA
- Has HOA: Yes
- Amenities included: Basketball Court, Dog Park, Game Court Exterior, Maintenance, Maintenance Grounds, Management, Meeting Room, Party Room, Pond Year Round, Pool, Trail(s)
- Services included: Association Builder Controls, Entrance Common, Maintenance, Management, Walking Trails
- HOA fee: $797 annually
Location
- Region: Fishers
Financial & listing details
- Price per square foot: $180/sqft
- Annual tax amount: $36
- Date on market: 7/12/2026
- Cumulative days on market: 39 days
Estimated market value
Not available
Estimated sales range
Not available
Not available
Price history
| Date | Event | Price |
|---|---|---|
| 8/10/2026 | Pending sale | $898,999$180/sqft |
Source:  MIBOR as distributed by MLS GRID #22113441 Report a problem MIBOR as distributed by MLS GRID #22113441 Report a problem | ||
| 8/1/2026 | Price change | $898,999-4.3%$180/sqft |
Source: MIBOR as distributed by MLS GRID #22113441 Report a problem | ||
| 6/12/2026 | Listed for sale | $939,350$189/sqft |
Source:  David Weekley Homes Report a problem David Weekley Homes Report a problem | ||
Public tax history
Tax history is unavailable.
Monthly payment
Est. payment
Payment breakdown
Explore the cost of this home by adjusting the details. Changes won't be saved.Climate risks
Neighborhood: 46040
Nearby schools
Schools provided by the listing agent
- Elementary: Southeastern Elementary School
- Middle: Hamilton SE Int and Jr High Sch
- High: Hamilton Southeastern HS
Source: MIBOR as distributed by MLS GRID. This data may not be complete. We recommend contacting the local school district to confirm school assignments for this home.
Similar homes
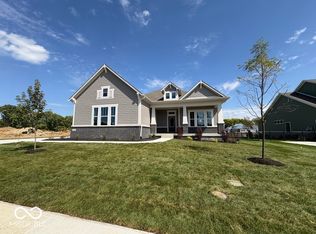
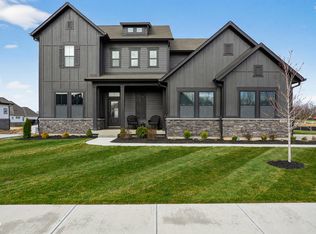
- $849,9995 bd4 ba4.3k sqft15978 Vitalize Run, Fishers, IN 46040Active
 MIBOR as distributed by MLS GRID
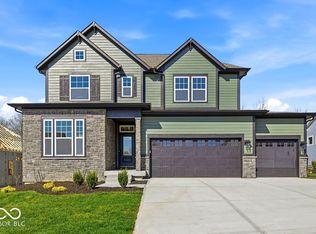
 - $974,9995 bd4 ba4.7k sqft11471 Briargate Dr, Fishers, IN 46040Active
 MIBOR as distributed by MLS GRID
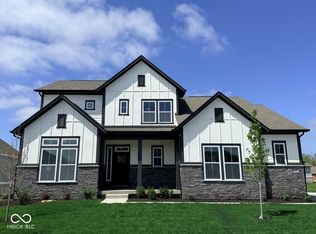
 - $868,9904 bd5 ba4.5k sqft11388 Selsey Rd, Fishers, IN 46040Active
 MIBOR as distributed by MLS GRID
 - $824,0005 bd5 ba4.4k sqft11162 Cliffside Dr, Fortville, IN 46040Active
 MLS ID #22125286, Michelle Kelly, Real Broker, LLC. MIBOR as distributed by MLS GRID
