Welcome to this exceptional 5,168 square foot, 3 bed, 4 1/2 bath, luxury estate situated on almost 10 acres in desirable Dyer, Indiana. Built in 2023, this one-of-a-kind property offers a rare combination of upscale residential living, income-producing potential, and unmatched versatility. The custom-built main residence features 3 spacious bedroom suites, each with a private full bath and walk-in closet. A lower level offers the opportunity to finish and add additional bedrooms and includes an existing full bathroom. Designed with luxury and convenience in mind, the home showcases high-end finishes throughout, an elevator, multiple HVAC systems, energy-efficient solar panels, metal roofing and siding, and thoughtfully designed living spaces that blend elegance with functionality. Located within half a mile from shopping and restaurants, and less than 40 minutes to downtown Chicago, it is situated in an ideal location. A picturesque pond of nearly half an acre welcomes you as you enter the property, creating a stunning setting and peaceful views year-round. The second building of this estate is an impressive 4,800 square feet. Constructed with commercial-grade quality and soaring ceilings, this versatile structure includes a full kitchen, full bathroom, pizza oven, metal roof, and siding, and is fully equipped for a variety of uses both commercial and residential. Whether utilized as an event venue, entertainment space, home-based business, workshop, income-producing rental, guest quarters, or potential in-law residence, the possibilities are endless. 8-car garage, two wells, two septic systems, and separate utility infrastructure serving each structure. This property offers privacy, luxury, flexibility, and future income opportunities rarely found in Northwest Indiana today! A truly unique opportunity to own a modern estate designed for today's lifestyle while providing endless possibilities for residential, recreational, and business use.
Active
$1,890,000
11493 Stateline Rd, Dyer, IN 46311
3beds
5,168sqft
Single Family Residence
Built in 2023
9.77 Acres Lot
$1,775,000 Zestimate®
$366/sqft
$-- HOA
What's special
Energy-efficient solar panelsMetal roofing and sidingHigh-end finishes throughoutMultiple hvac systems
- 37 days |
- 1,806 |
- 136 |
Zillow last checked:
Listing updated:
Listed by:
Ahmed Hjayyer,
21 Century Realty Group 219-246-1929
Source: NIRA as distributed by MLS GRID,MLS#: 840602
Loading...
Facts & features
Interior
Bedrooms & bathrooms
- Bedrooms: 3
- Bathrooms: 5
- Full bathrooms: 1
- 3/4 bathrooms: 3
- 1/2 bathrooms: 1
Rooms
- Room types: Bedroom 2, Other Room, Primary Bedroom, Living Room, Laundry, Kitchen, Great Room, Family Room, Dining Room, Bedroom 3
Primary bedroom
- Description: Walk-in closet 14' x 15
- Level: Main
- Area: 405
- Dimensions: 15.0 x 27.0
Bedroom 2
- Description: Walk-in closet 6' x 9 with full bathroom
- Level: Main
- Area: 255
- Dimensions: 15.0 x 17.0
Bedroom 3
- Description: Walk-in closet 6' x 9 with full bathroom
- Level: Main
- Area: 272
- Dimensions: 16.0 x 17.0
Dining room
- Level: Main
- Area: 210
- Dimensions: 14.0 x 15.0
Family room
- Description: Cathedral ceiling with skylight
- Level: Main
- Area: 572
- Dimensions: 22.0 x 26.0
Great room
- Description: Covered patio with beautiful views
- Level: Main
- Area: 624
- Dimensions: 16.0 x 39.0
Kitchen
- Level: Main
- Area: 273
- Dimensions: 13.0 x 21.0
Kitchen
- Description: Kitchen/dining room-Second building
- Level: Main
- Area: 800
- Dimensions: 20.0 x 40.0
Laundry
- Description: Pantry/Laundry room
- Level: Main
- Area: 136
- Dimensions: 8.0 x 17.0
Living room
- Level: Main
- Area: 165
- Dimensions: 11.0 x 15.0
Other
- Description: Party room-Second building
- Level: Main
- Area: 3920
- Dimensions: 49.0 x 80.0
Heating
- Natural Gas, Forced Air
Appliances
- Included: Dryer, Water Softener Owned, Washer, Stainless Steel Appliance(s), Range Hood, Refrigerator, Range, Microwave, Gas Water Heater, Dishwasher, Disposal
- Laundry: Gas Dryer Hookup, Washer Hookup, Main Level, Laundry Room
Features
- Cathedral Ceiling(s), Walk-In Closet(s), Recessed Lighting, Pantry, Open Floorplan, Kitchen Island, In-Law Floorplan, High Ceilings, Granite Counters, Entrance Foyer, Double Vanity, Crown Molding, Ceiling Fan(s)
- Windows: Aluminum Frames, Insulated Windows
- Has basement: No
- Number of fireplaces: 1
- Fireplace features: Blower Fan, Gas, Family Room, Electric
Interior area
- Total structure area: 5,168
- Total interior livable area: 5,168 sqft
- Finished area above ground: 5,168
Property
Parking
- Total spaces: 8
- Parking features: Attached, Heated Garage, Garage Faces Rear, Driveway, Garage Door Opener
- Attached garage spaces: 8
- Has uncovered spaces: Yes
Accessibility
- Accessibility features: Accessible Bedroom, Accessible Full Bath, Accessible Doors
Features
- Levels: Two
- Patio & porch: Covered, Patio, Front Porch
- Exterior features: Fire Pit, Rain Gutters, Private Yard, Lighting
- Pool features: None
- Fencing: Chain Link
- Has view: Yes
- View description: Pond
- Has water view: Yes
- Water view: Pond
Lot
- Size: 9.77 Acres
- Features: Landscaped, Sprinklers In Front, Rectangular Lot, Private
Details
- Parcel number: 451412300020000013
- Special conditions: Standard
- Horses can be raised: Yes
Construction
Type & style
- Home type: SingleFamily
- Property subtype: Single Family Residence
Condition
- New construction: No
- Year built: 2023
Utilities & green energy
- Electric: 200+ Amp Service
- Sewer: Septic Tank
- Water: Well
Community & HOA
Community
- Security: Carbon Monoxide Detector(s), Smoke Detector(s), Fire Alarm
- Subdivision: Pierce Add
HOA
- Has HOA: No
Location
- Region: Dyer
Financial & listing details
- Price per square foot: $366/sqft
- Tax assessed value: $1,061,900
- Annual tax amount: $11,621
- Date on market: 6/12/2026
- Listing agreement: Exclusive Right To Sell
- Listing terms: Cash,VA Loan,FHA,Conventional
Estimated market value
$1,775,000
$1.69M - $1.86M
$4,918/mo
Price history
| Date | Event | Price |
|---|---|---|
| 6/12/2026 | Listed for sale | $1,890,000$366/sqft |
Source:  NIRA as distributed by MLS GRID #840602 Report a problem NIRA as distributed by MLS GRID #840602 Report a problem | ||
Public tax history
Tax history is unavailable.
Monthly payment
Est. payment
Payment breakdown
Explore the cost of this home by adjusting the details. Changes won't be saved.Climate risks
Neighborhood: 46311
Nearby schools
GreatSchools rating
- NALincoln Elementary SchoolGrades: K-2Distance: 2.2 mi
- 6/10Hanover Central Middle SchoolGrades: 6-8Distance: 4.8 mi
- 7/10Hanover Central High SchoolGrades: 9-12Distance: 4 mi
- $1,124,500-- bd2 ba3.1k sqft11493 State Line Rd, Cedar Lake, IN 46303Off Market
- $537,8003 bd1 ba1.6k sqft11450 State Line Rd, Cedar Lake, IN 46303Off Market
- $531,3004 bd2 ba2.4k sqft11535 Stateline Rd, Dyer, IN 46311Off Market
- $559,2004 bd3 ba1.8k sqft11423 Stateline Rd, Dyer, IN 46311Off Market
- $588,90010.08 Acres11569 Stateline Rd, Dyer, IN 46311Off Market
- $698,9003 bd2 ba3.2k sqft15725 113th Ave, Dyer, IN 46311Off Market
- $578,1003 bd2 ba4.2k sqft15515 113th Ave, Dyer, IN 46311Off Market
- $595,8003 bd2 ba2.9k sqft15209 113th Ave, Dyer, IN 46311Off Market
A local agent can set up tours, give advice and negotiate with sellers.
Similar homes
- $950,0005 bd4 ba6.1k sqft9905 W 113th Ave, Cedar Lake, IN 46303For Sale
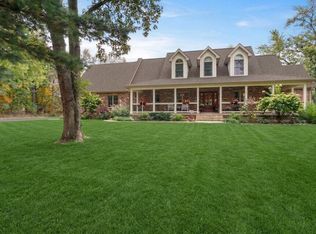
 MLS ID #842410, Thomas Cummings, Keller Williams Preferred Real. NIRA as distributed by MLS GRID
 - $1,058,0004 bd5 ba6.2k sqft13700 81st Ave, Dyer, IN 46311For Sale
 MLS ID #839897, Stefano Belmonte, Better Homes and Gardens Real. NIRA as distributed by MLS GRID
 - $1,949,0004 bd7 ba5.2k sqft13941 Lakeview Point Rd, Cedar Lake, IN 46303Active
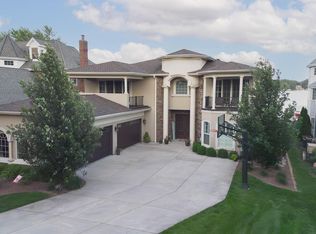 MLS ID #12691980, John Dessauer, ANTON AGENCY OF ILLINOIS LLC. MRED as distributed by MLS GRID
 - $1,200,0004 bd4 ba2.9k sqft11845 Burr St, Crown Point, IN 46307For Sale
 MLS ID #842131, Kristin Taylor, McColly Real Estate. NIRA as distributed by MLS GRID
 - $1,399,9995 bd5 ba5.4k sqft14614 W 153rd Ln, Cedar Lake, IN 46303For SaleMLS ID #841681, Lisa Grady, McColly Real Estate. NIRA as distributed by MLS GRID
- $2,300,0003 bd4 ba4.9k sqft3214 E 121st Ave, Crown Point, IN 46307For SaleMLS ID #839701, Kim Brown, McColly Real Estate. NIRA as distributed by MLS GRID
- $974,9005 bd4 ba3.9k sqft12881 White Oak Ave, Cedar Lake, IN 46303ActiveMLS ID #12677078, John Schupp, SCHUPP Real Estate. MRED as distributed by MLS GRID
- $999,0004 bd3 ba5.3k sqft13617 W 117th Ave, Cedar Lake, IN 46303For SaleMLS ID #825522, James Oster, @properties/Christie's Intl RE. NIRA as distributed by MLS GRID
- $1,279,0005 bd5 ba6.7k sqft11700 Westvalley Dr, Crown Point, IN 46307For SaleMLS ID #838080, Meagan Skinner, Coldwell Banker Realty. NIRA as distributed by MLS GRID
- $1,300,0003 bd4 ba4.9k sqft3000 E 121st Ave, Crown Point, IN 46307For SaleMLS ID #839881, Kim Brown, McColly Real Estate. NIRA as distributed by MLS GRID
- $1,650,0005 bd8 ba7.5k sqft1840 Kleven Ln, Crown Point, IN 46307For SaleMLS ID #840037, Jana Caudill, eXp Realty, LLC. NIRA as distributed by MLS GRID
- $1,199,9006 bd5 ba5.4k sqft13431 Redbud Dr, Saint John, IN 46373For SaleMLS ID #839110, Jana Caudill, eXp Realty, LLC. NIRA as distributed by MLS GRID
- $1,325,0005 bd4 ba6.8k sqft107 W South St, Crown Point, IN 46307For Sale By Owner
- $1,195,0004 bd4 ba5.4k sqft7035 E 83rd Ave, Crown Point, IN 46307For SaleMLS ID #841770, Lisa Thompson, @properties/Christie's Intl RE. NIRA as distributed by MLS GRID
- $1,125,0004 bd4 ba4.9k sqft1442 W 127th Pl, Crown Point, IN 46307For SaleMLS ID #842059, Lisa Grady, McColly Real Estate. NIRA as distributed by MLS GRID
- $1,195,0004 bd6 ba5.9k sqft5431 E 107th Pl, Winfield, IN 46307For SaleMLS ID #838792, Claudia Forrest, Century 21 Circle. NIRA as distributed by MLS GRID
- $1,280,0006 bd4 ba4.7k sqft13460 Camas Dr, Saint John, IN 46373ActiveMLS ID #12665439, Kyle R Bowen, McColly Real Estate. MRED as distributed by MLS GRID
- $1,300,0004 bd4 ba5.3k sqft10139 W Tall Grass Ln, Monee, IL 60449ActiveMLS ID #12699444, Tony Z Kroll, KRG Real Estate. MRED as distributed by MLS GRID
- $1,725,0005 bd6 ba6.4k sqft1130 Melbrook Dr, Munster, IN 46321For SaleMLS ID #839704, Matthew Maloney, Keller Williams Preferred Real. NIRA as distributed by MLS GRID
- $1,055,0004 bd4 ba3.7k sqft9609 Tall Grass Trl, Saint John, IN 46373For SaleMLS ID #837158, Jennifer Stiglitz, Better Homes and Gardens Real. NIRA as distributed by MLS GRID
