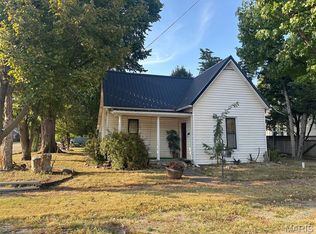
Discover a charming home at 505 S Elm Street! Originally built in 1963, this home has seen some new updates to bring it into the modern era. With a new water heater, plumbing in the bathroom, and more this home is ready for new owners.
With two living areas and a spacious kitchen this home has plenty of socializing space. 505 S Elm Street also offers two bedrooms and one bathroom with an office that could be turned into a third bedroom. Selling as-is.
Active
Listed by: Hannibal Realty LLC • Michael Wood • 573-650-2897
Price cut: $5.1K (10/23)
$139,900
505 S Elm St, Vandalia, MO 63382
2beds
1,438sqft
Single Family Residence
Built in 1963
7,623 Square Feet Lot
$-- Zestimate®
$97/sqft
$-- HOA
What's special
Two bedroomsOne bathroomSpacious kitchen
- 25 days
- 122
- 2
Zillow last checked:
Listing updated:
Listed by:
Michael Wood 573-650-2897,
Hannibal Realty LLC
Source: MARIS,MLS#: 26061045 Originating MLS: Mark Twain Association of REALTORS
Facts & features
Interior
Bedrooms & bathrooms
- Bedrooms: 2
- Bathrooms: 1
- Full bathrooms: 1
- Main level bathrooms: 1
- Main level bedrooms: 2
Bedroom
- Features: Floor Covering: Wood
- Level: Main
Bedroom 2
- Features: Floor Covering: Wood
- Level: Main
Bathroom
- Features: Floor Covering: Ceramic Tile
- Level: Main
Dining room
- Features: Floor Covering: Laminate
- Level: Main
Kitchen
- Features: Floor Covering: Ceramic Tile
- Level: Main
Laundry
- Features: Floor Covering: Ceramic Tile
- Level: Main
Living room
- Features: Floor Covering: Carpeting
- Level: Main
Living room
- Features: Floor Covering: Ceramic Tile
- Level: Main
Office
- Features: Floor Covering: Laminate
- Level: Main
Heating
- Baseboard, Electric
Cooling
- Central Air, Wall/Window Unit(s)
Features
- Has basement: No
- Has fireplace: No
Interior area
- Total structure area: 1,438
- Total interior livable area: 1,438 sqft
- Finished area above ground: 1,438
Property
Features
- Levels: One
Lot
- Size: 7,623 Square Feet
- Features: Front Yard, Level
Details
- Parcel number: 142043009013
- Special conditions: Listing As Is
Construction
Type & style
- Home type: SingleFamily
- Architectural style: Ranch
- Property subtype: Single Family Residence
Condition
- Year built: 1963
Utilities & green energy
- Electric: Other
- Sewer: Septic Tank
- Water: Public
- Utilities for property: Cable Connected, Electricity Connected, Sewer Connected, Water Connected
Community & HOA
Community
- Subdivision: Hillcrest Sub
HOA
- Has HOA: No
Location
- Region: Vandalia
Financial & listing details
- Price per square foot: $97/sqft
- Tax assessed value: $64,500
- Annual tax amount: $927
- Date on market: 9/29/2026
- Cumulative days on market: 25 days
- Listing terms: Other
- Electric utility on property: Yes
Estimated market value
Not available
Estimated sales range
Not available
Not available
Price history
| Date | Event | Price |
|---|---|---|
| 10/23/2026 | Price change | $139,900-3.5%$97/sqft |
Source:  MARIS #26061045 Report a problem | ||
| 9/29/2026 | Listed for sale | $145,000+113.2%$101/sqft |
Source: MARIS #26061045 Report a problem | ||
| 6/30/2022 | Sold | -- |
Source:  MMBOR #407173 Report a problem | ||
| 3/24/2021 | Listing removed | -- |
Source: Owner Report a problem | ||
| 12/2/2018 | Listing removed | $68,000$47/sqft |
Source: Owner Report a problem | ||
| 9/4/2018 | Price change | $68,000-5.6%$47/sqft |
Source: Owner Report a problem | ||
| 7/18/2018 | Listed for sale | $72,000+10.9%$50/sqft |
Source: Owner Report a problem | ||
| 1/1/2016 | Listing removed | $64,900$45/sqft |
Source: RP Land Co. #15032853 Report a problem | ||
| 8/12/2015 | Price change | $64,900-1.7%$45/sqft |
Source: RP Land Co. #15032853 Report a problem | ||
| 6/8/2015 | Price change | $66,000-4.2%$46/sqft |
Source: RP Land Co. #15032853 Report a problem | ||
| 5/20/2015 | Price change | $68,900-1.4%$48/sqft |
Source: CENTURY 21 The Wells Group LLC #14050507 Report a problem | ||
| 4/28/2015 | Price change | $69,900-6.7%$49/sqft |
Source: CENTURY 21 The Wells Group LLC #14050507 Report a problem | ||
| 1/17/2015 | Price change | $74,900-6.3%$52/sqft |
Source: CENTURY 21 The Wells Group LLC #14050507 Report a problem | ||
| 10/21/2014 | Price change | $79,900-5.9%$56/sqft |
Source: CENTURY 21 The Wells Group LLC #14050507 Report a problem | ||
| 9/4/2014 | Listed for sale | $84,900$59/sqft |
Source: CENTURY 21 THE WELLS GROUP #120480 Report a problem | ||
Public tax history
| Year | Property taxes | Tax assessment |
|---|---|---|
| 2025 | $927 -1.1% | $12,260 |
| 2024 | $938 +1.3% | $12,260 |
| 2023 | $926 +24% | $12,260 +26.9% |
| 2022 | $747 +2.4% | $9,660 |
| 2021 | $729 -1.2% | $9,660 |
| 2020 | $738 +1.9% | $9,660 |
| 2019 | $724 +18.8% | $9,660 |
| 2018 | $610 | $9,660 |
| 2017 | -- | -- |
| 2012 | $669 | $8,480 |
| 2011 | -- | $8,480 |
Find assessor info on the county website
Monthly payment
Est. payment
Payment breakdown
Explore the cost of this home by adjusting the details. Changes won't be saved.Climate risks
Neighborhood: 63382
Nearby schools
Schools provided by the listing agent
- Elementary: Van-Far Elem.
- Middle: Van-Far Jr./Sr. High
- High: Van-Far Jr./Sr. High
Source: MARIS. This data may not be complete. We recommend contacting the local school district to confirm school assignments for this home.
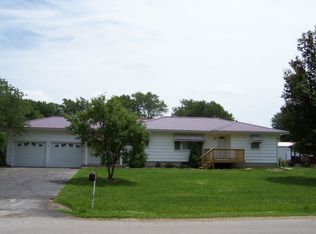
Similar homes
- $129,5002 bd1 ba1.2k sqft310 W Home St, Vandalia, MO 63382For Sale
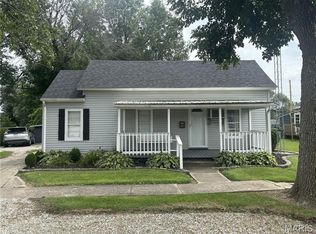
 MLS ID #26054149, Parker Wallace, Trophy Properties & Auction. MARIS
- $125,0002 bd1 ba900 sqft513 S Elm Street, Mountain Grove, MO 65711Active
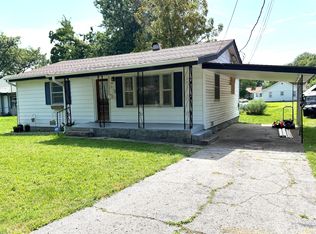
 MLS ID #60330994, Hannah Kelly, Century 21 Hometown Properties. SOMOMLS as distributed by MLS GRID
- $172,0003 bd2 ba1.6k sqft605 W Page St, Vandalia, MO 63382For Sale By Owner
- $89,5002 bd1 ba1.1k sqft501 E Washington St, Vandalia, MO 63382For Sale
 MLS ID #26058315, Parker Wallace, Trophy Properties & Auction. MARIS
- $70,0002 bd1 ba1.1k sqft213 E Woodlawn St, Vandalia, MO 63382AuctionMLS ID #26054439, Michael A Zouglas, REO Xpress, LLC. MARIS
- $149,0003 bd2 ba1.5k sqft409 E Champ Clark Dr, Bowling Green, MO 63334For SaleMLS ID #26067540, Mark O Long, RE/MAX Realty Shop. MARIS
- $130,0003 bd2 ba1.2k sqft19787 Highway M, Curryville, MO 63339For SaleMLS ID #26048484, Ally D Cross, Christal Property Group, LLC. MARIS
- $149,5002 bd1 ba1.1k sqft409 E Salling St, Perry, MO 63462For SaleMLS ID #26055954, Michele L Keil, Salt River Realty Co.. MARIS
- $184,9003 bd2 ba1.9k sqft215 S 13th St, Bowling Green, MO 63334For SaleMLS ID #26067920, Elisha D Koenig, RE/MAX Realty Shop. MARIS
- $185,0003 bd2 ba1.4k sqft638 Elk Lick Springs St, Frankford, MO 63441For SaleMLS ID #26056432, Elisha D Koenig, RE/MAX Realty Shop. MARIS
- $161,5001 bd1 ba821 sqft322-318 S Palmyra St, Perry, MO 63462For SaleMLS ID #26051302, Cindy L Drainer, At Home Realty, LLC. MARIS
- $199,0003 bd2 ba1.4k sqft5 E Bibb Dr, Bowling Green, MO 63334For SaleMLS ID #26057263, Christina M Roach, Black & Associates, LLC. MARIS
- $100,0003 bd1 ba1.3k sqft103 N Cherry St, Middletown, MO 63359For SaleMLS ID #26053662, Laura A Wille, Wille Real Estate LLC. MARIS
- $185,0002 bd1 ba1.1k sqft306 E Main St, Bowling Green, MO 63334For SaleMLS ID #26038273, Elisha D Koenig, RE/MAX Realty Shop. MARIS
- $79,0002 bd1 ba1k sqft407 E Salling St, Perry, MO 63462For SaleMLS ID #26046595, Michael A Zouglas, REO Xpress, LLC. MARIS
- $98,5002 bd2 ba784 sqft41831 Pleasant Cove Pl, Perry, MO 63462For SaleMLS ID #26032017, Jennifer S Ruhl, Ravenscraft Realty. MARIS
