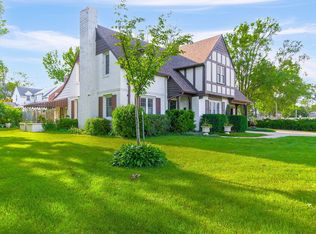
**Space, style, and an exceptional location come together at 1450 Westwood!** Offering an impressive 3,890 square feet, this expansive 5-bedroom, 4-bathroom home (2 full, 2 half) is situated on nearly half an acre in a beautiful, established setting. From the inviting covered front porch to the spacious interior, this home offers room to spread out and enjoy. The kitchen features soaring ceilings, stunning arched windows, stainless steel appliances, and abundant cabinetry, while newly installed engineered hardwood flooring (2026) adds warmth and character throughout the main level. The home's generous layout provides plenty of flexibility for everyday living and entertaining. The finished walkout basement adds valuable living space, perfect for recreation, hobbies, or hosting guests. Step outside to the large back deck, ideal for relaxing or gathering with friends. **Major updates include a new roof in 2023, replacement of both HVAC systems in 2022 and 2023, new driveway in 2025, new landscaping in 2024 and new main-level engineered hardwood flooring in 2026!** With mature trees, an attractive setting, and a desirable location, this property offers an outstanding combination of space, comfort, and versatility. Come see everything 1450 Westwood has to offer!
For sale
$495,000
1450 Westwood, Mexico, MO 65265
5beds
4,270sqft
Single Family Residence
Built in 1995
0.47 Acres Lot
$481,000 Zestimate®
$116/sqft
$-- HOA
What's special
Attractive settingInviting covered front porchStainless steel appliancesKitchen features soaring ceilingsStunning arched windowsAbundant cabinetryMature trees
- 2 days
- 178
- 19
Likely to sell faster than
Zillow last checked:
Listing updated:
Listed by:
Marissa Diane Lightsey 573-721-8232,
Century 21 Peak, Marking & Associates 573-581-1363
Source: MMBOR,MLS#: 438136
Facts & features
Interior
Bedrooms & bathrooms
- Bedrooms: 5
- Bathrooms: 4
- Full bathrooms: 2
- 1/2 bathrooms: 2
Primary bedroom
- Level: Upper
- Area: 221
- Dimensions: 13 x 17
Bedroom 2
- Level: Upper
- Area: 120
- Dimensions: 10 x 12
Bedroom 3
- Level: Upper
- Area: 156
- Dimensions: 13 x 12
Bedroom 4
- Level: Upper
- Area: 119
- Dimensions: 8.5 x 14
Full bathroom
- Level: Upper
Full bathroom
- Level: Upper
Half bathroom
- Level: Main
Half bathroom
- Level: Lower
Other
- Level: Main
- Area: 33
- Dimensions: 5.5 x 6
Dining room
- Level: Main
- Area: 182.25
- Dimensions: 13.5 x 13.5
Family room
- Level: Lower
- Area: 499.2
- Dimensions: 26 x 19.2
Kitchen
- Level: Main
- Area: 202.5
- Dimensions: 15 x 13.5
Living room
- Level: Main
- Area: 182
- Dimensions: 13 x 14
Other
- Description: Den
- Level: Main
- Area: 188.5
- Dimensions: 14.5 x 13
Other
- Description: Landing on stairs
- Level: Upper
- Area: 85
- Dimensions: 6.8 x 12.5
Heating
- Forced Air, Natural Gas
Cooling
- Central Electric
Appliances
- Included: Refrigerator, Microwave, Dishwasher
Features
- Walk-In Closet(s), Wet Bar, Eat-in Kitchen, Formal Dining, Cabinets-Custom Blt
- Flooring: Wood, Carpet
- Basement: Walk-Out Access
- Has fireplace: No
Interior area
- Total structure area: 4,270
- Total interior livable area: 4,270 sqft
- Finished area below ground: 1,550
Property
Parking
- Total spaces: 2
- Parking features: Attached, Paved
- Attached garage spaces: 2
Features
- Patio & porch: Back, Covered, Deck, Front Porch
- Exterior features: Balcony
Lot
- Size: 0.47 Acres
- Dimensions: 95 x 215.05 IRR
Details
- Parcel number: 0
- Zoning description: R-1 One- Family Dwelling*
Construction
Type & style
- Home type: SingleFamily
- Property subtype: Single Family Residence
Materials
- Foundation: Concrete Perimeter
Condition
- Year built: 1995
Details
- Warranty included: Yes
Utilities & green energy
- Utilities for property: Trash-City
Community & HOA
Community
- Subdivision: Mexico
HOA
- Has HOA: No
Location
- Region: Mexico
Financial & listing details
- Price per square foot: $116/sqft
- Tax assessed value: $197,120
- Annual tax amount: $2,583
- Date on market: 10/22/2026
- Road surface type: Paved
Estimated market value
$481,000
$457,000 - $505,000
$2,541/mo
Price history
| Date | Event | Price |
|---|---|---|
| 10/22/2026 | Listed for sale | $495,000+71%$116/sqft |
Source: Heart Of Missouri BOR #132717 Report a problem | ||
| 11/8/2014 | Listing removed | $289,500$68/sqft |
Source: CENTURY 21 Peak, Dye & Associates, Inc. #120047 Report a problem | ||
| 5/2/2014 | Listed for sale | $289,500$68/sqft |
Source: CENTURY 21 PEAK,DYE & ASSOCIATES, INC. #120047 Report a problem | ||
Public tax history
| Year | Property taxes | Tax assessment |
|---|---|---|
| 2025 | $2,583 +0.4% | $37,450 |
| 2024 | $2,573 +0.1% | $37,450 |
| 2023 | $2,570 +2.2% | $37,450 |
| 2022 | $2,515 +1.3% | $37,450 |
| 2021 | $2,483 -0.8% | $37,450 |
| 2020 | $2,503 +2.1% | $37,450 |
| 2019 | $2,451 +0.7% | $37,450 |
| 2018 | $2,434 | $37,450 |
| 2017 | -- | -- |
| 2012 | $1,844 | $31,320 |
| 2011 | -- | $31,320 |
Find assessor info on the county website
Monthly payment
Est. payment
Payment breakdown
Explore the cost of this home by adjusting the details. Changes won't be saved.Climate risks
Neighborhood: 65265
Nearby schools
Schools provided by the listing agent
- Elementary: Hawthorne
- Middle: Mexico
- High: Mexico
Source: MMBOR. This data may not be complete. We recommend contacting the local school district to confirm school assignments for this home.

Similar homes
- $525,0004 bd4 ba2.4k sqft12492 Audrain Rd #9931, Mexico, MO 65265For Sale
 MLS ID #437709, Marissa Diane Lightsey, Century 21 Peak, Marking & Associates. MMBOR
- $525,0004 bd4 ba2.4k sqft12492 Audrain County Rd #9931, Mexico, MO 65265For SaleMLS ID #132675, Shelly Branch. Heart Of Missouri BOR
- $295,0004 bd2 ba2.3k sqft904 Woodlawn St, Mexico, MO 65265For Sale
 MLS ID #438069, Lori Ingrum, REMAX On The Move. MMBOR
- $549,0004 bd3 ba2.9k sqft1 Park Cir, Mexico, MO 65265For Sale
 MLS ID #431035, Donna Peak, Century 21 Peak, Marking & Associates. MMBOR
- $285,0003 bd2 ba2.2k sqft2017 Valley View Rd, Mexico, MO 65265For Sale
 MLS ID #26066904, Bea C Mosley, Coldwell Banker Realty - Gundaker. MARIS
